9 KINSMAN Court
About This Home
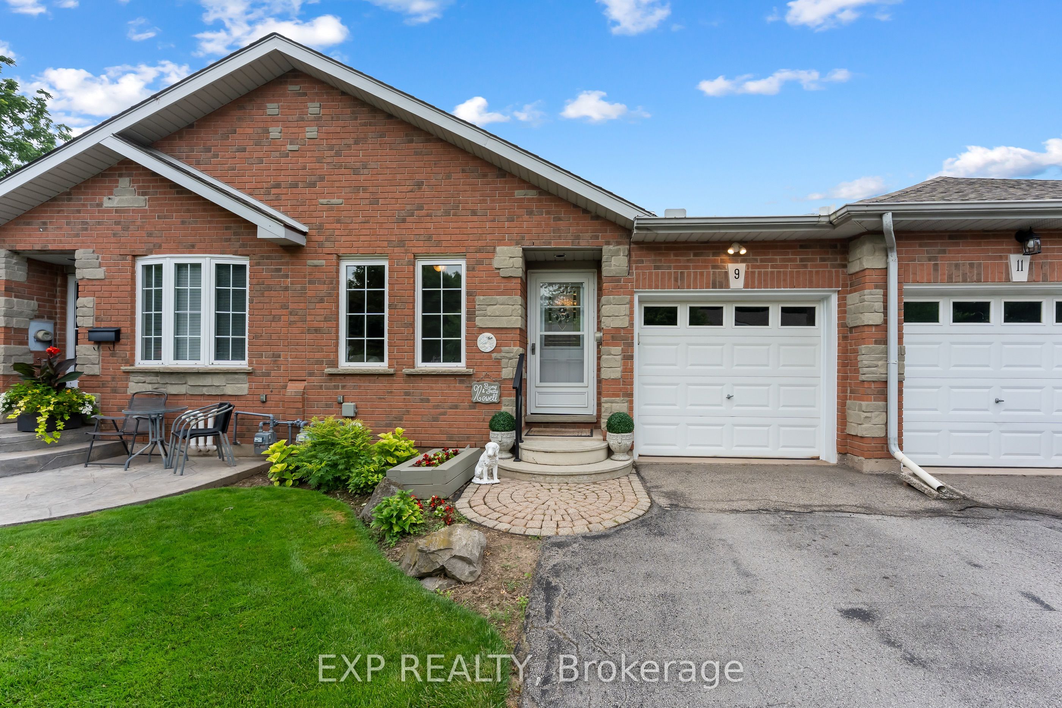
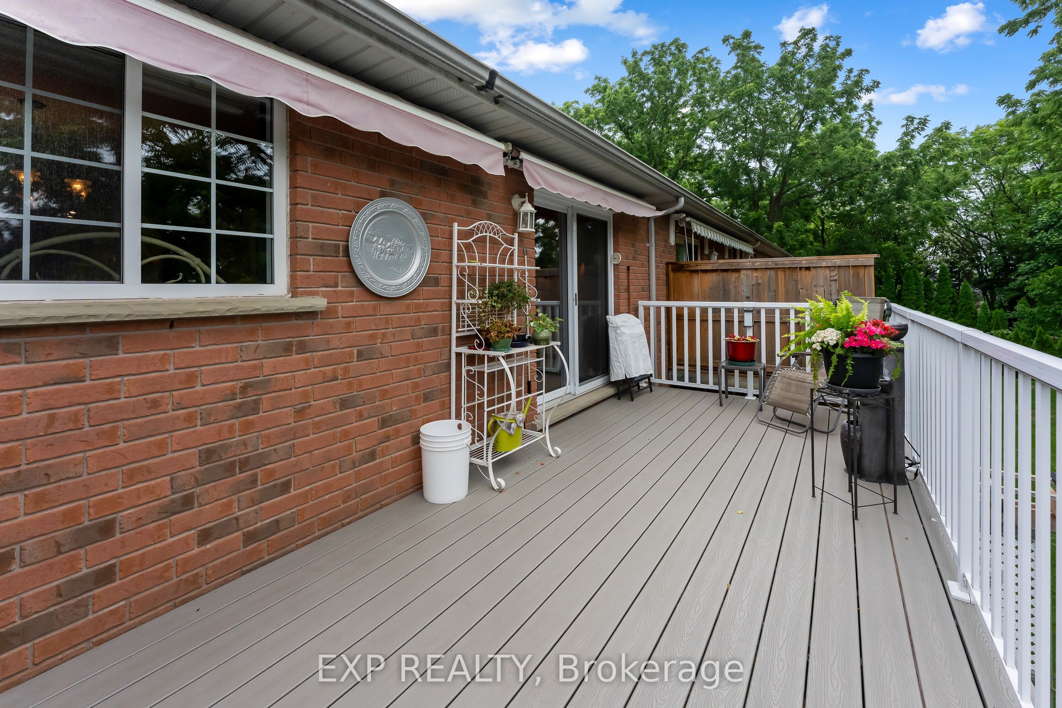
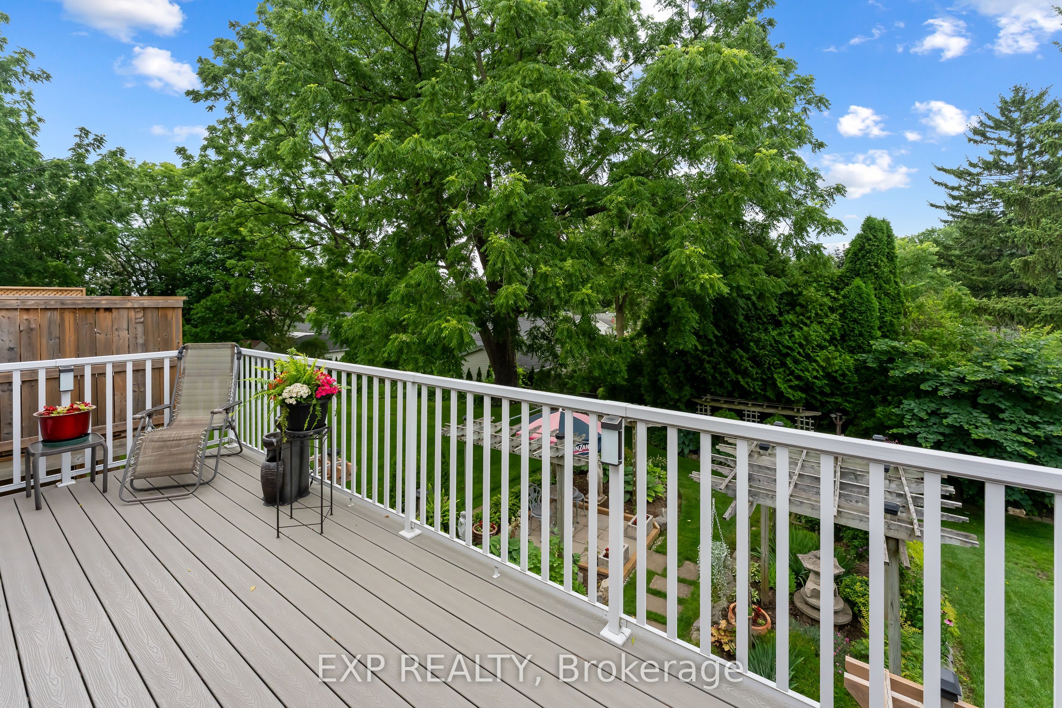
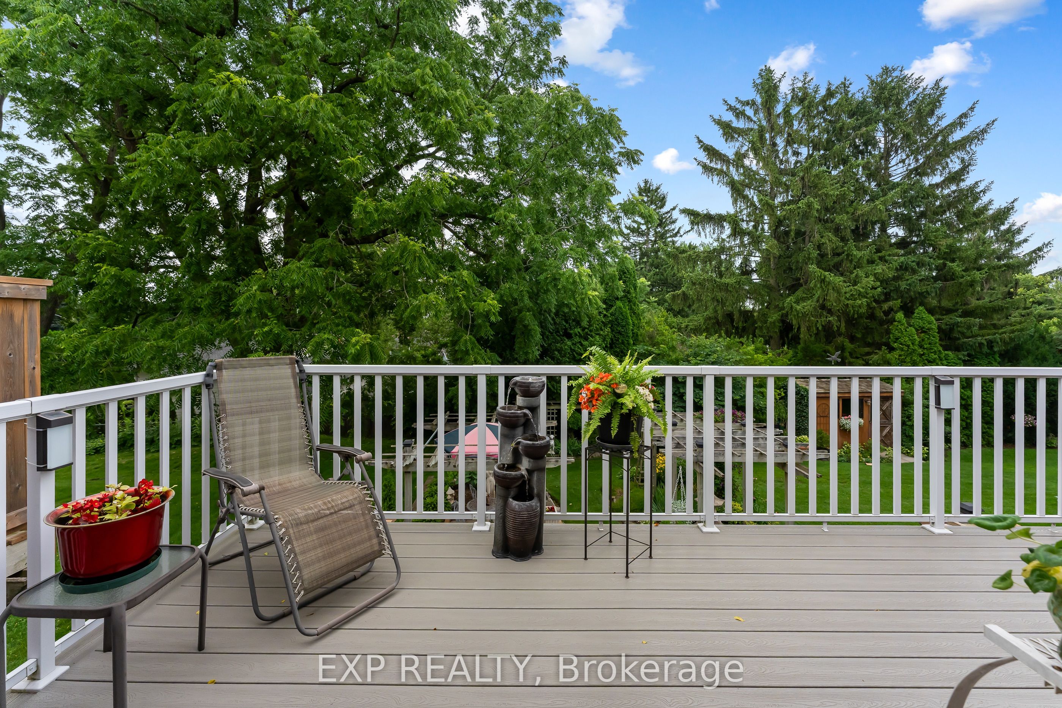
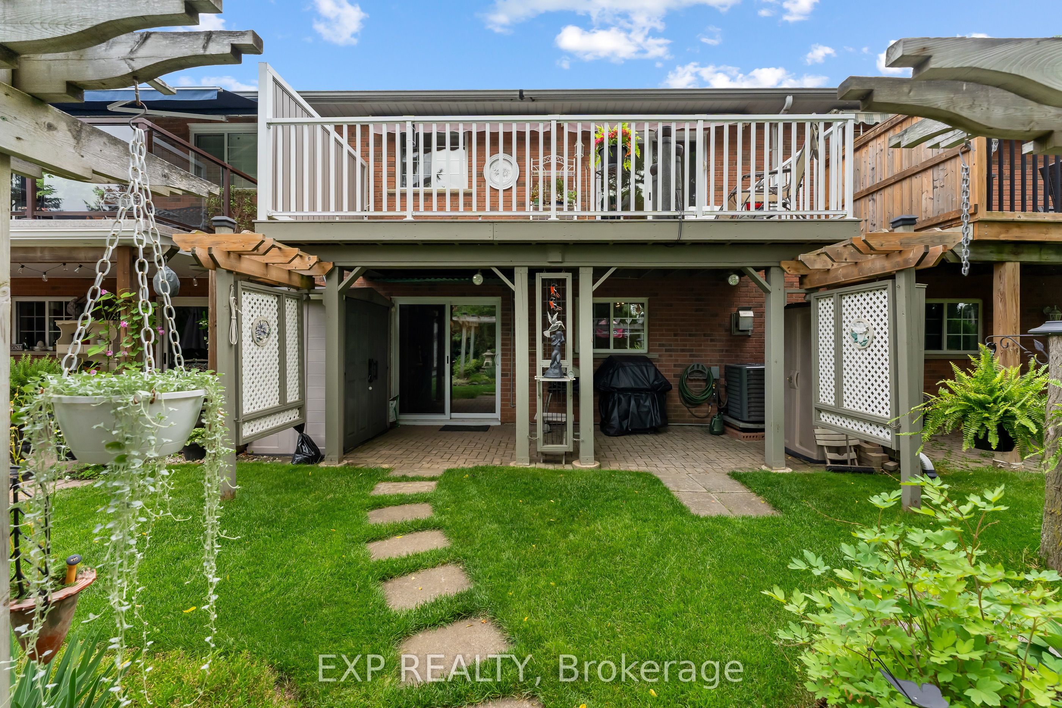
Pride in ownership and immaculate, this home shows very well. This lovely home is perfectly suited for those looking to downsize without giving up the space and features you still want.The main floor offers everything you need for comfortable everyday living. The open concept kitchen, dining room and living room create a wonderful space with updated flooring, kitchen countertops and backsplash plus more.The roomy living room directs you to sliding doors to a balcony featuring two awnings. It is a beautiful place to sit, unwind and enjoy the views.The primary bedroom is conveniently located on the main floor and features a walk-in closet and private ensuite. Looking for main floor laundry? Perfect, because this home has a dedicated main floor laundry space designed for convenience.The fully finished walkout basement is an added bonus, offering a lovely family room with a gas fireplace, an additional bedroom and bathroom. There is plenty of storage and a utility room.Pride of ownership is evident throughout this meticulously maintained, original owner home. Professionally landscaped gardens in both the front and back surround the property and add to its beautiful setting.Quiet, comfortable and spacious where it matters, 9 Kinsman Court may be exactly the move you have been waiting to make.
Property Information
Building Details
Features & Amenities
Financials & Fees
Inclusions & Exclusions
Fridge, Stove, Dishwasher, Microwave, Stackable washer and dryer, Freezer all window coverings and light fixtures
Location
Similar Properties
View More
Source: Toronto Regional Real Estate Board (TRREB), via PropTx Innovations Inc.
The data relating to real estate on this website comes in part from the MLS® data feed of PropTx Innovations Inc. The information is deemed reliable but is not guaranteed accurate by PropTx.
The information provided herein must only be used by consumers that have a bona fide interest in the purchase, sale or lease of real estate and may not be used for any commercial purpose or any other purpose.
© 2026 PropTx Innovations Inc. All rights reserved. MLS®, REALTOR® and the associated logos are owned or controlled by The Canadian Real Estate Association (CREA).