1084 Eadie Road
About This Home
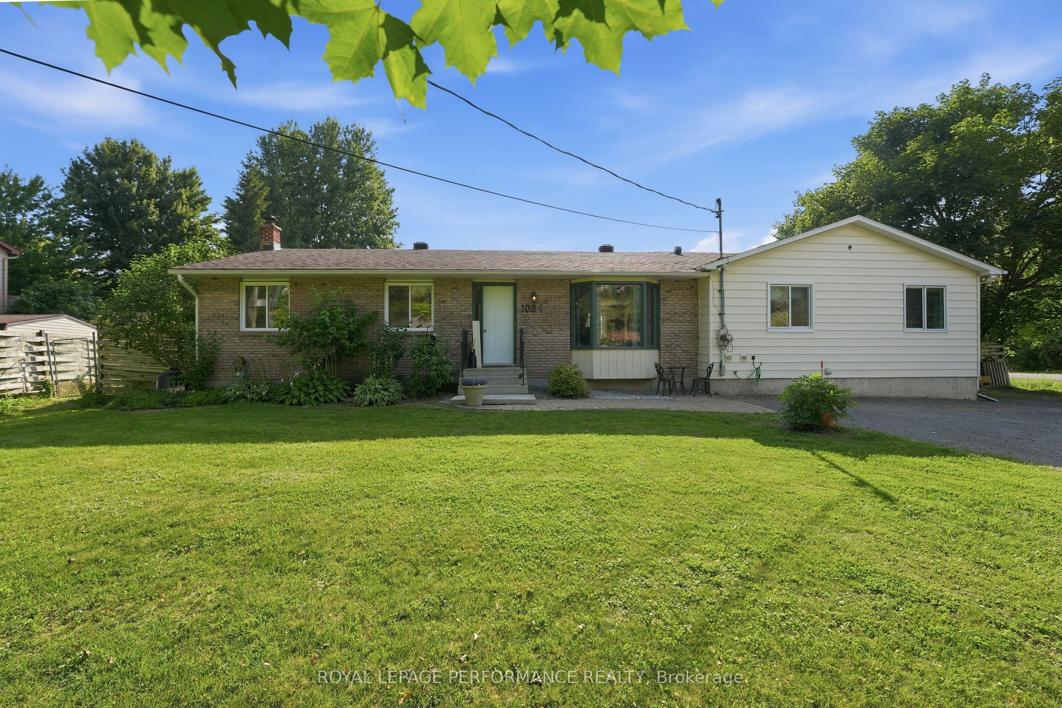
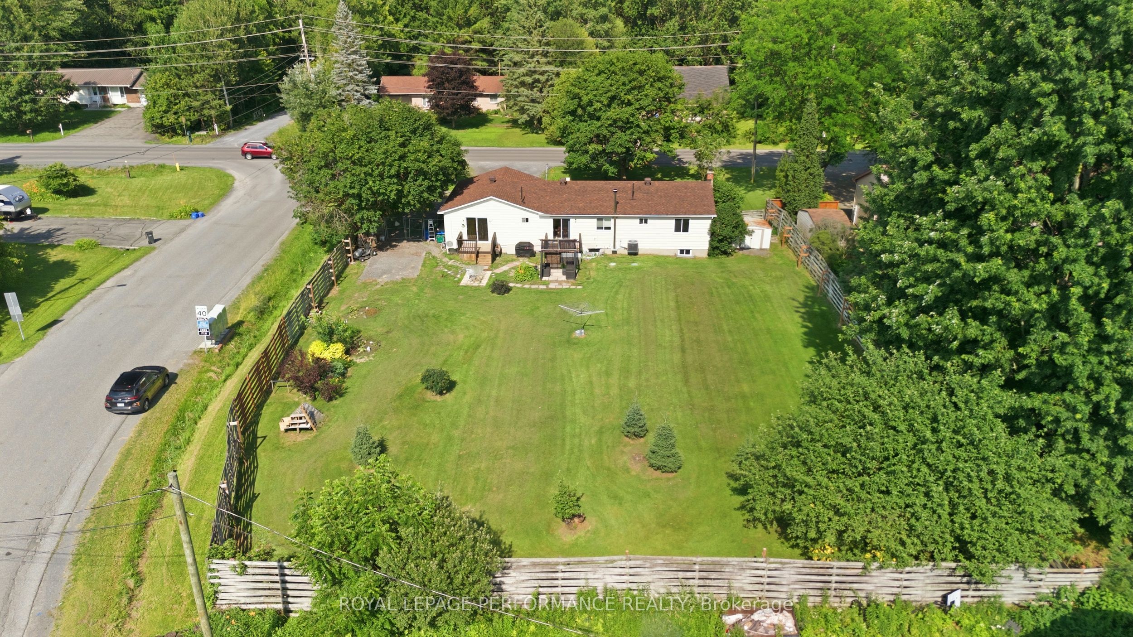
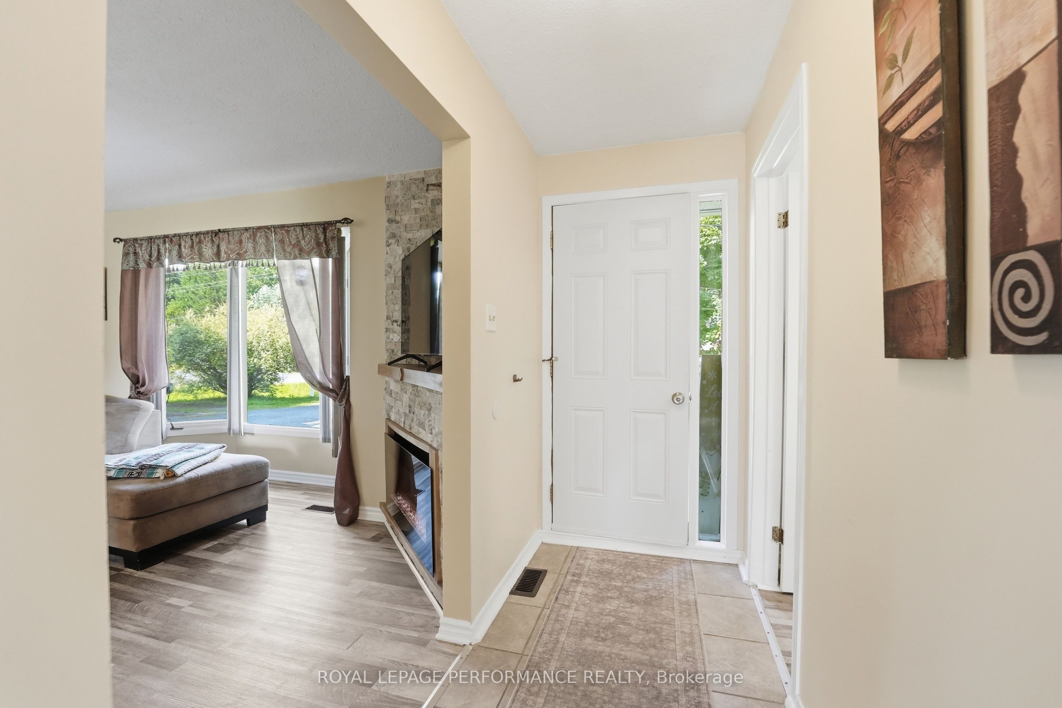
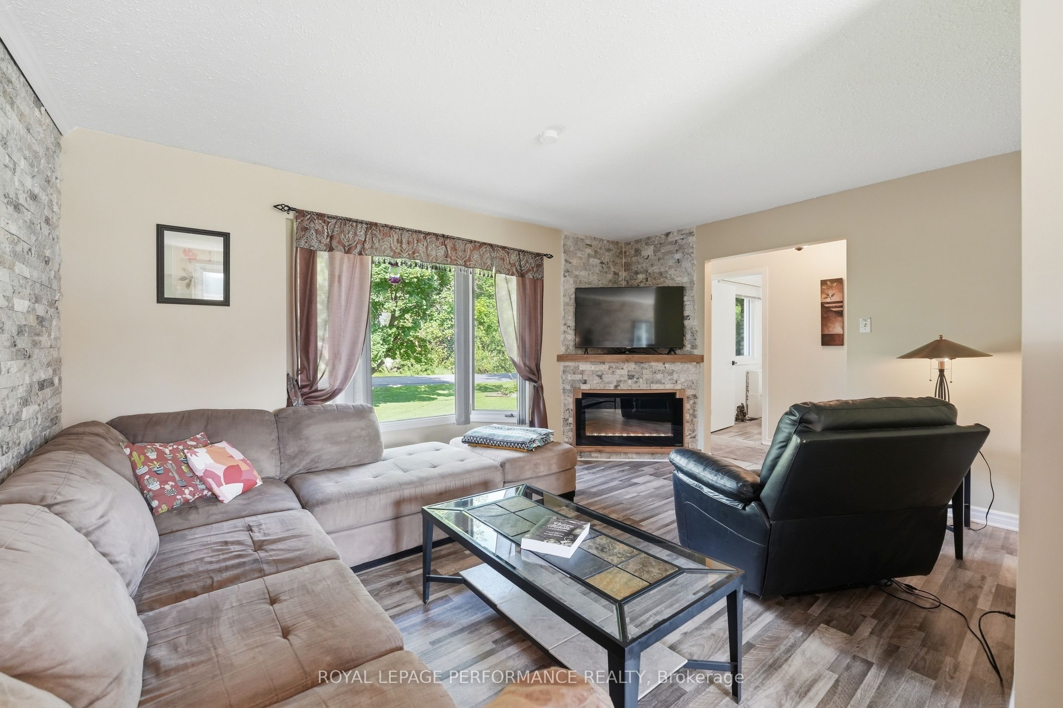
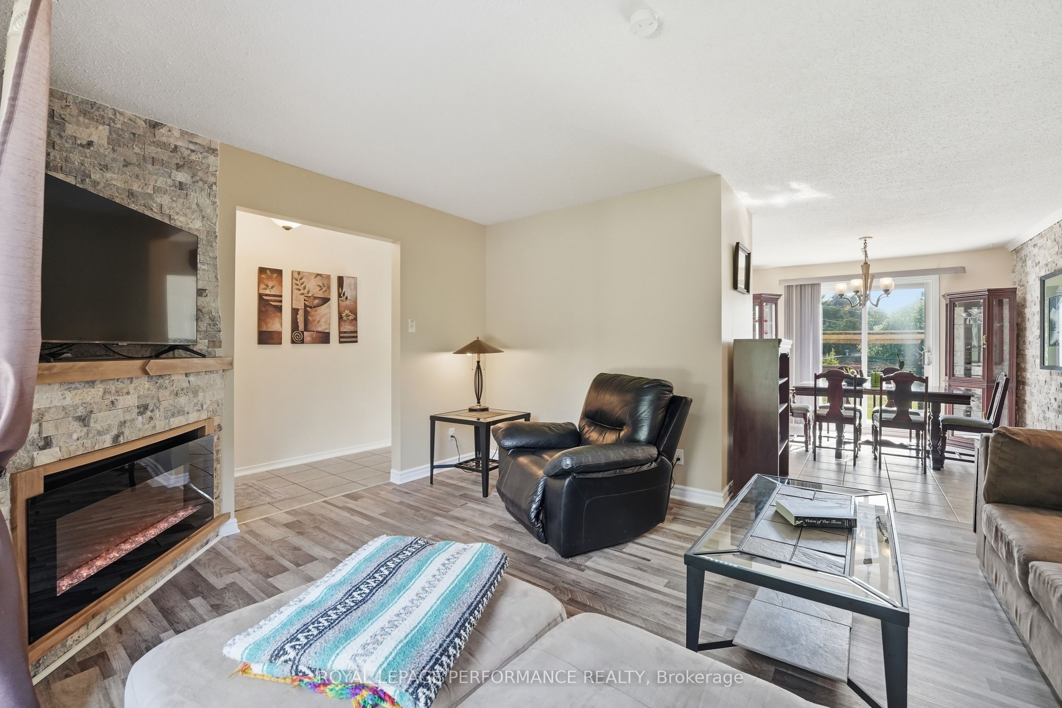
Rare opportunity in the Village of Russell! This unique side-by-side property features two fully independent dwellings, each with its own foundation, private entrance, basement, heating and cooling source, hydro meter, and laundry. Live in one and rent the other, have an in-law suite or teen retreat, operate a home-based business, Airbnb (previously on Airbnb generating approximately $20,000 annually), convert to a legal duplex (subject to approvals), or remodel into one spacious bungalow! The possibilities are endless here while offering excellent mortgage-offset potential. Situated on a beautifully manicured 61ft x 200 ft east-facing corner lot, just steps to the fitness trail that connects Russell to Embrun and close to schools, parks, shopping, and village amenities. The main home offers 3 bedrooms, a renovated bathroom with double vanity, an updated kitchen with white cabinetry, a bright living room with an electric fireplace, and a finished basement with a wet bar and recreation room. The secondary dwelling features 1 bedroom plus a basement den (ideal as a guest room, office, or bedroom with no window), a spacious kitchen and dining room, a spa-inspired bathroom with a jet tub and custom shower, and a finished basement with a recreation room and den.The fully fenced backyard offers two decks, mature trees, apple trees, and beautiful perennial gardens. Municipal water is available at the street. The driveway has been reinforced with a thick stone base to accommodate heavy vehicles, including transport trucks. A truly one-of-a-kind property offering exceptional flexibility, income potential, and long-term value. Some photos virtually staged.
Property Information
Building Details
Features & Amenities
Financials & Fees
Inclusions & Exclusions
Refrigerators (2), Stoves (2), Hood fans (2), Dishwasher, Microwave, Washers (2), Dryers (2), All light fixtures including ceiling fans, All blinds, curtain rods and curtains, Murphy bed, Electric fireplace, Pool table, cue holder and cues, Fixed shelves in laundry room and utility room, Safe in utility room, Water treatment including new iron & sulfur system, Built-in book case in rec room, Sump pump with back-up, Clothesline, Pergola, Exercise equipment, Outdoor furniture, Generator (hydro approved) with 6 feet cable, BBQ, Living and dining room furniture
NONE
Location
Similar Properties
View More
Source: Toronto Regional Real Estate Board (TRREB), via PropTx Innovations Inc.
The data relating to real estate on this website comes in part from the MLS® data feed of PropTx Innovations Inc. The information is deemed reliable but is not guaranteed accurate by PropTx.
The information provided herein must only be used by consumers that have a bona fide interest in the purchase, sale or lease of real estate and may not be used for any commercial purpose or any other purpose.
© 2026 PropTx Innovations Inc. All rights reserved. MLS®, REALTOR® and the associated logos are owned or controlled by The Canadian Real Estate Association (CREA).