22 St Johns Way
About This Home
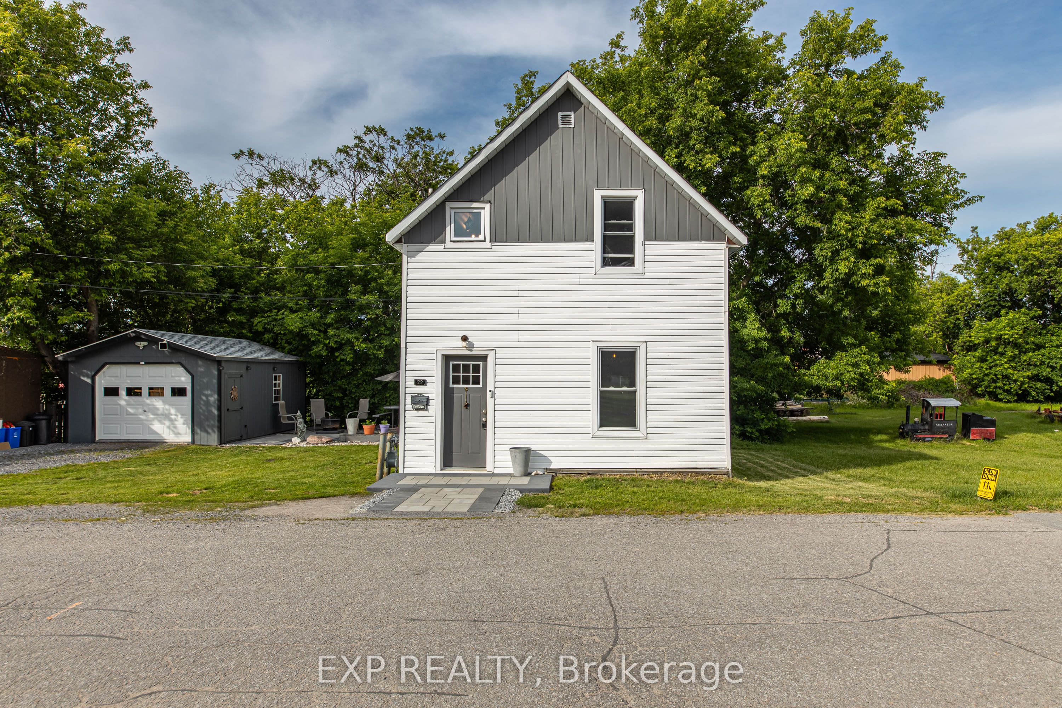
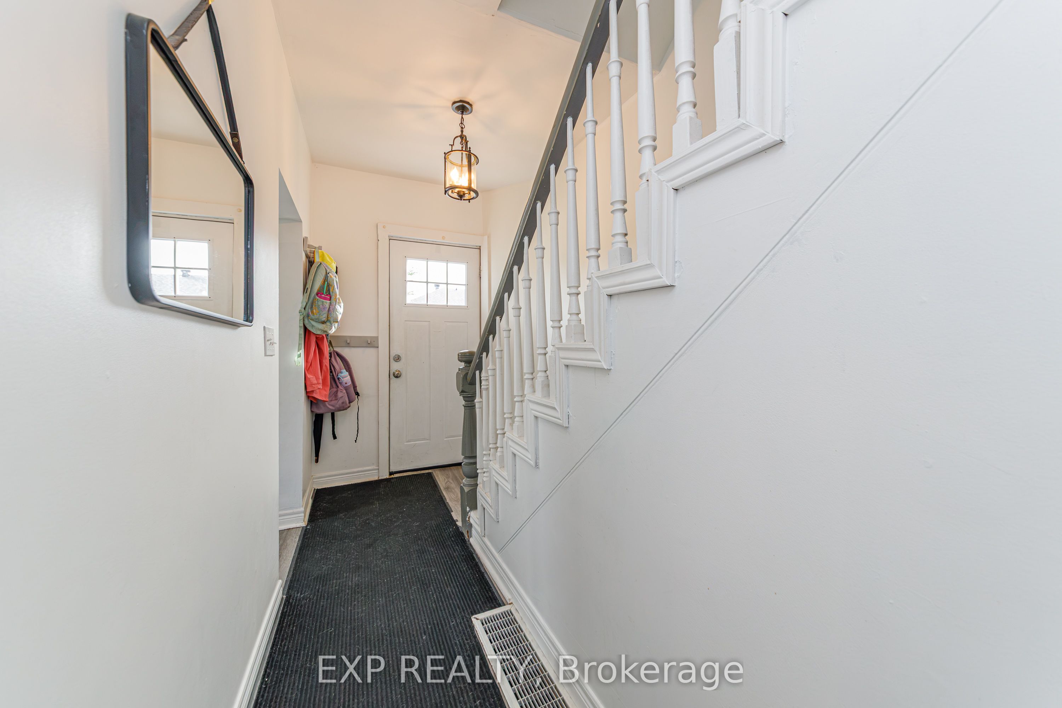
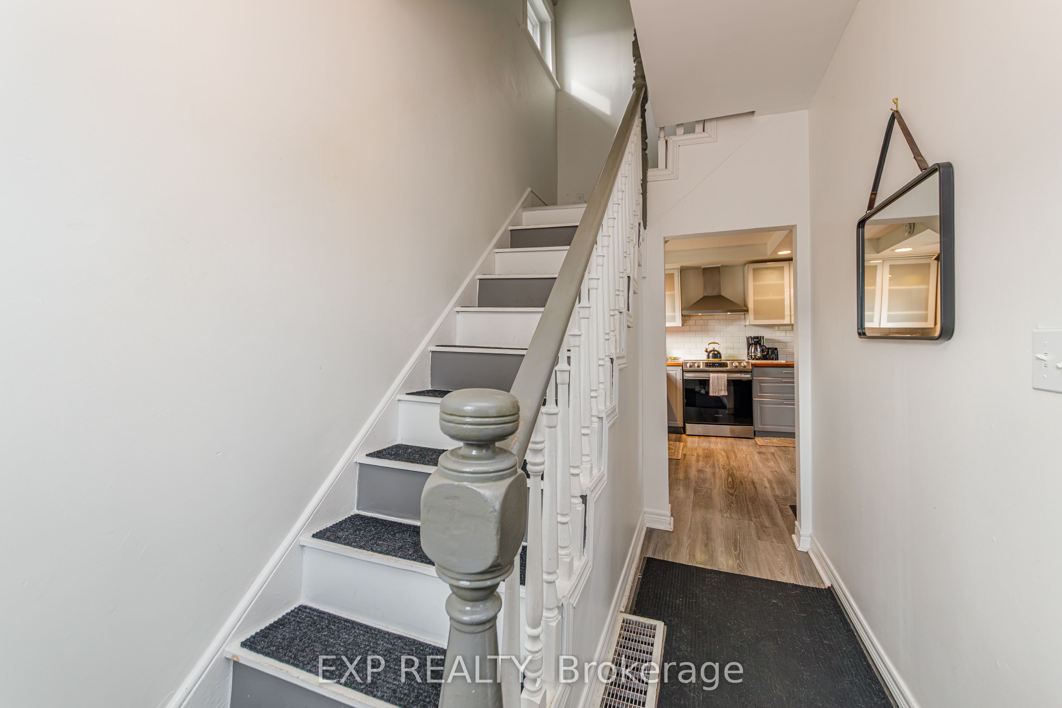
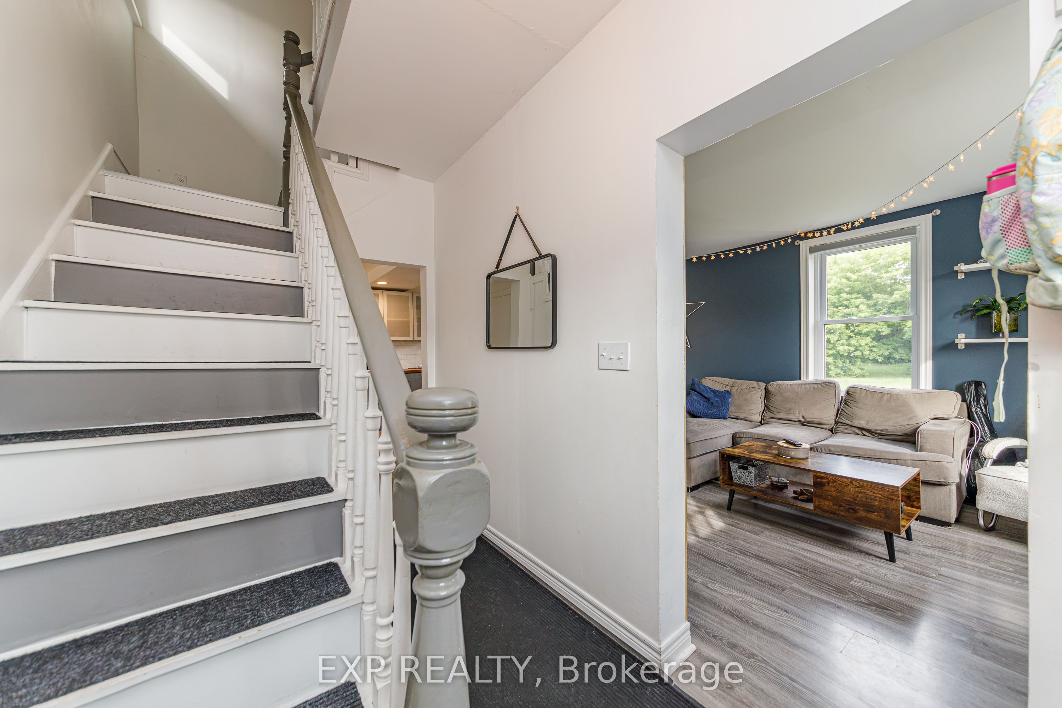
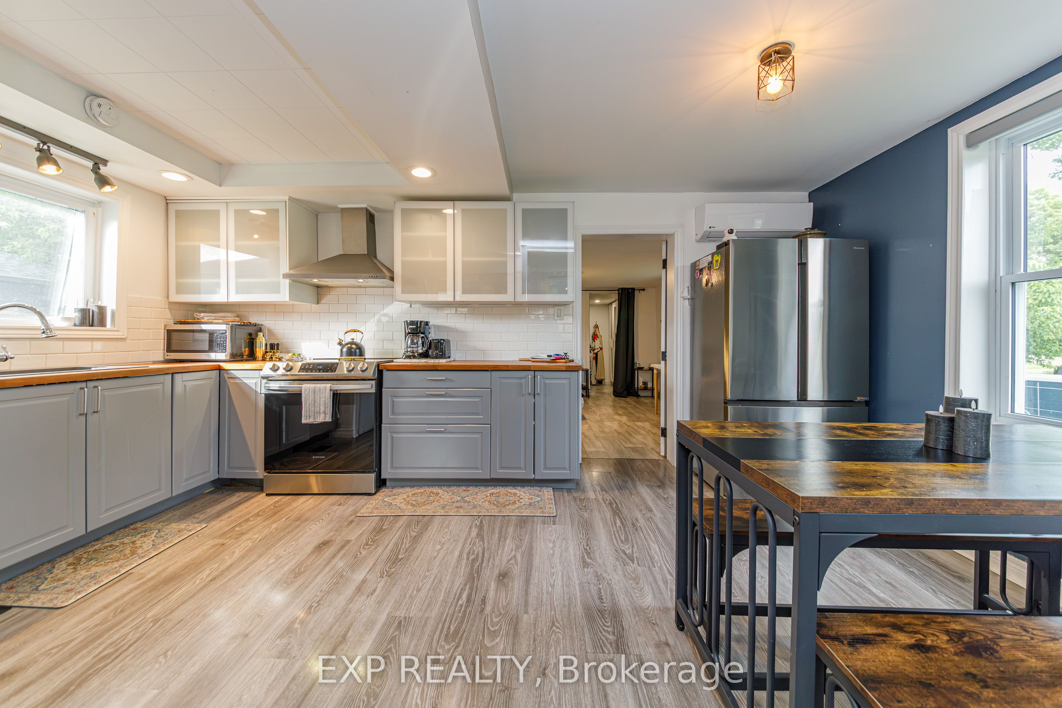
Welcome to 22 St. Johns Way, ArnpriorBeautifully renovated from top to bottom, this charming detached home perfectly blends modern style with timeless comfort. Offering 3 spacious bedrooms and 2 updated bathrooms, every inch of this home has been thoughtfully refreshed for today's lifestyle.Step inside to a bright, inviting main floor featuring contemporary flooring, an open-concept living and dining area, and a beautifully updated kitchen complete with stylish cabinetry and newer high-end appliances. The main-floor primary bedroom offers convenience and privacy, highlighted by a generous walk-in closet.Upstairs, you'll find two sun-filled bedrooms along with a tastefully renovated 3-piece bathroom, creating the ideal layout for families, guests, or a home office.Outside, enjoy a refreshed deck and detached garage, while additional upgrades, including improved insulation in the rear of the home, provide year-round comfort and efficiency.Ideally situated close to schools, parks, shopping, and essential community services, this move-in-ready home offers everyday convenience in the heart of Arnprior. Whether you're a first-time buyer, growing family, or looking to downsize without compromise, 22 St. Johns Way is an opportunity you won't want to miss.
Property Information
Building Details
Features & Amenities
Financials & Fees
Inclusions & Exclusions
Stove,Dryer,Washer,Refrigerator,Dishwasher
none
Location
Similar Properties
View More
Source: Toronto Regional Real Estate Board (TRREB), via PropTx Innovations Inc.
The data relating to real estate on this website comes in part from the MLS® data feed of PropTx Innovations Inc. The information is deemed reliable but is not guaranteed accurate by PropTx.
The information provided herein must only be used by consumers that have a bona fide interest in the purchase, sale or lease of real estate and may not be used for any commercial purpose or any other purpose.
© 2026 PropTx Innovations Inc. All rights reserved. MLS®, REALTOR® and the associated logos are owned or controlled by The Canadian Real Estate Association (CREA).