720232 Sideroad 20 N/A
About This Home
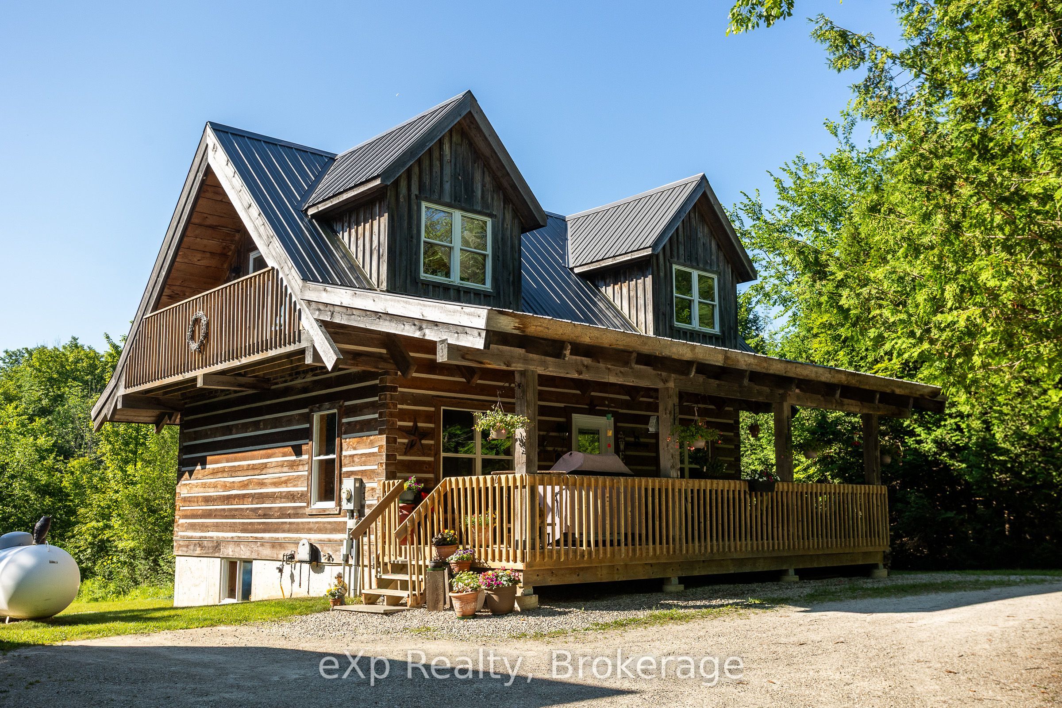
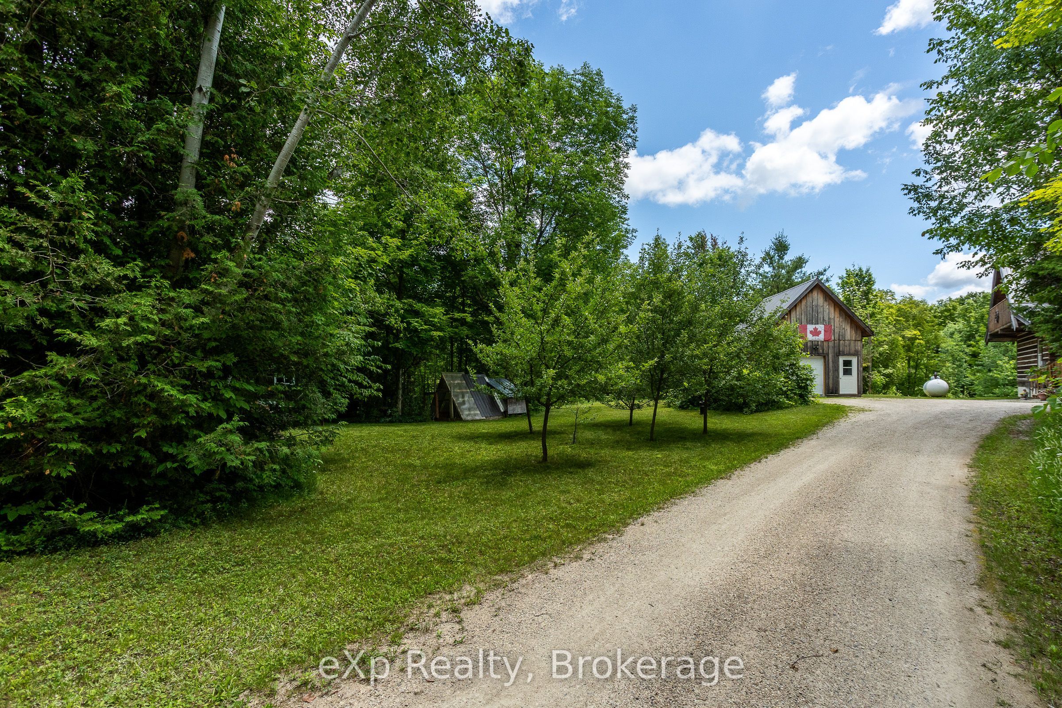
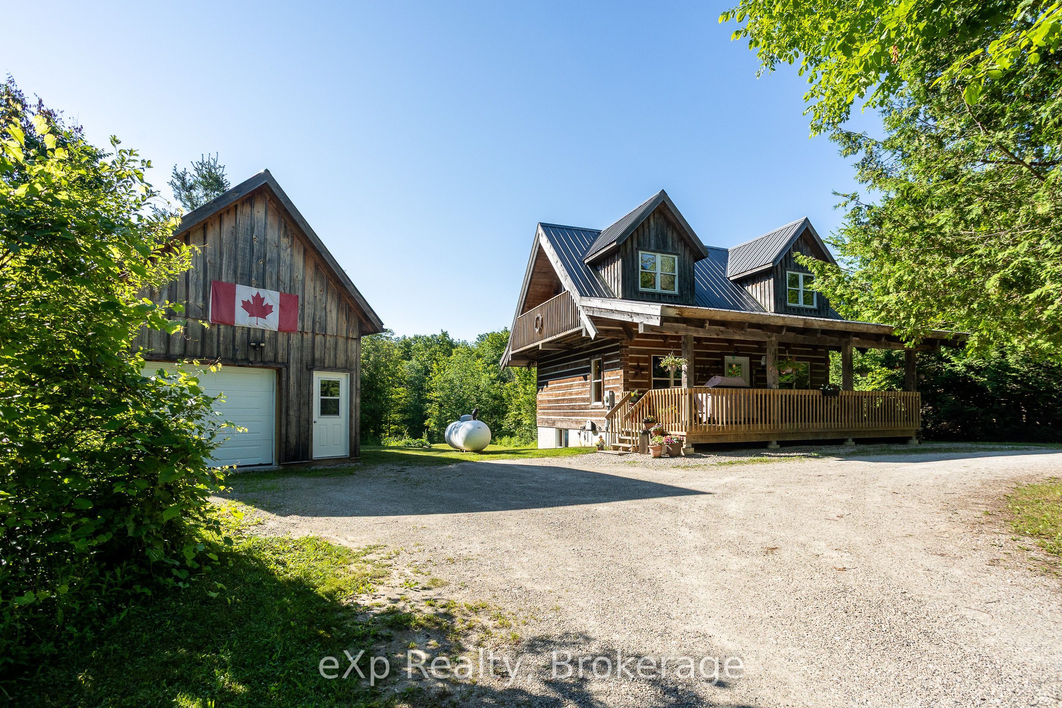
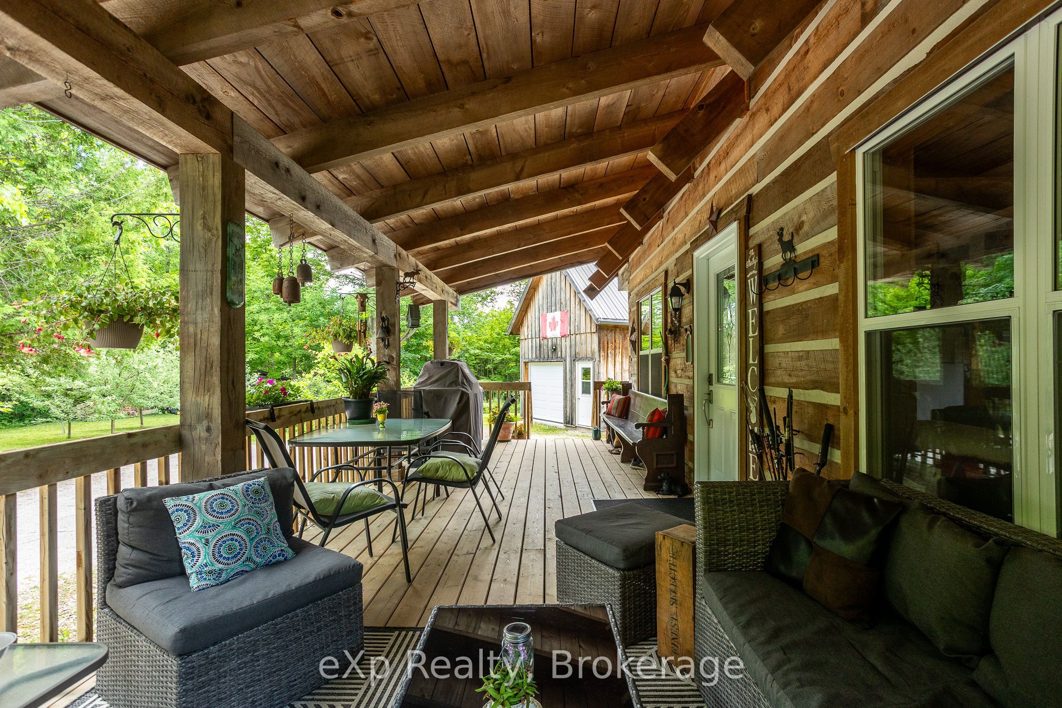
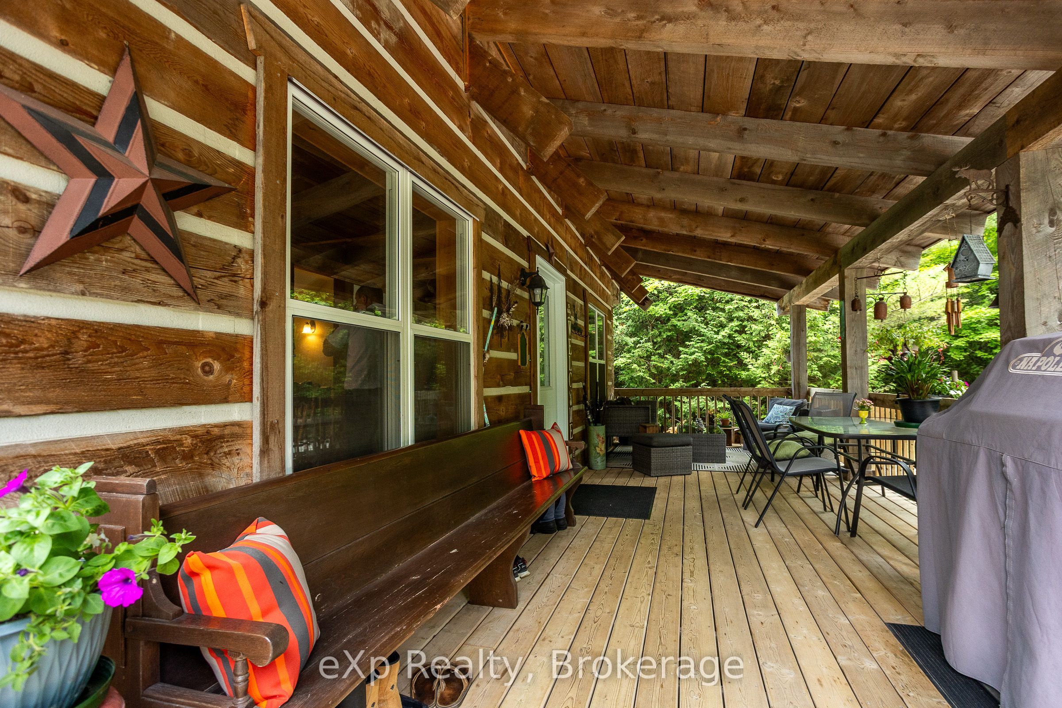
Escape to the peace and privacy of this beautifully crafted Haliburton Hemlock log home, over 1,800 finished sq ft, set on almost 6 wooded acres just outside Holland Centre and bordering the CP Rail Trail. A covered front deck extends your living space and welcomes you into the warm, open concept main floor featuring maple hardwood floors and a custom Mennonite-built wormy maple kitchen with a large island, perfect for gathering. The main level also offers a 4-piece bathroom with convenient laundry. Upstairs, the spacious primary bedroom overlooks the property and features a private balcony along with a sitting area or home office. The walkout basement adds even more living space with a cozy rec room warmed by a woodstove, a second bedroom, a 4-piece bathroom, and direct access to the backyard patio and firepit. Outside, the detached 16' x 24' garage includes a finished loft offering flexible space for guests, hobbies, or storage, along with an 8' x 12' lean-to. Additional outbuildings include a chicken coop, wood/garden shed, and a 9'6" x 10' storage shed with potential to be converted into a bunkie, making this an ideal property for those seeking a quiet country lifestyle with room to enjoy the outdoors.
Property Information
Building Details
Features & Amenities
Financials & Fees
Inclusions & Exclusions
Refrigerator, Stove, Dishwasher, Washer, Clothes Dryer.
Freezer in basement.
Location
Similar Properties
View More
Source: Toronto Regional Real Estate Board (TRREB), via PropTx Innovations Inc.
The data relating to real estate on this website comes in part from the MLS® data feed of PropTx Innovations Inc. The information is deemed reliable but is not guaranteed accurate by PropTx.
The information provided herein must only be used by consumers that have a bona fide interest in the purchase, sale or lease of real estate and may not be used for any commercial purpose or any other purpose.
© 2026 PropTx Innovations Inc. All rights reserved. MLS®, REALTOR® and the associated logos are owned or controlled by The Canadian Real Estate Association (CREA).