437 Miller Drive
About This Home
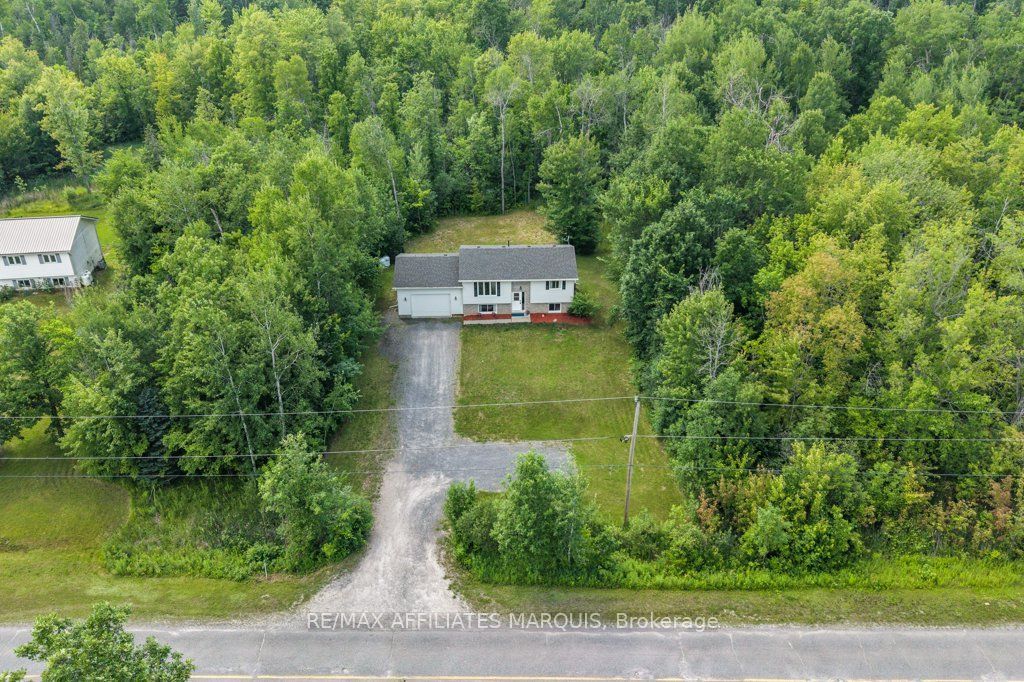
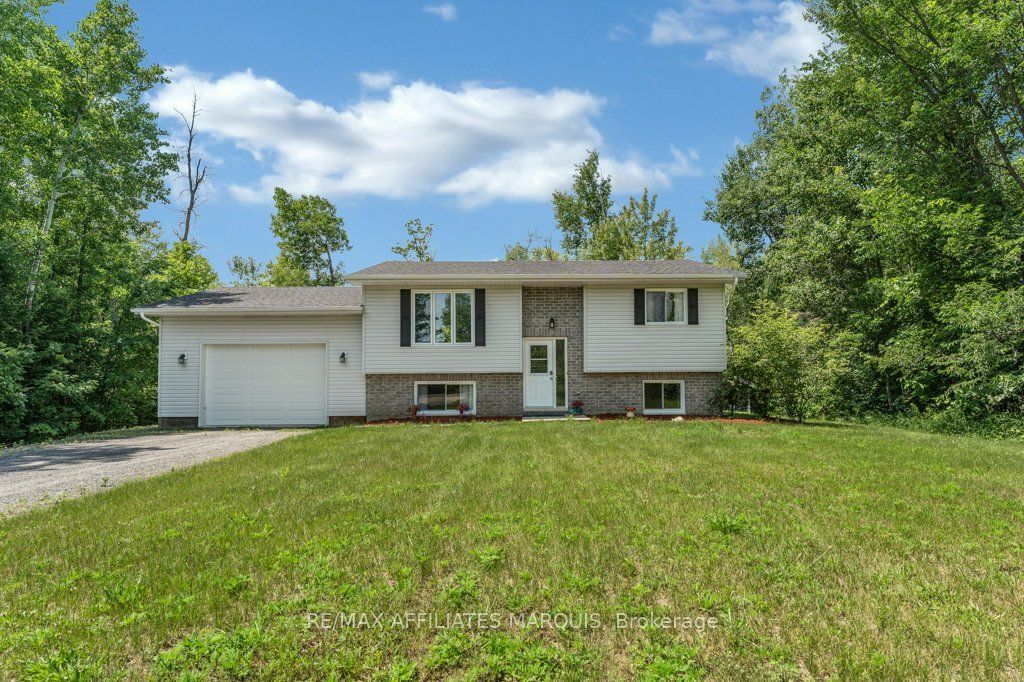
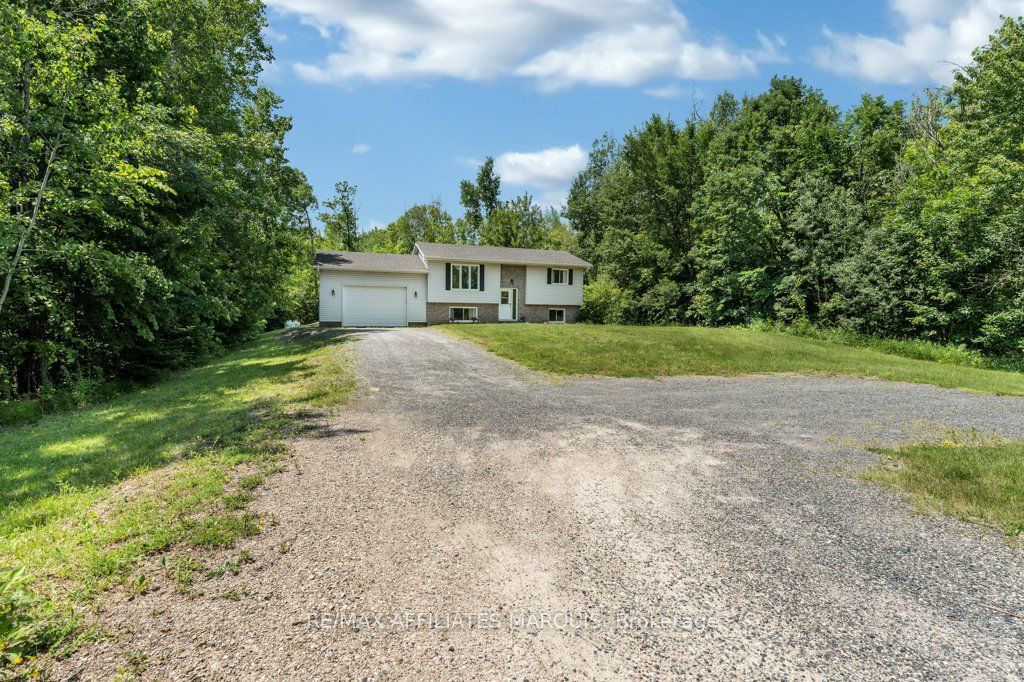
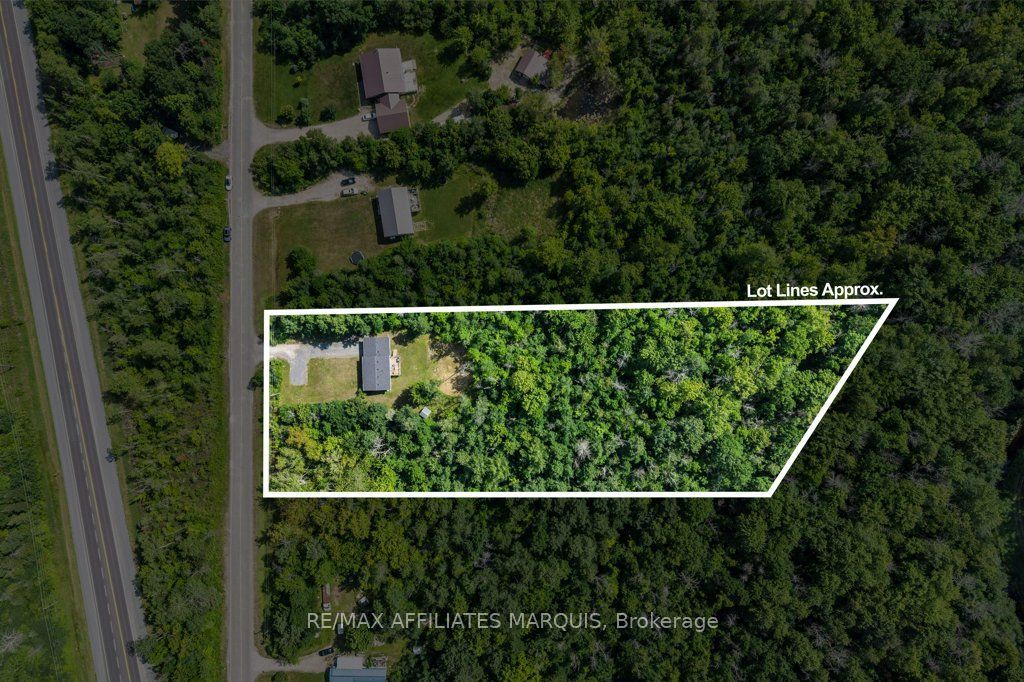
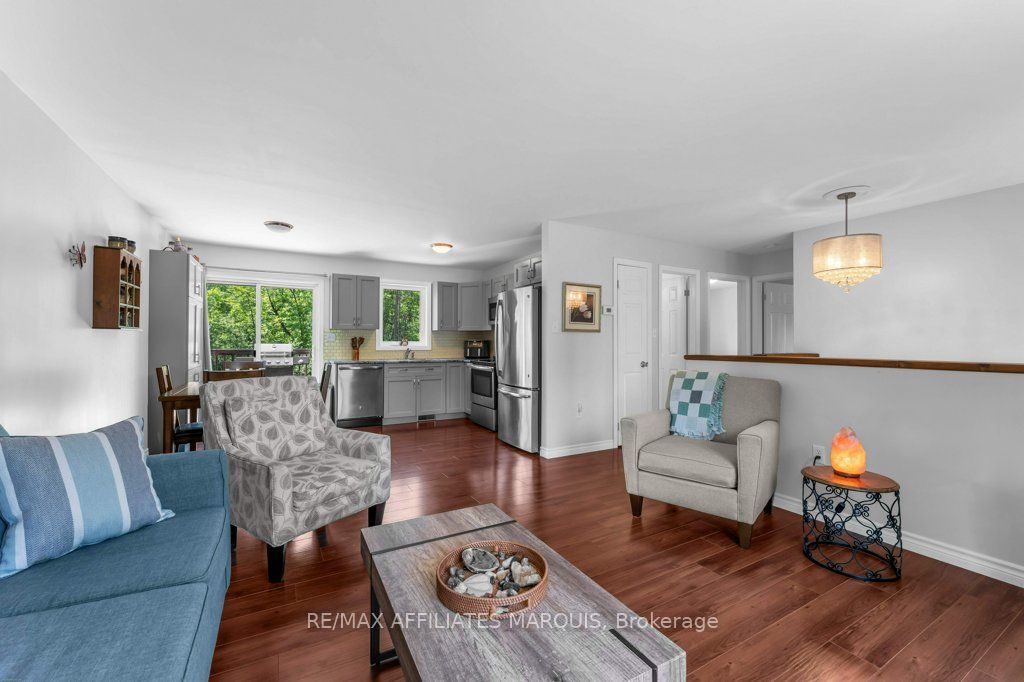
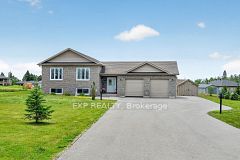
Welcome to Miller Drive, where you can enjoy country living on a private lot just under 2 acres, all while being less than 10 minutes from the historic Town of Perth.This well-maintained raised bungalow offers the perfect balance of rural privacy and convenient access to everyday amenities. The main floor features 2 bedrooms, a 4-piece bathroom, and a bright, functional layout designed for comfortable everyday living.The partially finished lower level provides excellent flexibility, with space that could be used as a home office, hobby room, guest area, or additional living space. It also includes an additional bedroom, a large utility room with plenty of storage, and direct access to the attached garage. The oversized single attached garage is heated and insulated, making it ideal for parking, storage, or use as a workshop year-round. Outside, the private lot offers plenty of room to enjoy the outdoors while taking in the peace and quiet of country living, while the rear deck provides the perfect spot to relax, entertain, or enjoy your morning coffee. Ideally located less than 10 minutes from Perth, approximately 20 minutes to Carleton Place, and just over an hour from Ottawa, this property offers an excellent combination of privacy, space, and convenience.
Property Information
Building Details
Features & Amenities
Financials & Fees
Inclusions & Exclusions
Fridge, stove, washer, dryer, microwave, dishwasher
Shelf in kitchen
Location
Similar Properties
View More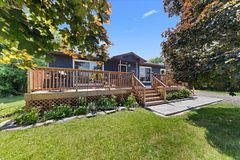
Source: Toronto Regional Real Estate Board (TRREB), via PropTx Innovations Inc.
The data relating to real estate on this website comes in part from the MLS® data feed of PropTx Innovations Inc. The information is deemed reliable but is not guaranteed accurate by PropTx.
The information provided herein must only be used by consumers that have a bona fide interest in the purchase, sale or lease of real estate and may not be used for any commercial purpose or any other purpose.
© 2026 PropTx Innovations Inc. All rights reserved. MLS®, REALTOR® and the associated logos are owned or controlled by The Canadian Real Estate Association (CREA).