511 Convenire Row
About This Home
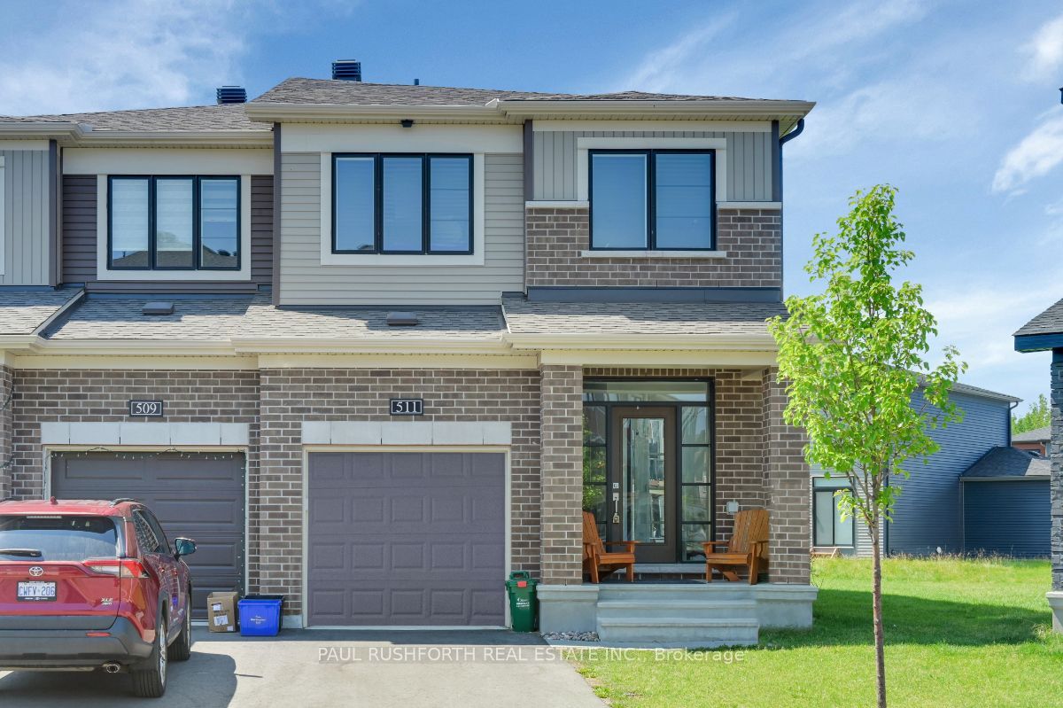
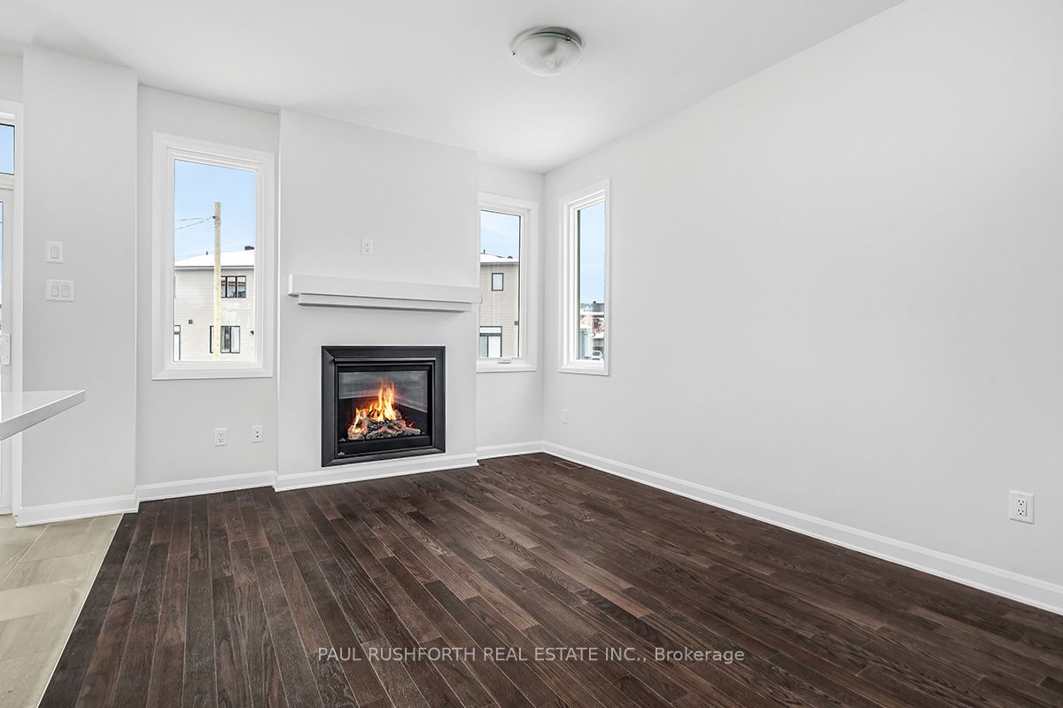
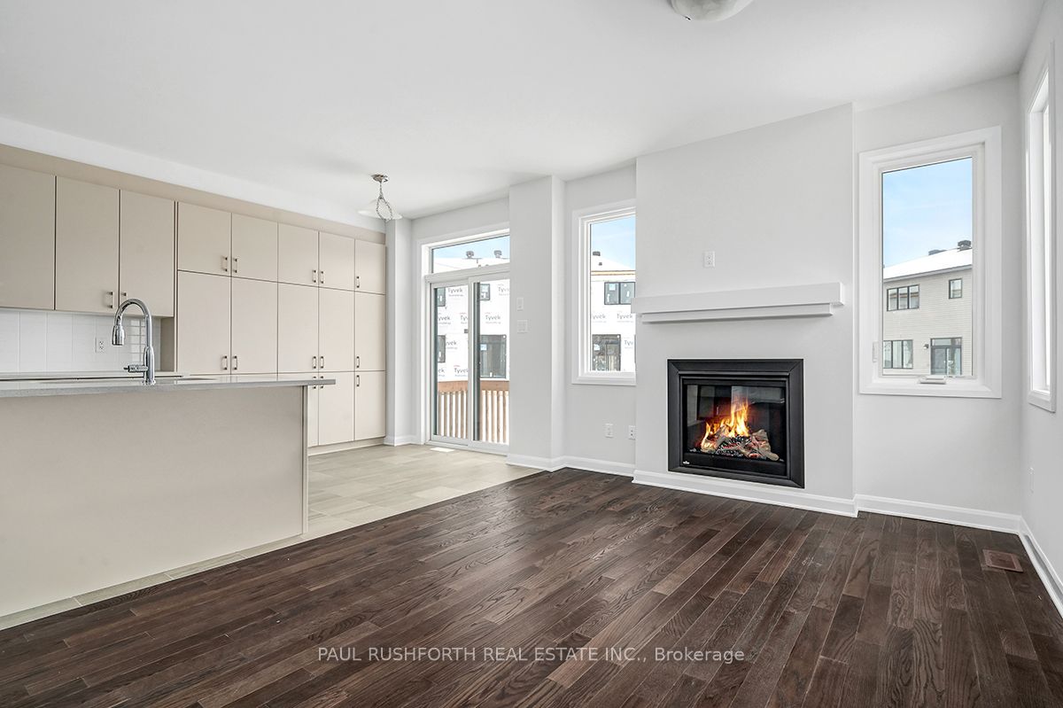
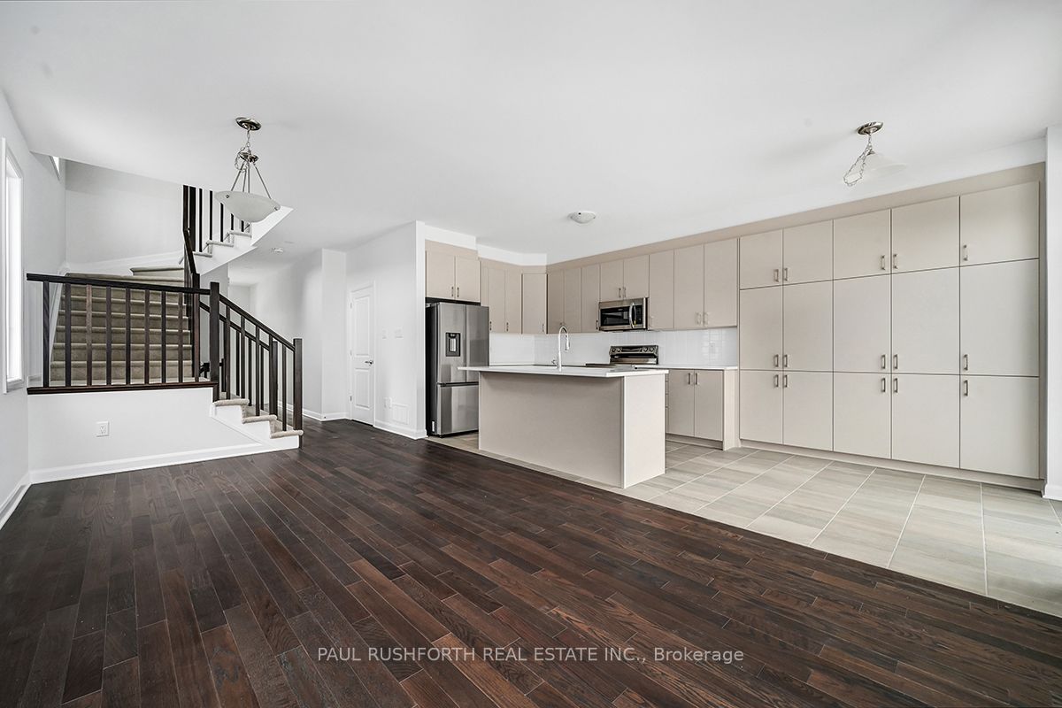
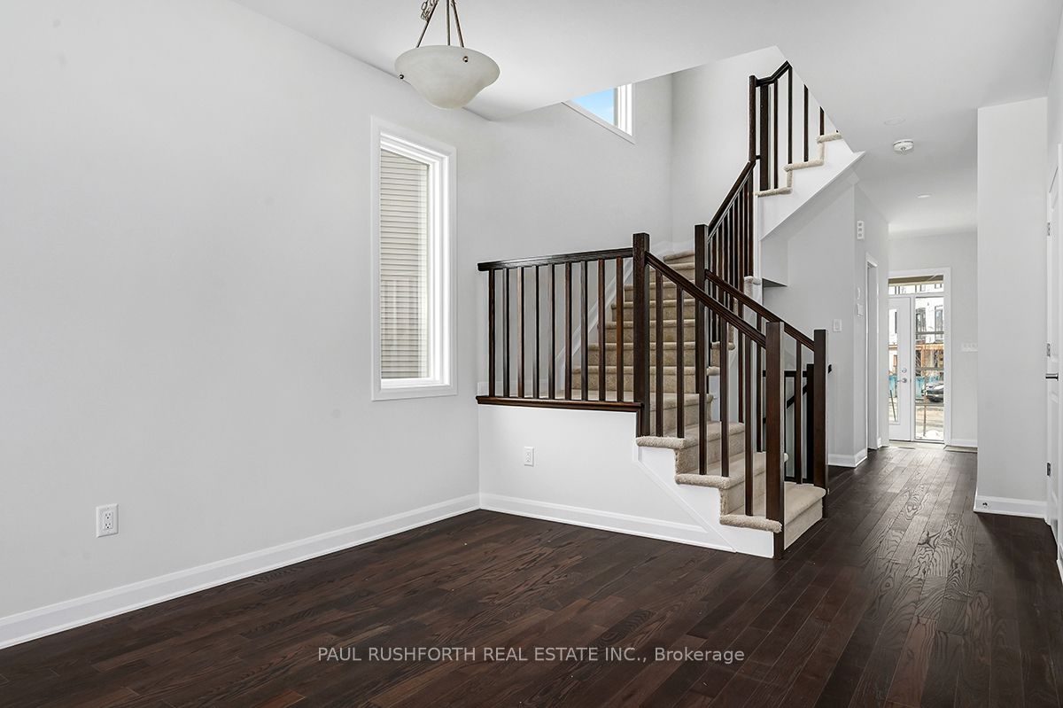
Welcome to this stunning 4-bedroom, 4-bathroom, semi-detached home located in the vibrant and highly sought-after community of Avalon. Offering spacious living, high-end finishes, and an ideal location, this home is perfect for growing families or those who love to entertain. The main floor features a bright, open layout with a spacious living room that flows seamlessly into the dining area and gourmet kitchen. Large windows throughout ensure an abundance of natural light, creating a warm and inviting atmosphere. The chef-inspired kitchen is a true highlight, equipped with stainless steel appliances, quartz countertops, a central island, and ample storage in custom cabinetry. The expansive master bedroom offers a peaceful retreat with walk-in closet and ensuite bathroom. The fully finished lower level provides even more living space, perfect for a rec room, home theater, or gym. A powder room adds extra convenience, making this a flexible space for a variety of uses. Please submit rental application along with credit check, rental application, and proof of income. Photos were taken prior to current tenant.
Property Information
Building Details
Features & Amenities
Inclusions & Exclusions
washer, dryer, dishwasher, fridge, stove,
Location
Similar Properties
View More
Source: Toronto Regional Real Estate Board (TRREB), via PropTx Innovations Inc.
The data relating to real estate on this website comes in part from the MLS® data feed of PropTx Innovations Inc. The information is deemed reliable but is not guaranteed accurate by PropTx.
The information provided herein must only be used by consumers that have a bona fide interest in the purchase, sale or lease of real estate and may not be used for any commercial purpose or any other purpose.
© 2026 PropTx Innovations Inc. All rights reserved. MLS®, REALTOR® and the associated logos are owned or controlled by The Canadian Real Estate Association (CREA).