12 Elmview Street
About This Home
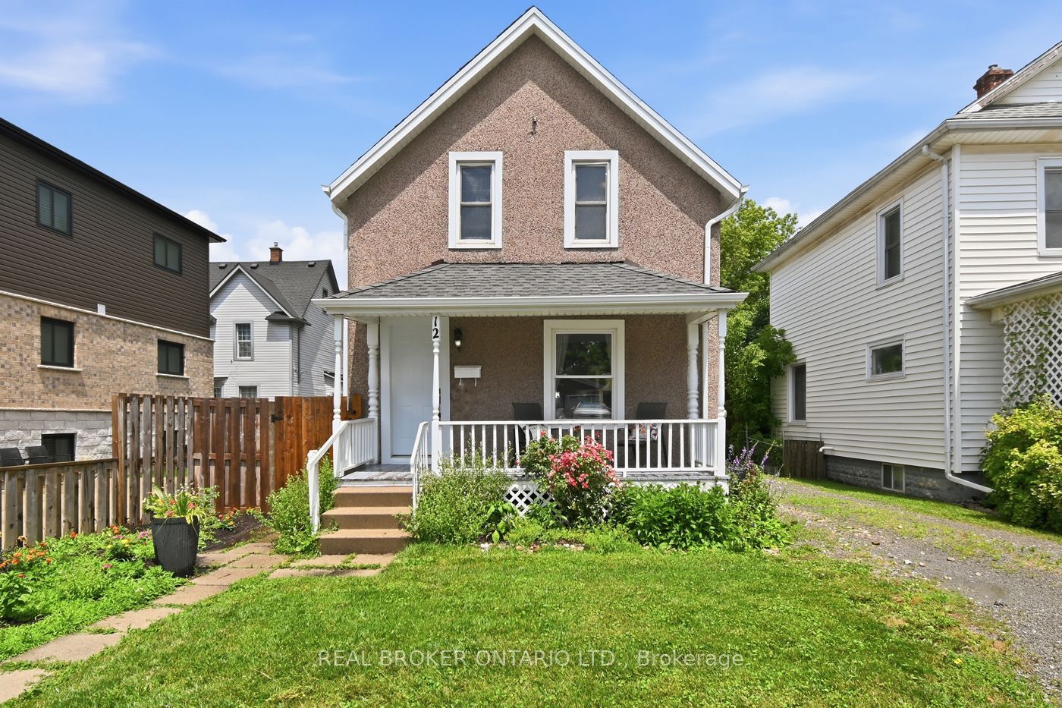
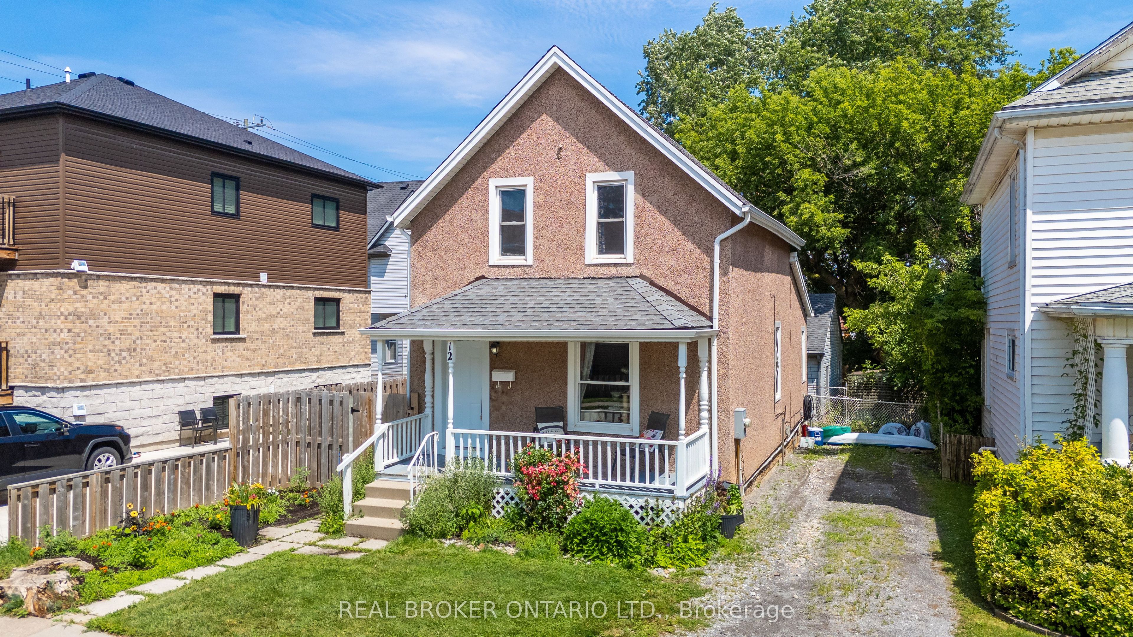
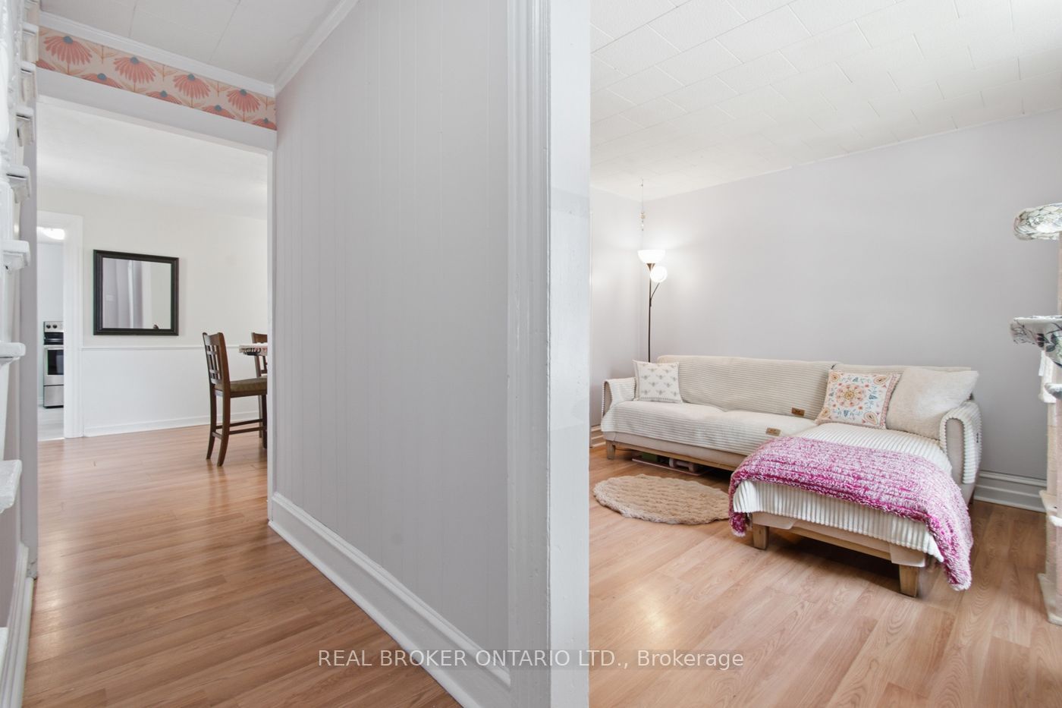
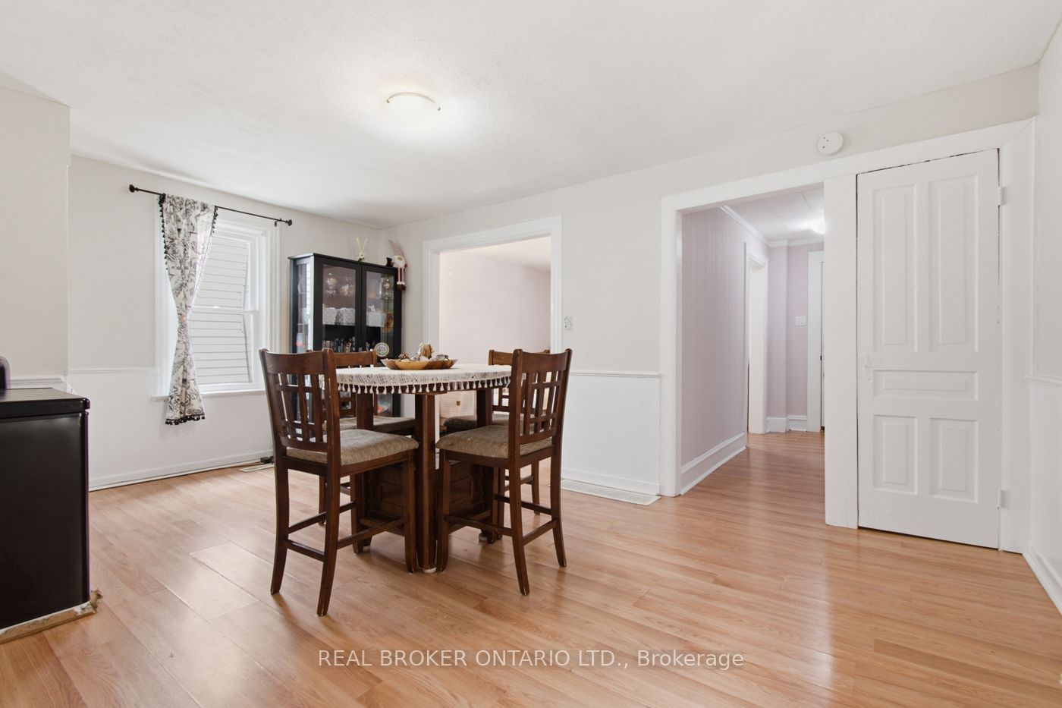
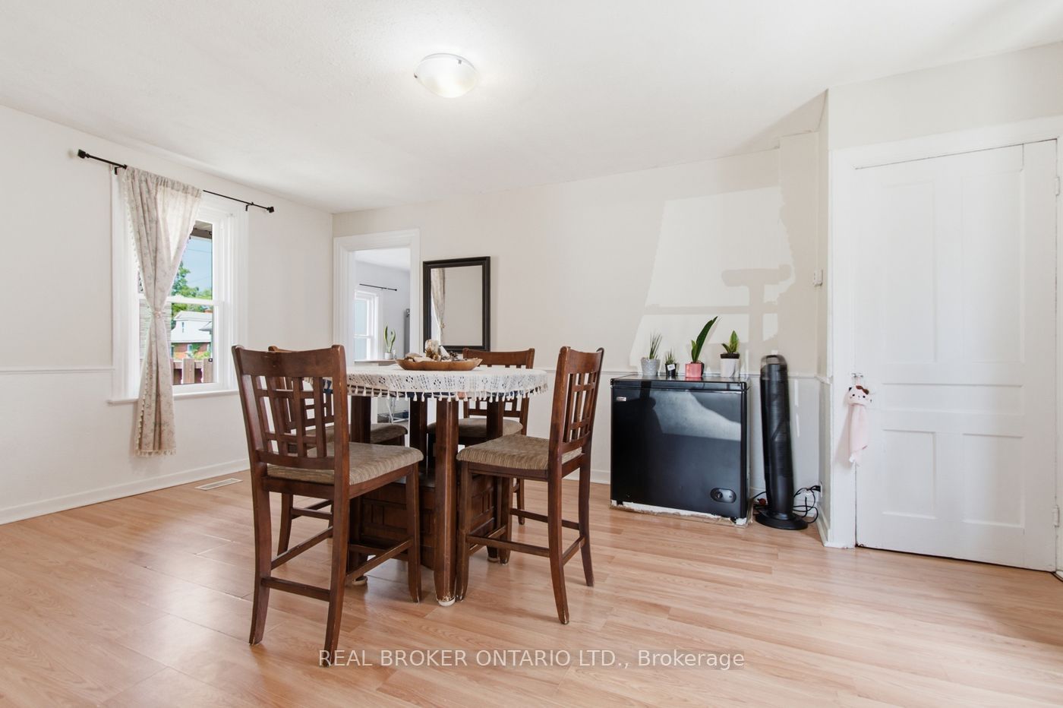
Charming 2-Storey Home in the Heart of Welland's Rose City! Welcome to 12 Elmview Street East, nestled on a quiet, tree-lined street in one of Welland's established neighbourhoods. This inviting 2-storey home is perfect for first-time home buyers, couples with a starting family, or investors looking for a fantastic opportunity. Conveniently located just minutes from shopping, schools, Niagara college, Chippawa park, and the Welland Canal, you'll enjoy easy access to everyday amenities and recreational attractions. Recent updates include: New kitchen and bathroom flooring (2026) Refinished kitchen cupboards (2026) Updated bathroom door & exterior door (2026) Central air conditioning (2024) Sewer line and copper water service replaced (2020) Roof shingles replaced (2019) Furnace (2016) Updated windows, eavestroughs, and soffits (2016) All appliances under 3 years old. This move-in-ready home offers exceptional value in a desirable location. Don't miss your chance to own this charming property-book your private showing today!
Property Information
Building Details
Features & Amenities
Financials & Fees
Inclusions & Exclusions
Refrigerator, Stove, Washer, Dryer, Window Blinds (Upstairs bedroom) Light Fixtures, Countertop dishwasher, Freezer
Window Curtains and Sheers,
Location
Similar Properties
View More
Source: Toronto Regional Real Estate Board (TRREB), via PropTx Innovations Inc.
The data relating to real estate on this website comes in part from the MLS® data feed of PropTx Innovations Inc. The information is deemed reliable but is not guaranteed accurate by PropTx.
The information provided herein must only be used by consumers that have a bona fide interest in the purchase, sale or lease of real estate and may not be used for any commercial purpose or any other purpose.
© 2026 PropTx Innovations Inc. All rights reserved. MLS®, REALTOR® and the associated logos are owned or controlled by The Canadian Real Estate Association (CREA).