1576 Garden Of Eden Road
About This Home
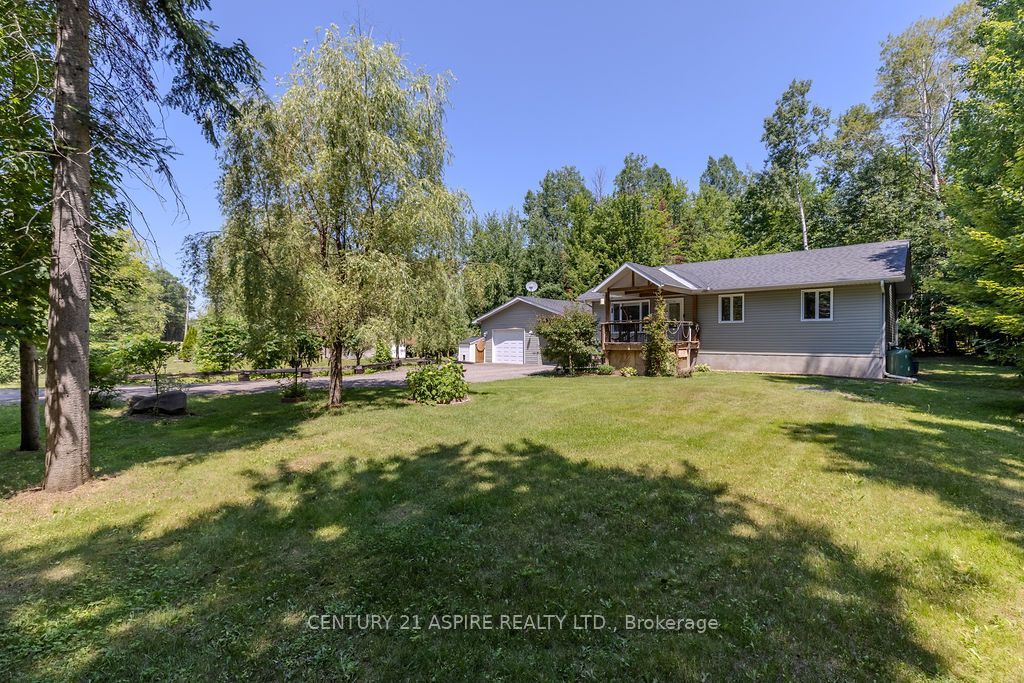
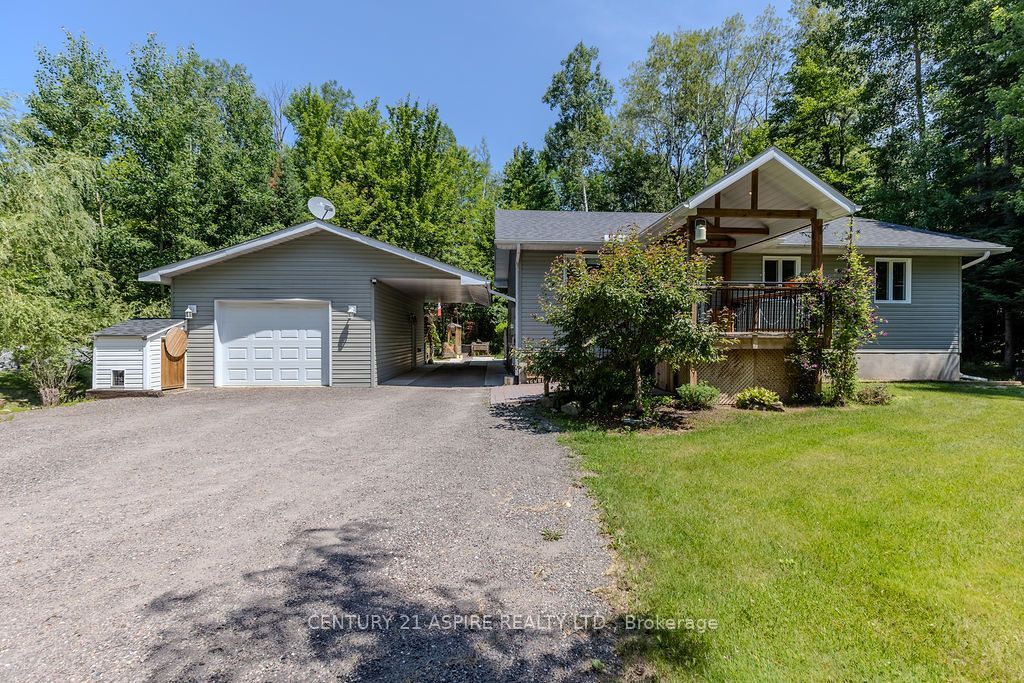
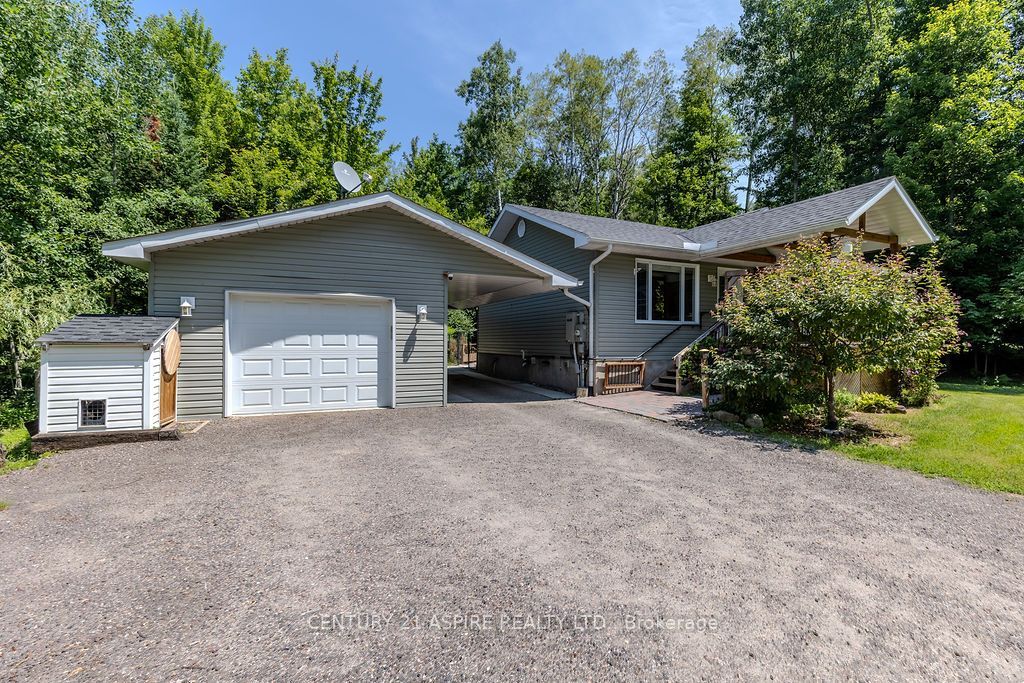
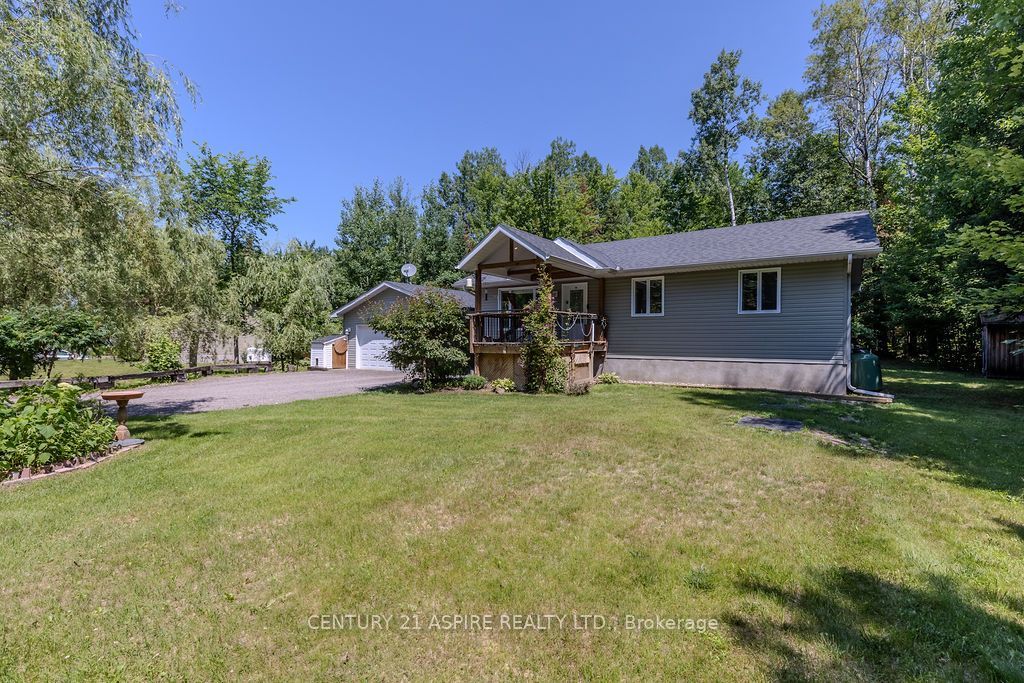
Home should be a true retreat, and here is where you find just that! From the moment you step inside, you'll feel the warmth and comfort of the open-concept main level, where rich hardwood floors, oversized windows, and abundant natural light create a bright and welcoming atmosphere. The layout flows beautifully, offering three sun-filled bedrooms on the main floor, including a generously sized primary suite with double closets and a private ensuite. Thoughtfully designed for accessibility, the home features wheelchair-friendly access throughout, including a chair lift to the finished basement and backyard. The lower level offers a spacious den or workout area, a versatile home office that could easily become an additional bedroom, and a large laundry and storage room-perfect for staying organized. Step outside and fall in love with the outdoor spaces. Enjoy quiet mornings on the front porch, or unwind on the screened-in rear porch while watching birds and soaking in the serenity of the surroundings. The backyard is a gardener's dream, with raised garden beds, an irrigation system, a charming water fountain, and beautifully designed patio areas. A fenced section with river rock gravel offers excellent drainage and a safe space for kids or pets, while the hardwired patio lighting creates a magical ambiance from dusk to dawn-ideal for evening entertaining. Completing the property is a fully insulated, propane-heated detached garage that doubles as an incredible workshop-a handyman's dream space with endless possibilities. A warm, inviting home where comfort, nature, and thoughtful design come together beautifully.
Property Information
Building Details
Features & Amenities
Financials & Fees
Inclusions & Exclusions
FRIDGE, STOVE, MICROWAVE HOOD FAN, WASHER, DRYER, ALL WINDOW COVERINGS, Snowblower in the shed, Generator
Location
Similar Properties
View More
Source: Toronto Regional Real Estate Board (TRREB), via PropTx Innovations Inc.
The data relating to real estate on this website comes in part from the MLS® data feed of PropTx Innovations Inc. The information is deemed reliable but is not guaranteed accurate by PropTx.
The information provided herein must only be used by consumers that have a bona fide interest in the purchase, sale or lease of real estate and may not be used for any commercial purpose or any other purpose.
© 2026 PropTx Innovations Inc. All rights reserved. MLS®, REALTOR® and the associated logos are owned or controlled by The Canadian Real Estate Association (CREA).