3710 Brunswick Avenue
About This Home
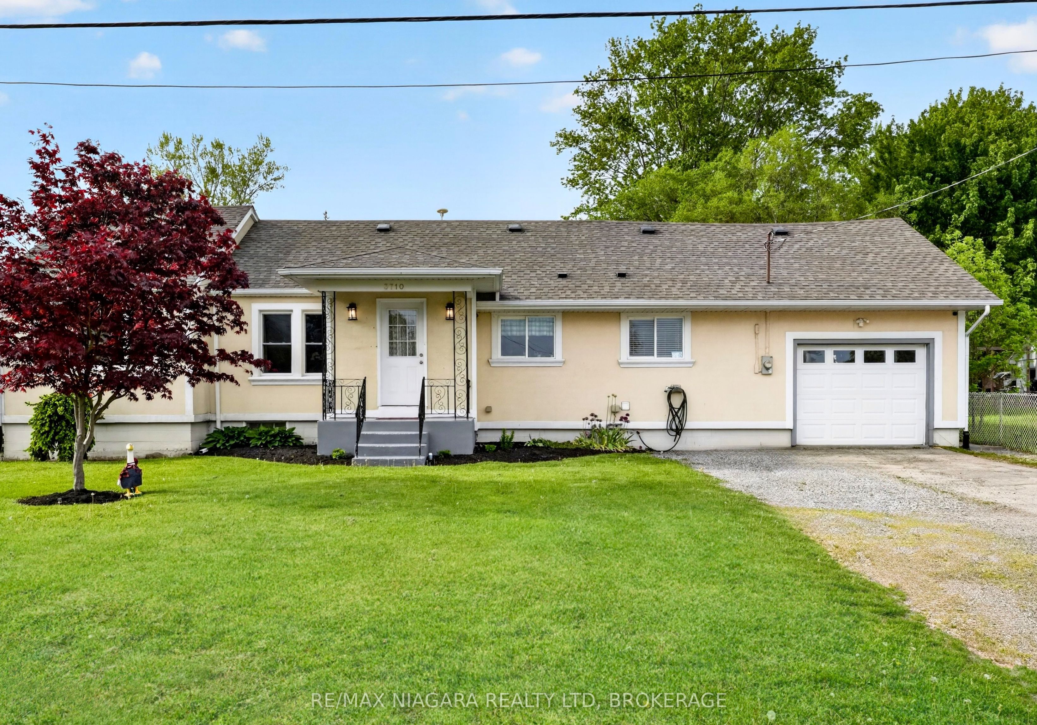
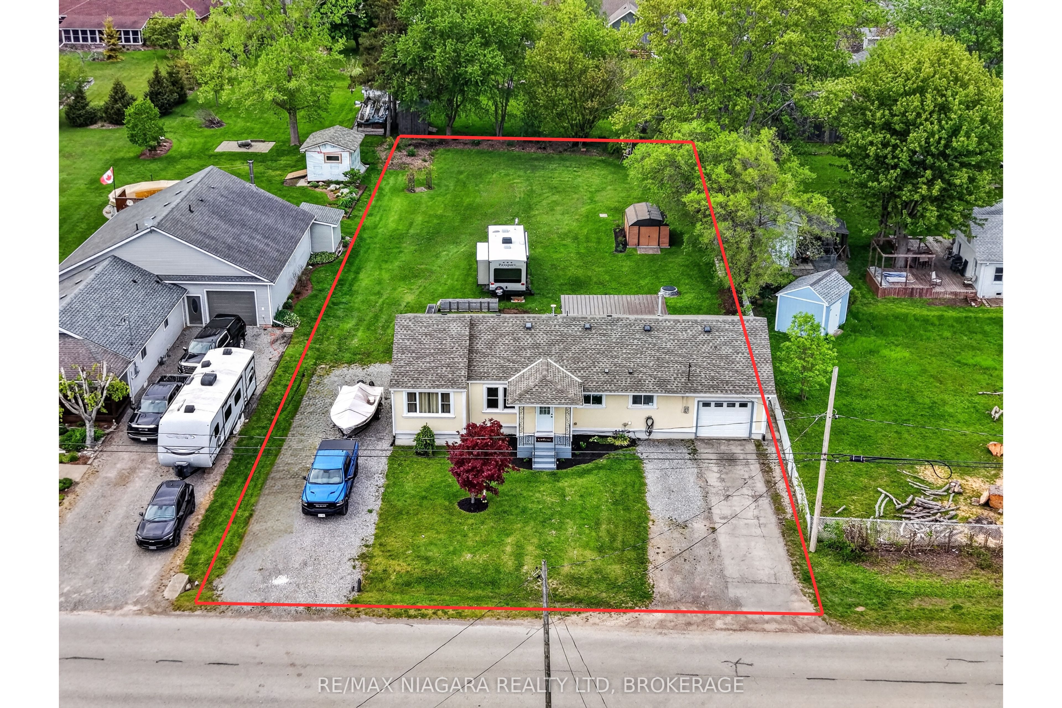
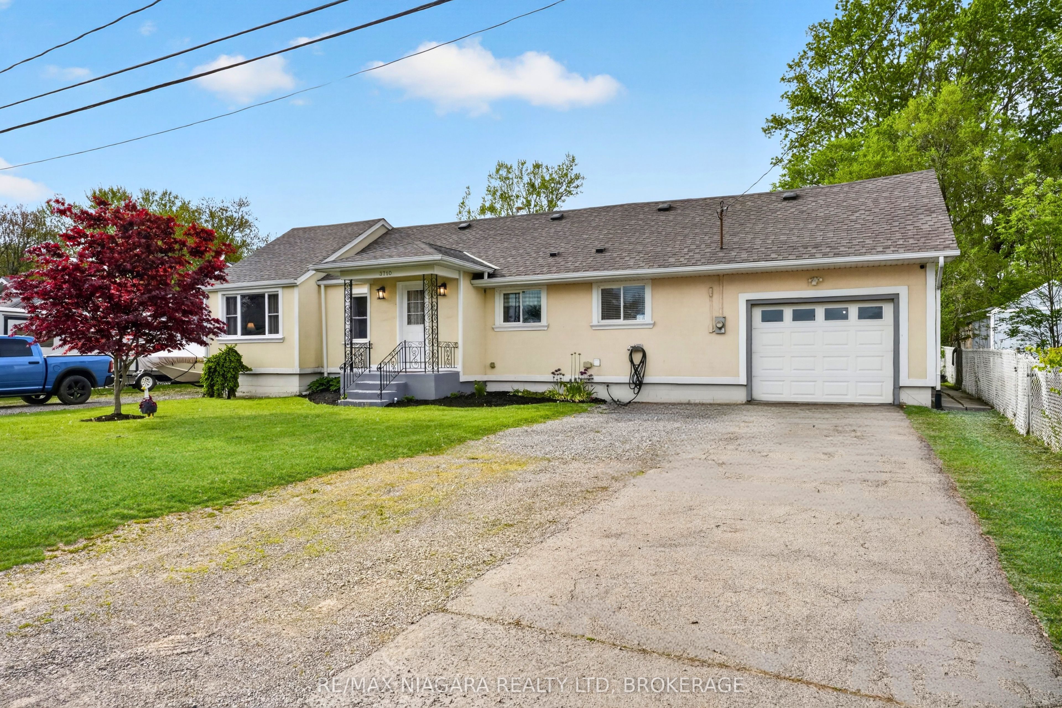
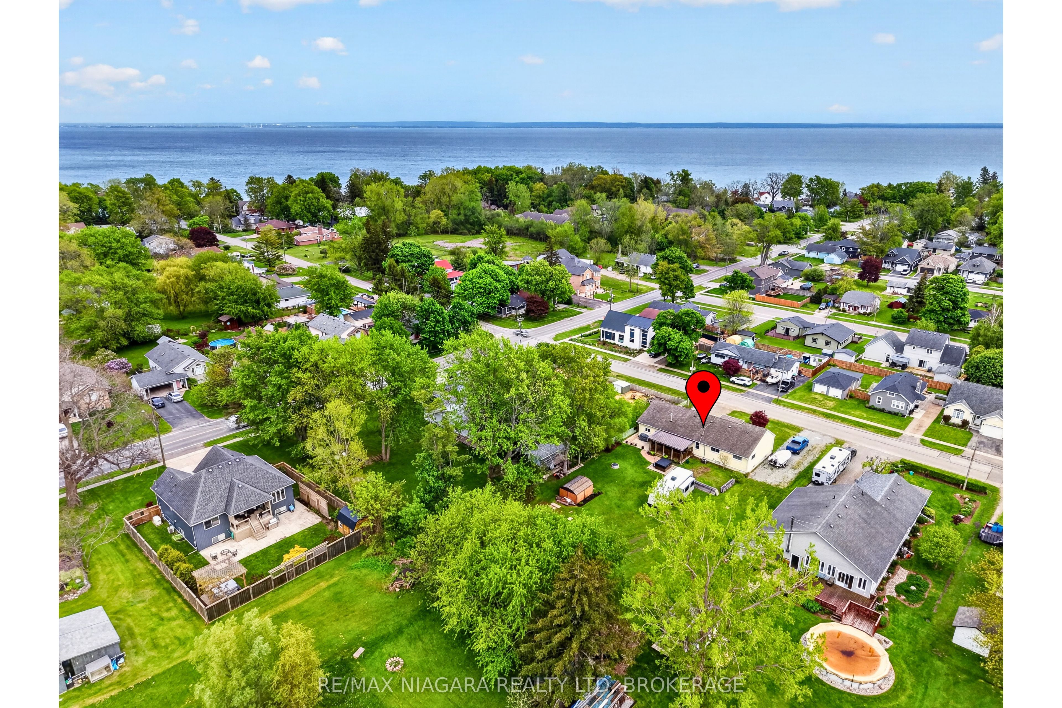
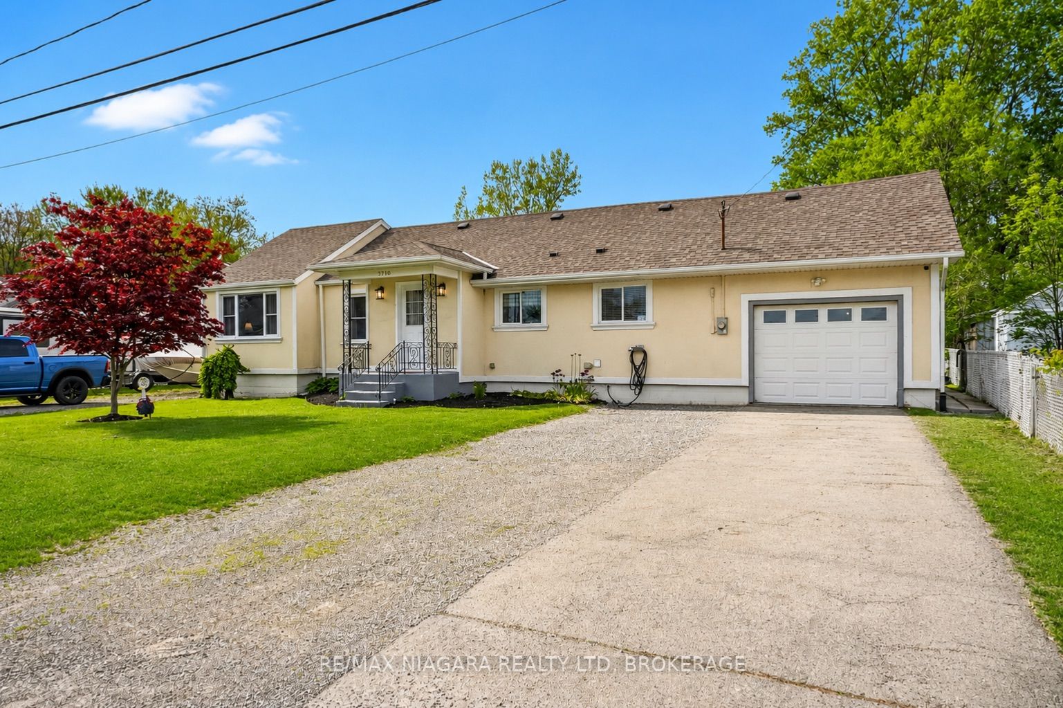
Welcome to your own slice of Crystal Beach paradise! Situated on an incredible 96' x 215' lot, this beautifully maintained and nicely updated 1,667 sq ft bungaloft offers a rare combination of space, flexibility, and lifestyle in one of Niagara's most sought-after beachside communities. Featuring 4 bedrooms, 1.5 bathrooms, a beautifully kept interior throughout, and a well-appointed kitchen complete with stainless steel appliances, this home blends comfort and practicality with room to grow, while the versatile loft space and side foyer layout offer excellent in-law or multi-generational living potential for extended family, guests, or future customization. Outside is where this property truly stands apart, with a massive private lot offering endless possibilities and plenty of room to store your boat, RV, trailers, and recreational toys. Designed for both function and enjoyment, the property features an oversized heated attached garage that extends approximately 1.5 cars deep, an expansive driveway with parking for 10+ vehicles, plus a covered rear deck and hot tub that create the perfect setup for year-round outdoor entertaining and relaxing. Located just an 8-minute walk to the shallow sandy shores of Lake Erie, this is the Crystal Beach lifestyle at its best, where mornings can start with a walk to the beach, afternoons spent biking into Ridgeway for coffee or lunch, and evenings enjoying the laid-back coastal charm this thriving lakeside community is known for, complete with boutique shops, local restaurants, summer markets, and easy access to Fort Erie amenities, the QEW, and the Peace Bridge for convenient U.S. travel. Additional peace of mind comes with numerous windows replaced in 2023, while the furnace, central air conditioning, and roof were all fully replaced in 2014. A truly rare offering combining exceptional lot size, flexible living potential, outstanding parking, and the beach-town lifestyle so many buyers are searching for.
Property Information
Building Details
Features & Amenities
Financials & Fees
Inclusions & Exclusions
WASHER, DRYER, FRIDGE, STOVE, DISHWASHER, PANTRY IN KITCHEN, HOT TUB (AS-IS)
STAND UP FREEZER, ANTIQUE PHONE IN HALLWAY, TV MOUNTS, PORTABLE A/C IN LOFT BEDROOM
Location
Similar Properties
View More
Source: Toronto Regional Real Estate Board (TRREB), via PropTx Innovations Inc.
The data relating to real estate on this website comes in part from the MLS® data feed of PropTx Innovations Inc. The information is deemed reliable but is not guaranteed accurate by PropTx.
The information provided herein must only be used by consumers that have a bona fide interest in the purchase, sale or lease of real estate and may not be used for any commercial purpose or any other purpose.
© 2026 PropTx Innovations Inc. All rights reserved. MLS®, REALTOR® and the associated logos are owned or controlled by The Canadian Real Estate Association (CREA).