189 Catherine Street
About This Home
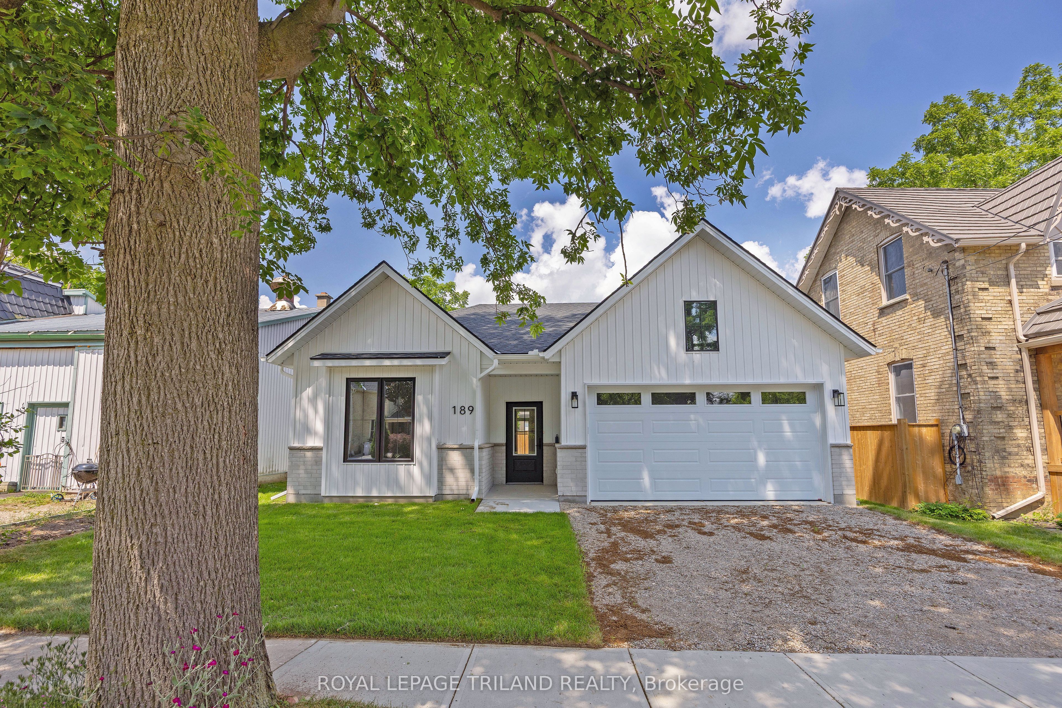
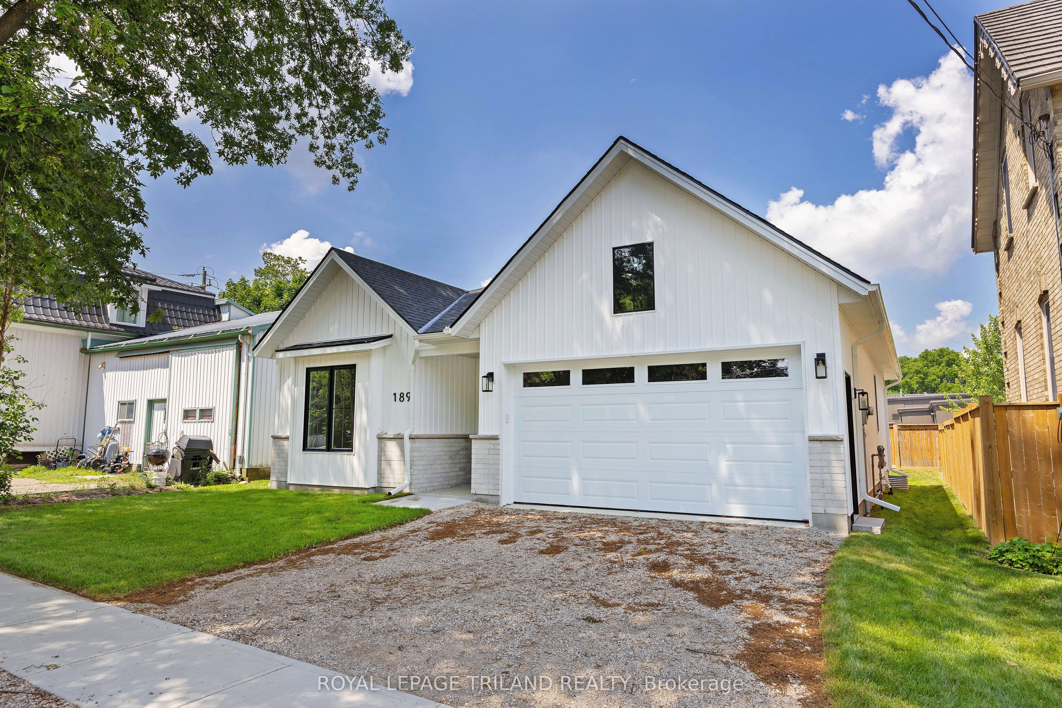
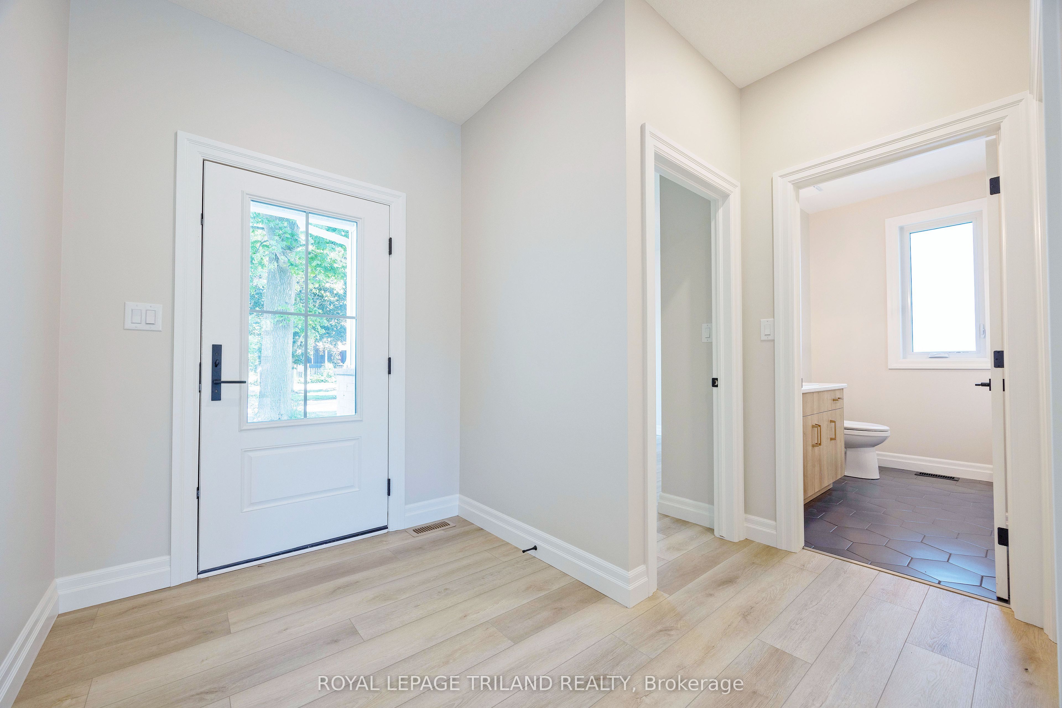
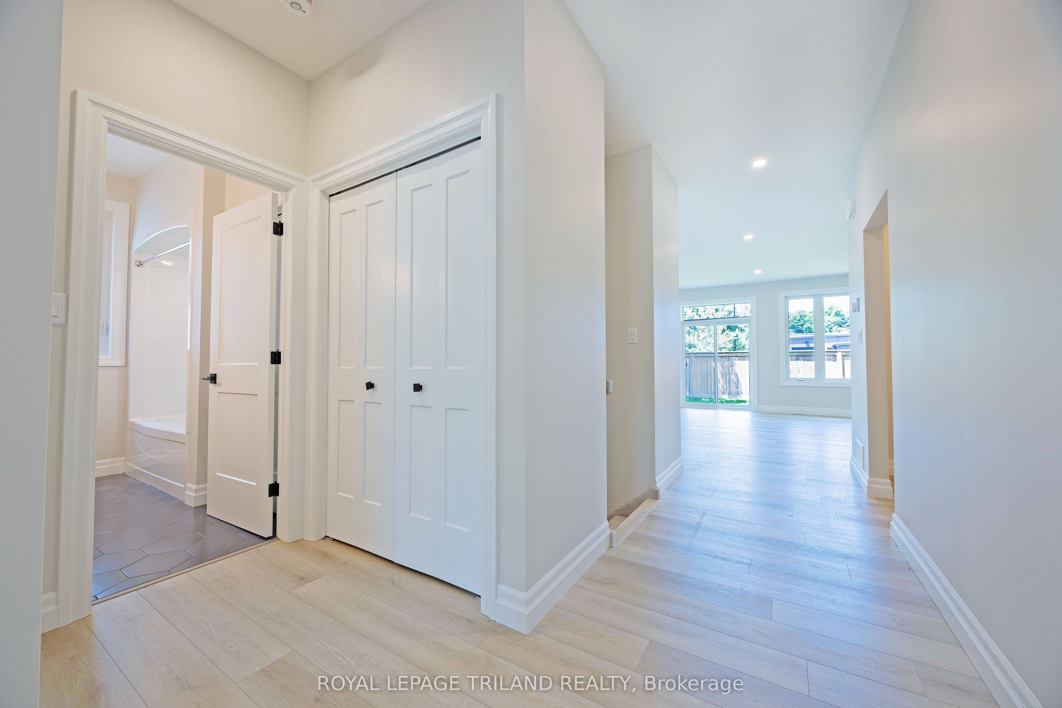
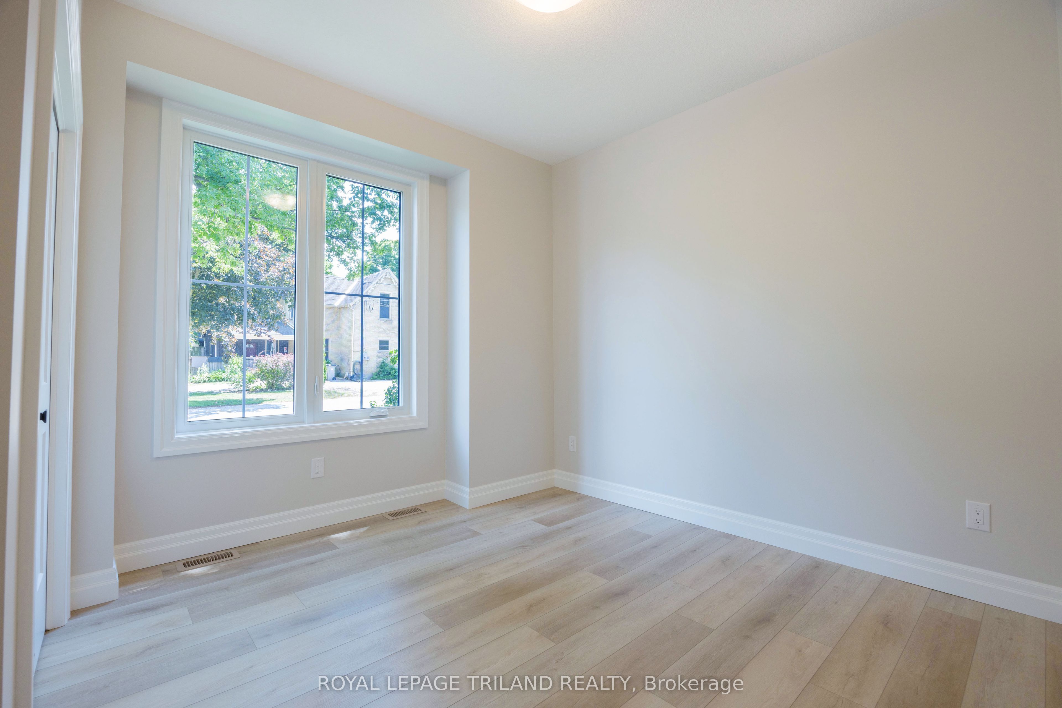
Take advantage of this new price reflecting the HST rebate!* Welcome to this quality-built bungalow on a quiet dead-end street in the growing community of Parkhill, conveniently located for commuters to London, Grand Bend and Strathroy. Designed for easy, one-floor living, this home features zero-step entry from both the front door and attached garage, 9-ft ceilings, open-concept design, laminate and tile flooring throughout, and main floor laundry. The designer kitchen offers quartz countertops, a large island, tile backsplash, pantry closet and is open to the bright living and dining area with pot lights and patio doors leading to the backyard. The primary suite includes a walk-in closet and private ensuite with tile floors and shower unit, while the second bedroom is located beside a full bathroom with tub/shower combination. The unfinished lower level provides excellent potential for a future bedroom, bathroom and spacious recreation room. The backyard is low maintenance and ready for your ideas! Enjoy the charm of small-town living with nearby parks, conservation trails, schools and local amenities, all while benefiting from quality finishes and a thoughtful, low-maintenance design.*Price reflects the list price of the property, net of the Ontario Enhanced New Housing Rebate. Rebate is subject to government approval and buyer eligibility. Seller makes no representations or warranties regarding rebate qualification."
Property Information
Building Details
Features & Amenities
Financials & Fees
Inclusions & Exclusions
Microwave/Rangehood, Bathroom Mirrors, Auto Garage Door
None
Location
Similar Properties
View More
Source: Toronto Regional Real Estate Board (TRREB), via PropTx Innovations Inc.
The data relating to real estate on this website comes in part from the MLS® data feed of PropTx Innovations Inc. The information is deemed reliable but is not guaranteed accurate by PropTx.
The information provided herein must only be used by consumers that have a bona fide interest in the purchase, sale or lease of real estate and may not be used for any commercial purpose or any other purpose.
© 2026 PropTx Innovations Inc. All rights reserved. MLS®, REALTOR® and the associated logos are owned or controlled by The Canadian Real Estate Association (CREA).