#19 - 850 Lakeshore Drive
About This Home
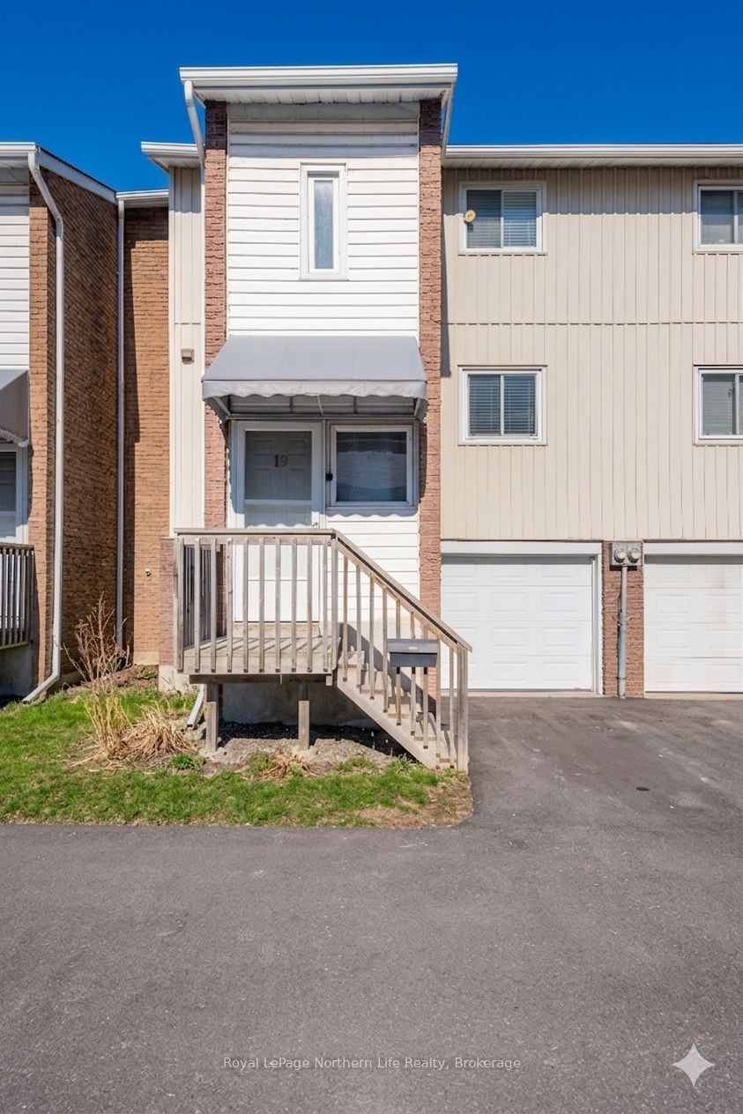
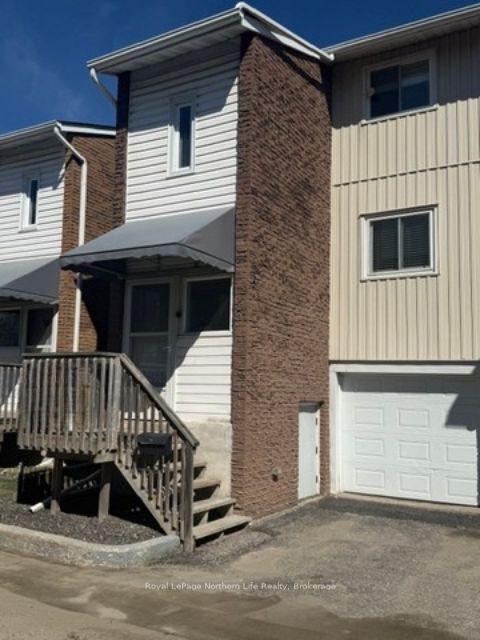
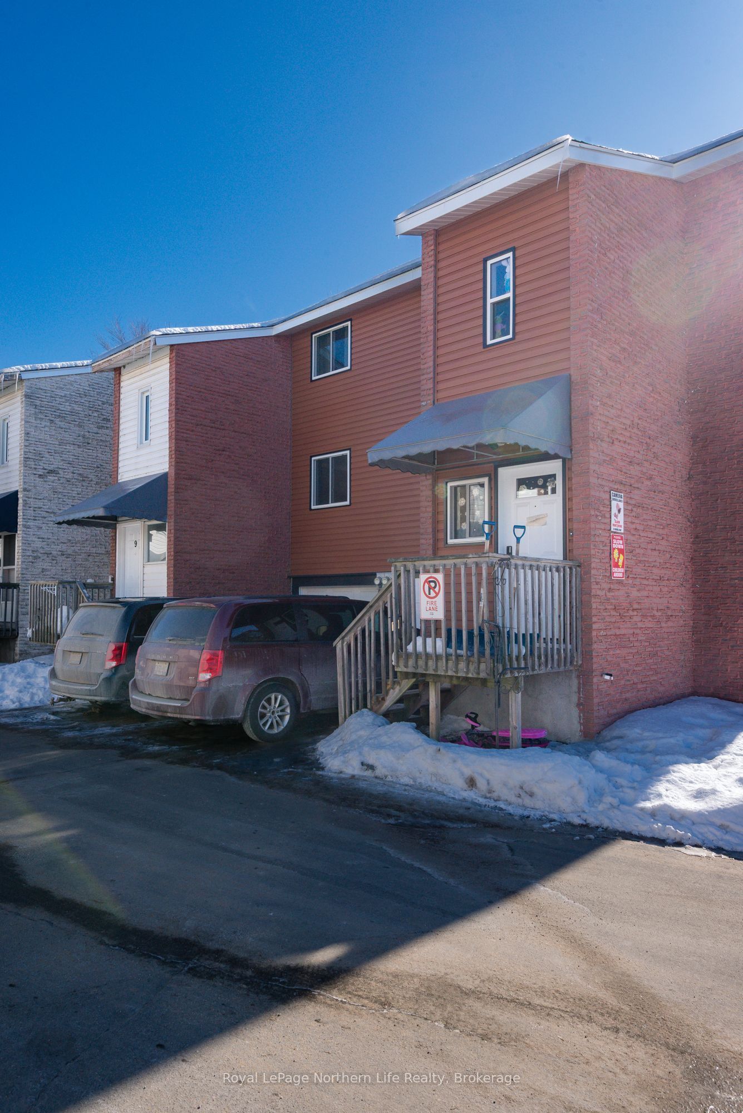
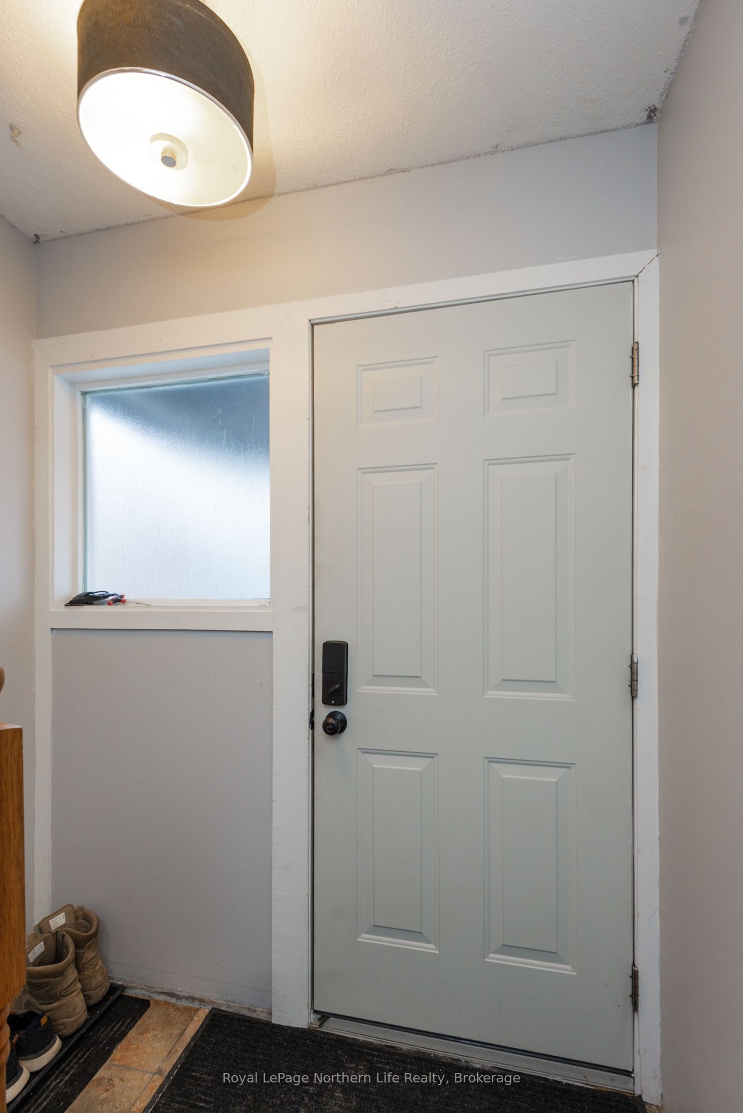
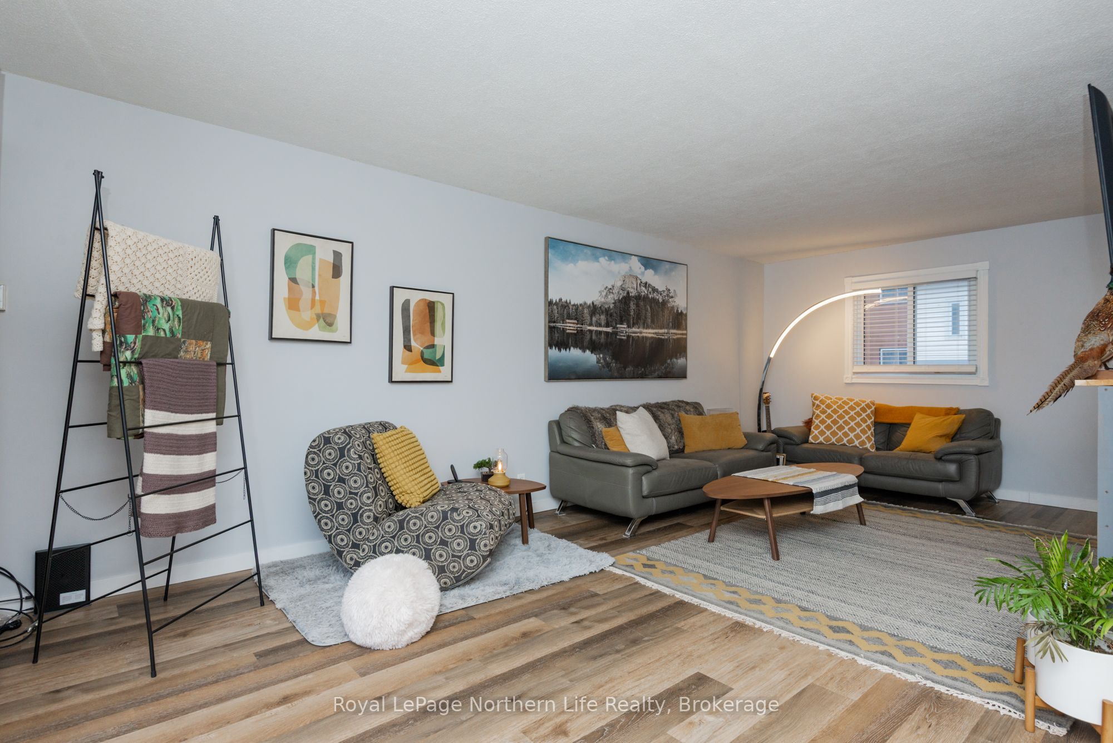
Welcome to this updated 3-bedroom townhouse condo in the family-friendly Ferris area of North Bay, just steps from the beautiful shores of Lake Nipissing!This move-in-ready home features a bright and spacious living and dining area with a gas stove for efficient heating. The renovated kitchen offers a stainless steel appliance package, while the second floor includes three bedrooms and an updated 4-piece bathroom.The finished lower level provides a versatile bonus space perfect for a family room, home office, or gym, complete with a gas space heater and direct access to the attached garage.The condo complex is currently undergoing exterior upgrades, adding even more curb appeal and value. Whether you're a first-time buyer, downsizing, or looking for a low-maintenance lifestyle, this home is a fantastic opportunity. Don't miss your chance to live just steps from Lake Nipissing!
Property Information
Building Details
Features & Amenities
Financials & Fees
Inclusions & Exclusions
Stainless Fridge, Stove, Dishwasher, Washer, Dryer, All Existing Window Coverings and Light Fixtures, Gas Space Heater, Gas fireplace
Electric Fireplace in Livingroom
Location
Similar Properties
View More
Source: Toronto Regional Real Estate Board (TRREB), via PropTx Innovations Inc.
The data relating to real estate on this website comes in part from the MLS® data feed of PropTx Innovations Inc. The information is deemed reliable but is not guaranteed accurate by PropTx.
The information provided herein must only be used by consumers that have a bona fide interest in the purchase, sale or lease of real estate and may not be used for any commercial purpose or any other purpose.
© 2026 PropTx Innovations Inc. All rights reserved. MLS®, REALTOR® and the associated logos are owned or controlled by The Canadian Real Estate Association (CREA).