42 Leeper Street
About This Home
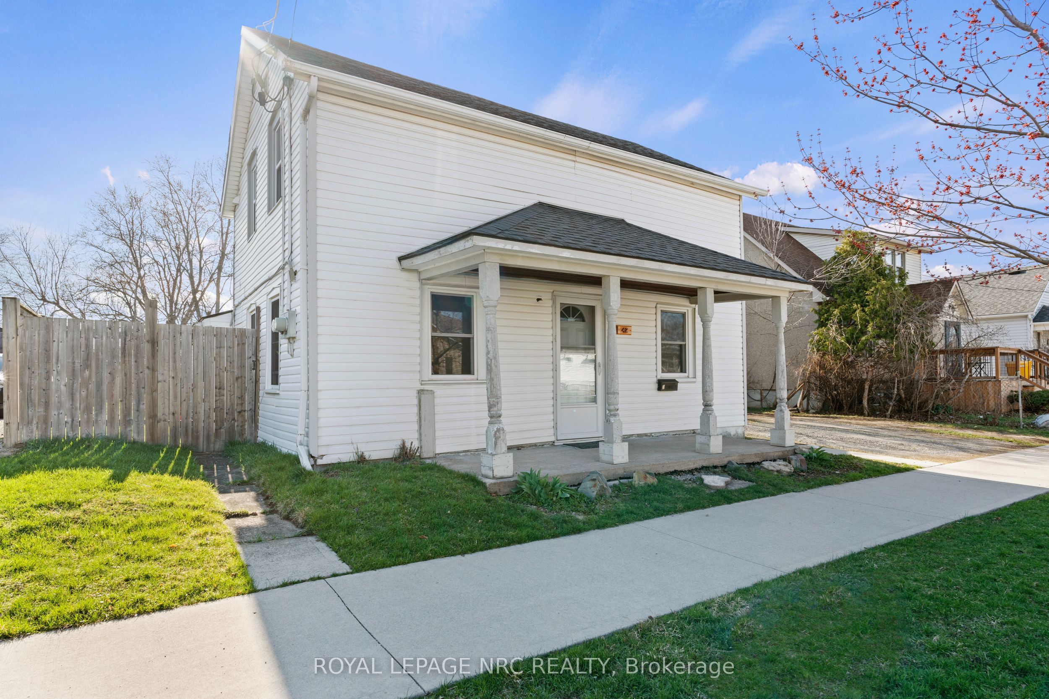
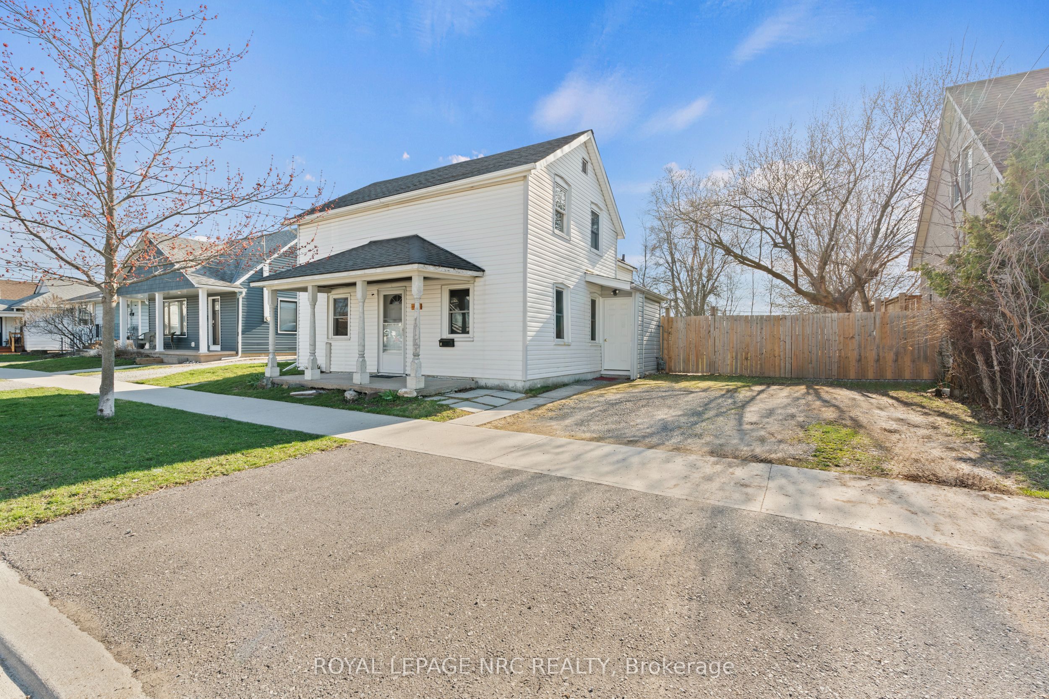
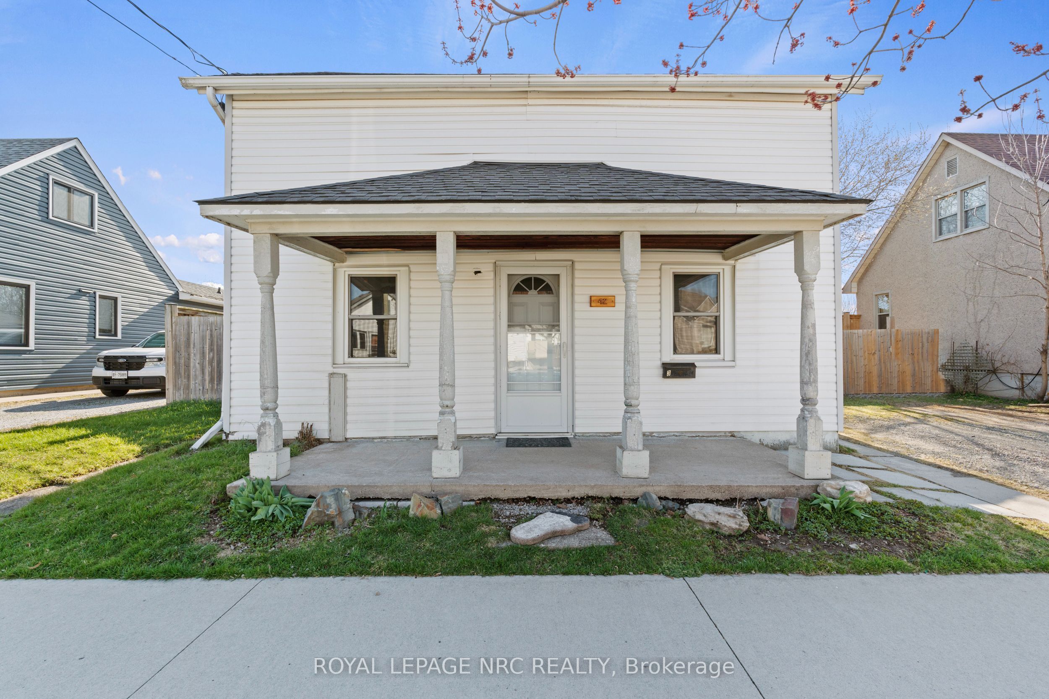
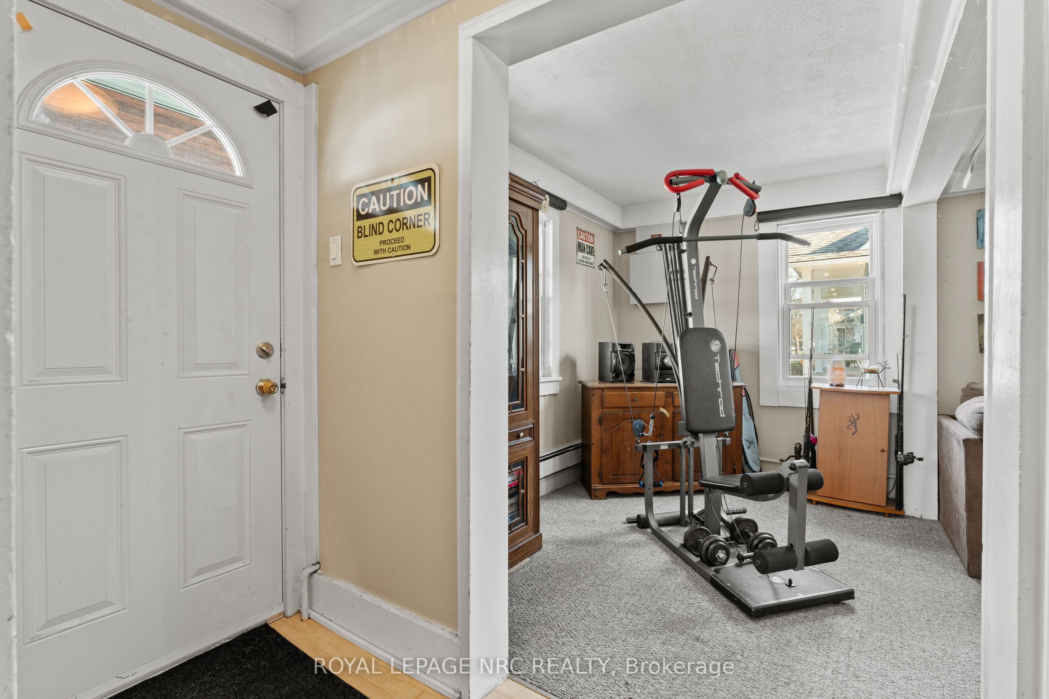
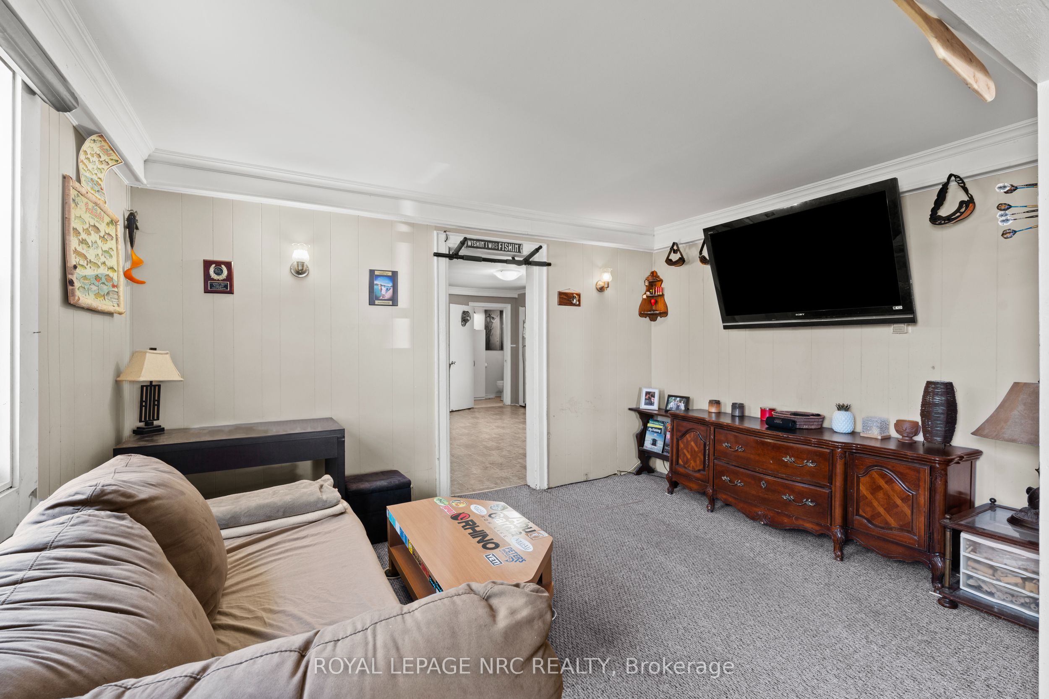
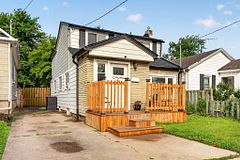
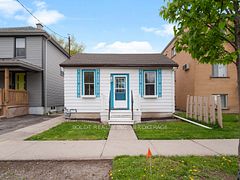
Welcome to 42 Leeper Street - A Triplex with Income & Development Potential! Featuring two spacious one-bedroom units and a cozy bachelor unit - perfect for living on the main floor while the upper units help to offset your mortgage. Sitting on an expansive lot (57' x 157.5') with R2 zoning, this property offers exciting development possibilities, including the potential to add an accessory dwelling unit (ADU). The City of St. Catharines ADU Program supports qualifying homeowners who want to create a secondary unit on their property, offering a one-time grant to help offset project costs. This program encourages additional rental housing in the city and can increase the property's income potential. Ideally located within walking distance to the St. Catharines GO Train Station and vibrant Downtown, you'll enjoy easy access to local shops, cafes, restaurants, and entertainment venues including the Performing Arts Centre and Meridian Credit Union Centre. Convenience is at your fingertips with nearby shopping centres, Brock University, and Niagara Health - Marotta Family Hospital all just minutes away. This property combines investment potential, possible development opportunities, and a prime location. It is perfect for a first-time homebuyer looking for an affordable entry into homeownership with future income potential, or an investor seeking a reliable property with immediate cash flow and possible long-term development opportunities. Come see all that 42 Leeper has to offer!
Property Information
Building Details
Features & Amenities
Financials & Fees
Inclusions & Exclusions
2x Fridge, 2x Stove, Washer and Dryer, one Window Air Conditioning Unit
Tenants Belongings
Location
Similar Properties
View More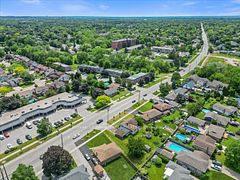
Source: Toronto Regional Real Estate Board (TRREB), via PropTx Innovations Inc.
The data relating to real estate on this website comes in part from the MLS® data feed of PropTx Innovations Inc. The information is deemed reliable but is not guaranteed accurate by PropTx.
The information provided herein must only be used by consumers that have a bona fide interest in the purchase, sale or lease of real estate and may not be used for any commercial purpose or any other purpose.
© 2026 PropTx Innovations Inc. All rights reserved. MLS®, REALTOR® and the associated logos are owned or controlled by The Canadian Real Estate Association (CREA).