182 Gilmour Drive
About This Home
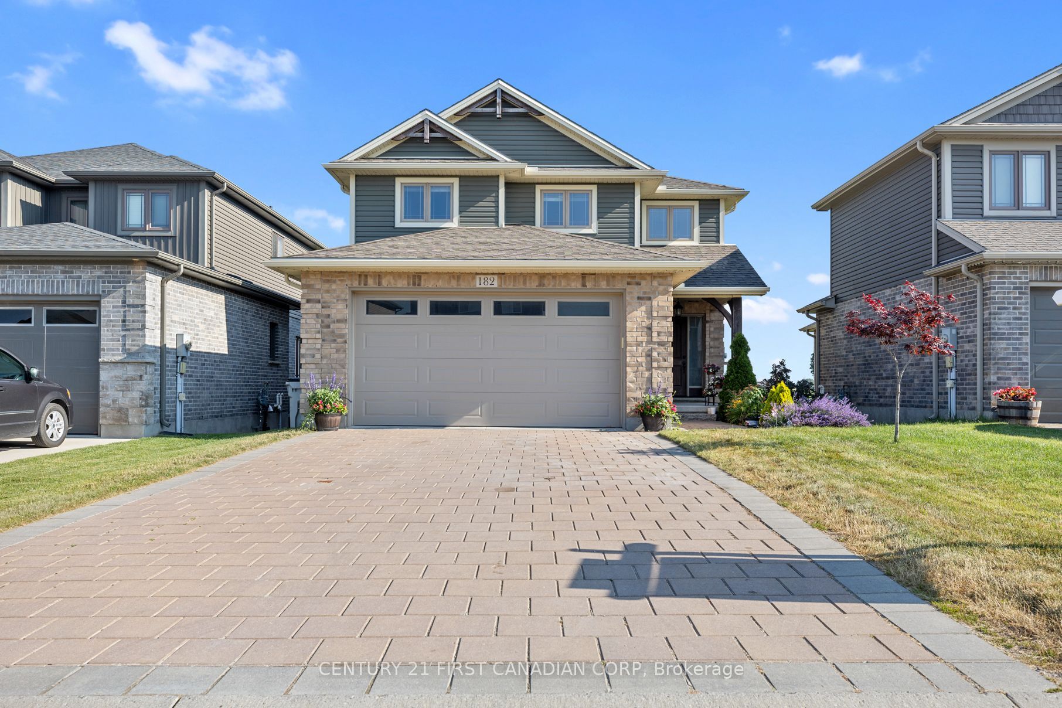
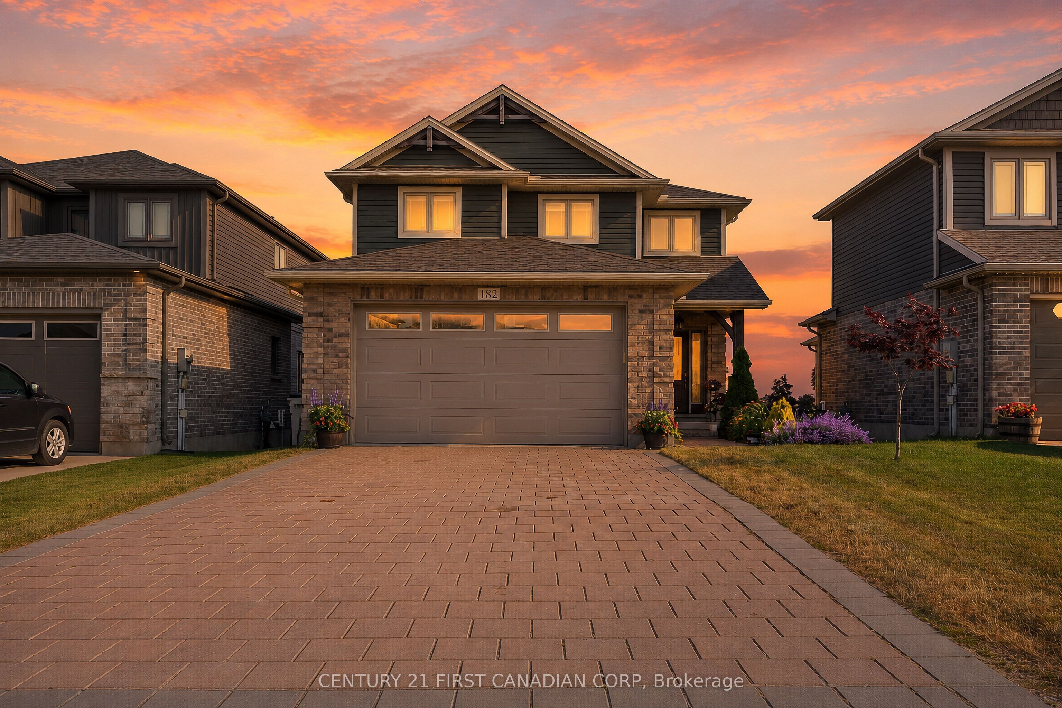
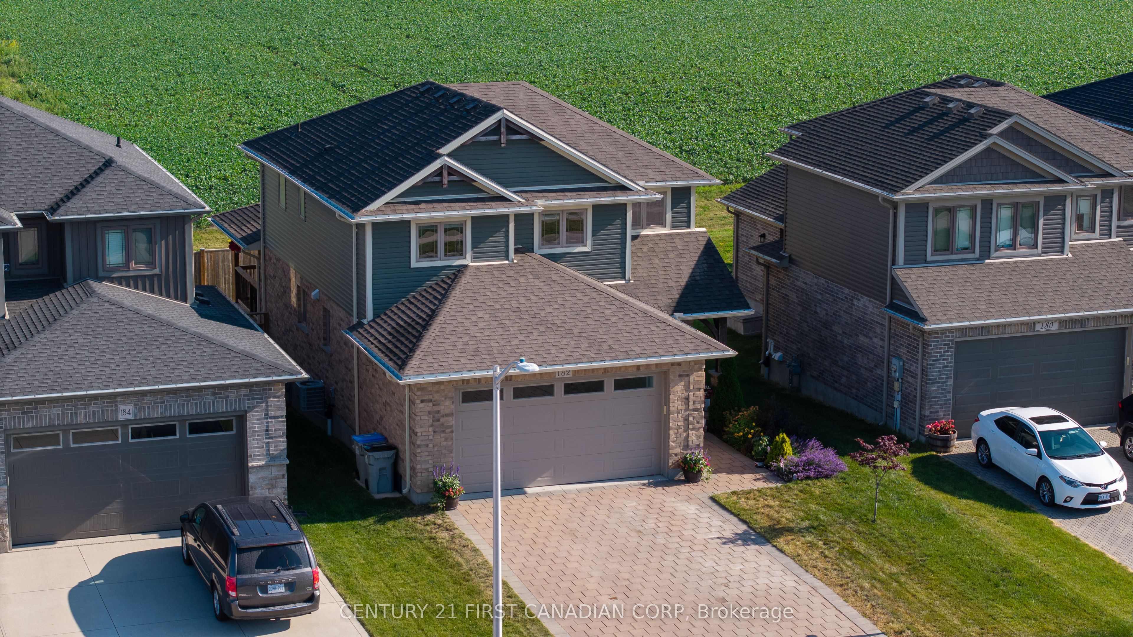
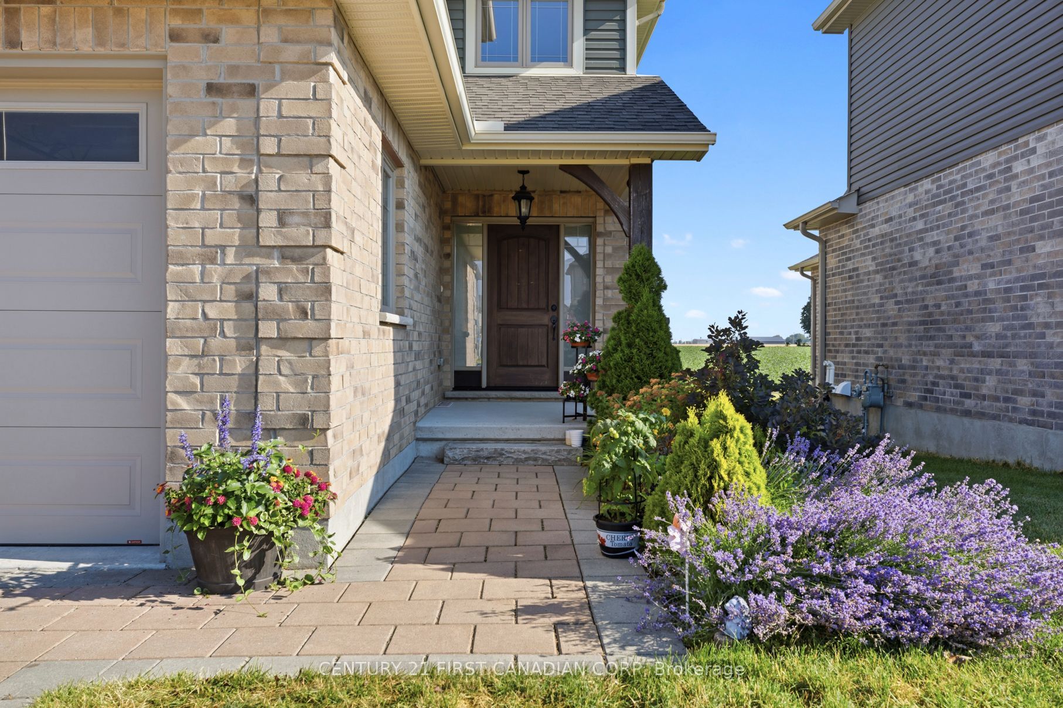
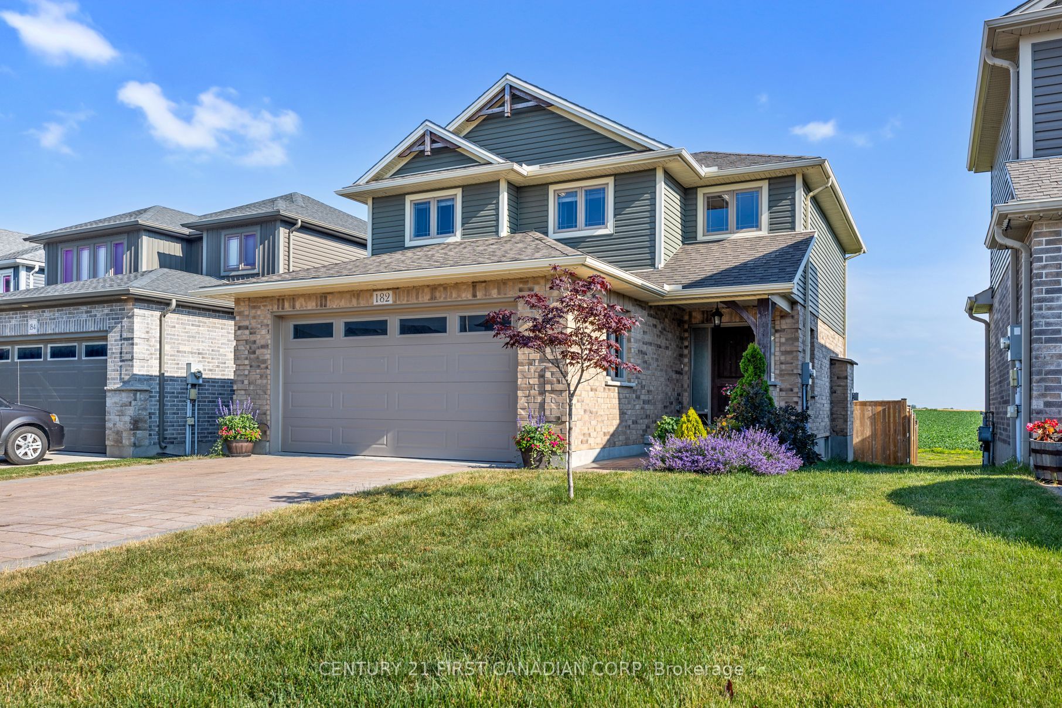
Welcome to 182 Gilmour Dr, a beautifully finished two-storey home, ideally located in a family-friendly neighbourhood within walking distance to schools, parks, soccer fields, and everyday amenities. Backing onto peaceful farmland with no rear neighbours, this property offers the perfect balance of convenience and privacy. Step inside and be greeted by an impressive two-storey foyer that creates a grand first impression. The thoughtfully designed open-concept main floor is bright, inviting, and perfect for everyday living and entertaining. The spacious kitchen features a large centre island, abundant cabinetry, and overlooks the dining and living areas, creating the ideal gathering space for family and friends. Main floor laundry adds everyday convenience, while the oversized 8-foot sliding patio door leads to the backyard, where you'll enjoy a covered overhang, a generous deck, and serene views of the countryside. Upstairs, you'll find three spacious bedrooms and two full bathrooms, including a private primary retreat complete with a walk-in closet and a luxurious 5-piece ensuite featuring plenty of space to unwind after a long day.The fully finished lower level provides even more living space with a large recreation room, a fourth bedroom, an additional full bathroom, and an oversized storage area, offering flexibility for growing families, guests, or those working from home. From its functional layout and beautifully finished interior to its peaceful backyard setting and exceptional location, this move-in-ready home is one you won't want to miss.
Property Information
Building Details
Features & Amenities
Financials & Fees
Inclusions & Exclusions
Stove, fridge, dishwasher, washer and dryer
Location
Similar Properties
View More
Source: Toronto Regional Real Estate Board (TRREB), via PropTx Innovations Inc.
The data relating to real estate on this website comes in part from the MLS® data feed of PropTx Innovations Inc. The information is deemed reliable but is not guaranteed accurate by PropTx.
The information provided herein must only be used by consumers that have a bona fide interest in the purchase, sale or lease of real estate and may not be used for any commercial purpose or any other purpose.
© 2026 PropTx Innovations Inc. All rights reserved. MLS®, REALTOR® and the associated logos are owned or controlled by The Canadian Real Estate Association (CREA).