#48 - 126 Belmont Drive
About This Home
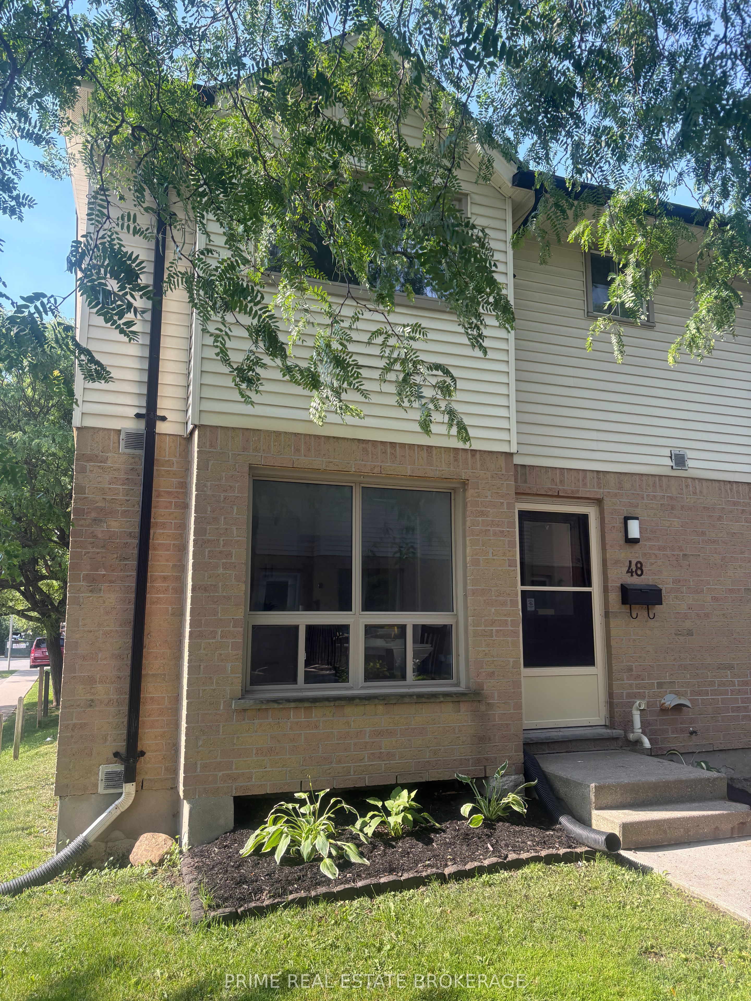
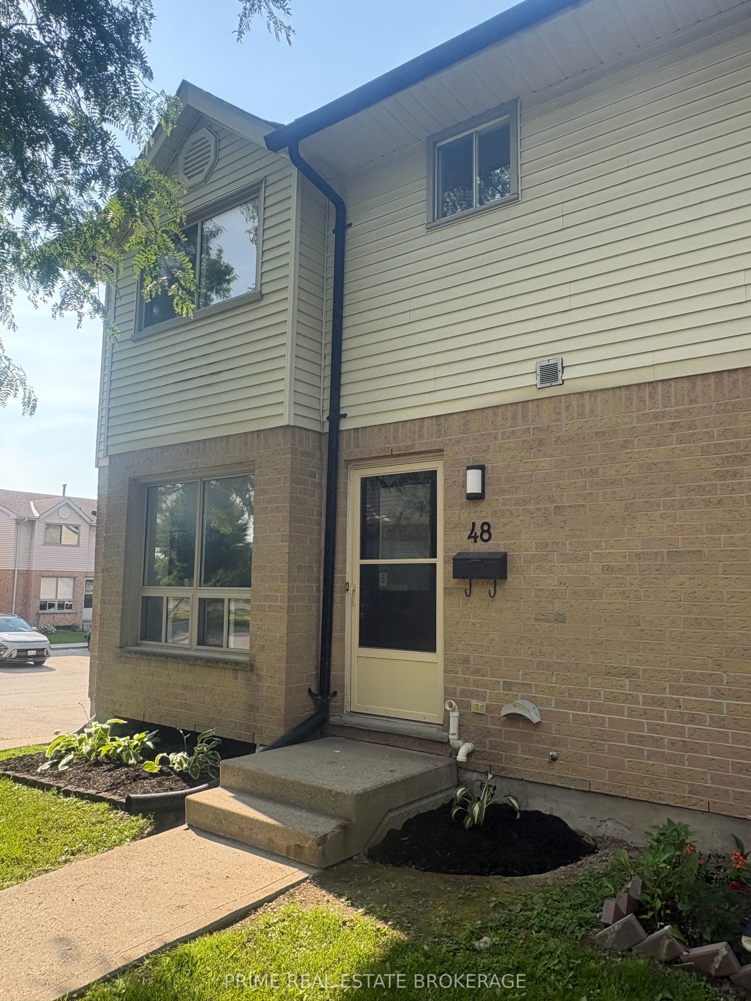
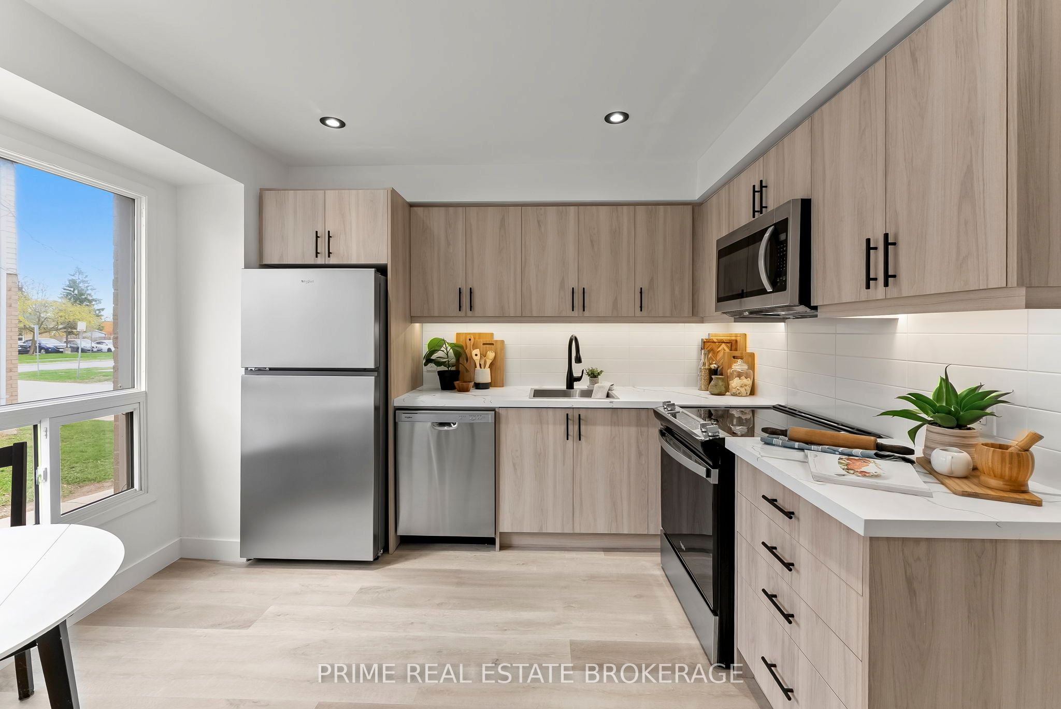
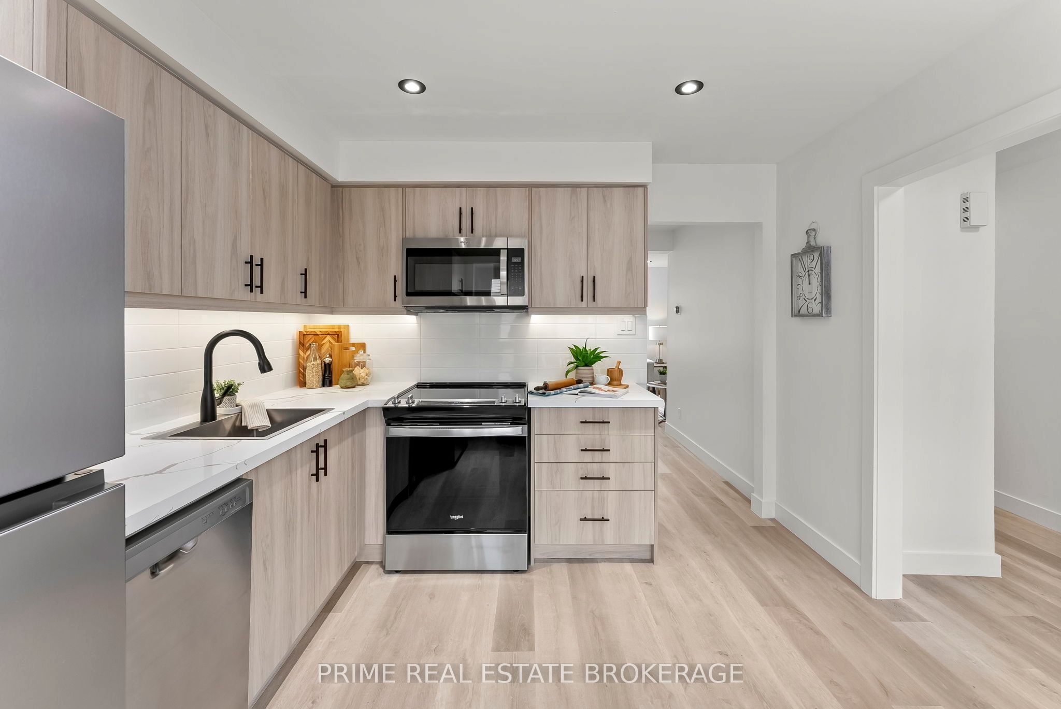
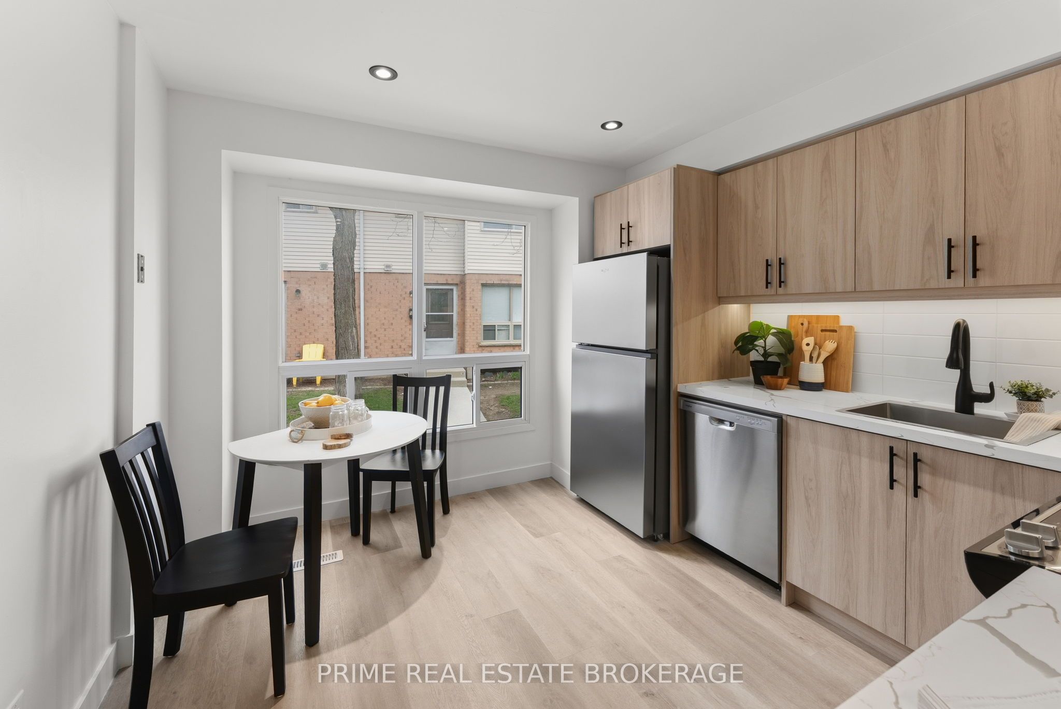
Welcome to this beautifully renovated 3-bedroom townhouse in the quiet enclave of South London. Perfect for first-time buyers, this home offers a functional layout with a bright, updated eat-in kitchen and a spacious living/dining combo featuring a cozy corner fireplace. The upper level boasts three generous bedrooms and a 4-piece main bathroom. For extra living space, the lower level is partially finished-ideal for a recreation room, home office, or gym-while still providing ample storage and laundry space. Upgrades include - Interior: Luxury vinyl plank flooring throughout the main and second levels with carpet on stairs. .Outdoor Living: Private rear courtyard/patio perfect for summer BBQs. Comfort: Gas heating and central air conditioning. Location: Prime South London spot with quick access to the 401, Victoria Hospital, and shopping. Steps away from parks and local favorites. Additional features are - kitchen appliances, on trend sink, tap, backsplash, pot lights, flooring, hardware, new doors throughout and sliding doors in bedrooms. Convenient access to townhome from both the front and back doors. Your search is now over - you have found the one!
Property Information
Building Details
Features & Amenities
Financials & Fees
Inclusions & Exclusions
Existing fridge, stove, dishwasher, microwave, washer and dryer
Location
Similar Properties
View More
Source: Toronto Regional Real Estate Board (TRREB), via PropTx Innovations Inc.
The data relating to real estate on this website comes in part from the MLS® data feed of PropTx Innovations Inc. The information is deemed reliable but is not guaranteed accurate by PropTx.
The information provided herein must only be used by consumers that have a bona fide interest in the purchase, sale or lease of real estate and may not be used for any commercial purpose or any other purpose.
© 2026 PropTx Innovations Inc. All rights reserved. MLS®, REALTOR® and the associated logos are owned or controlled by The Canadian Real Estate Association (CREA).