193 Higginson Street
About This Home
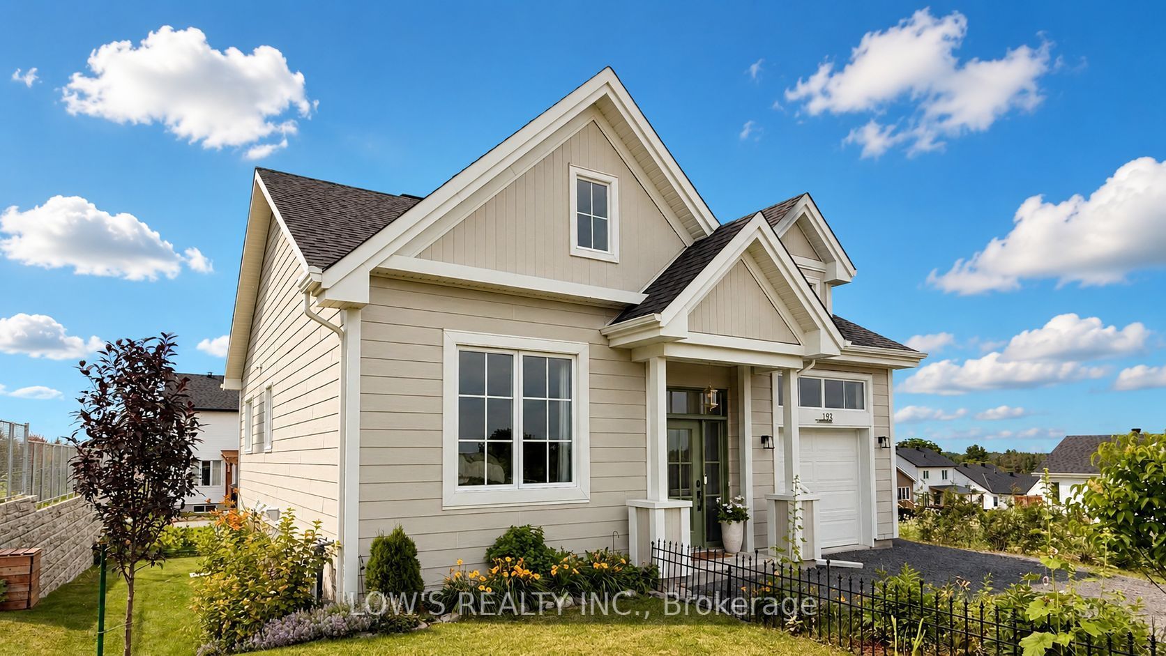
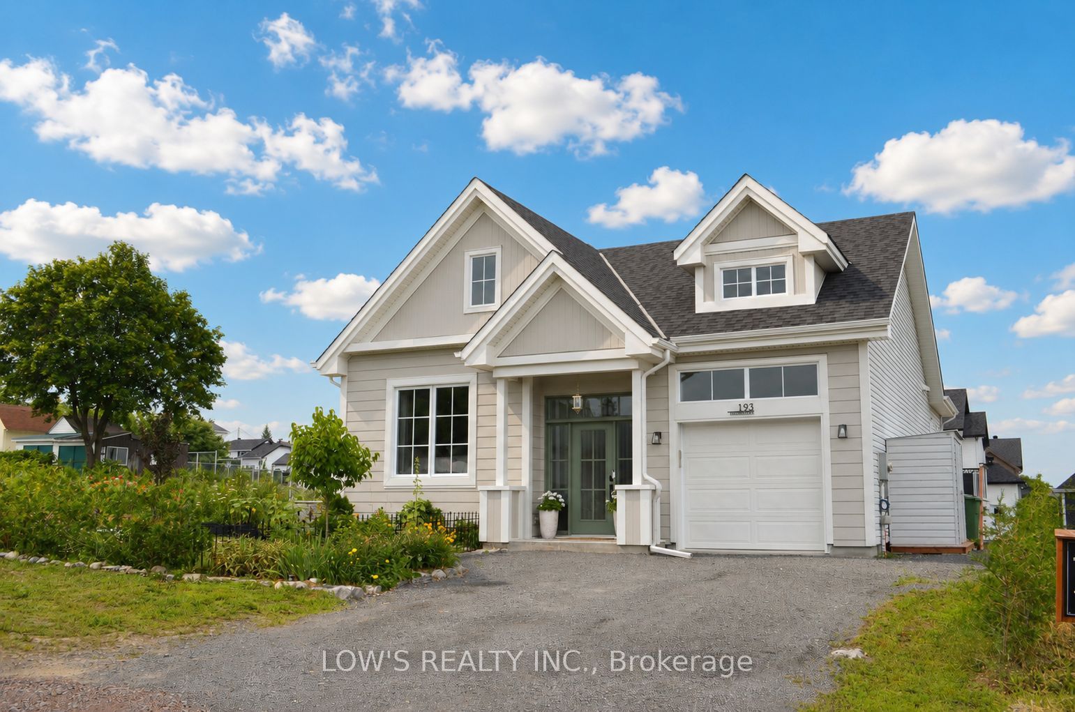
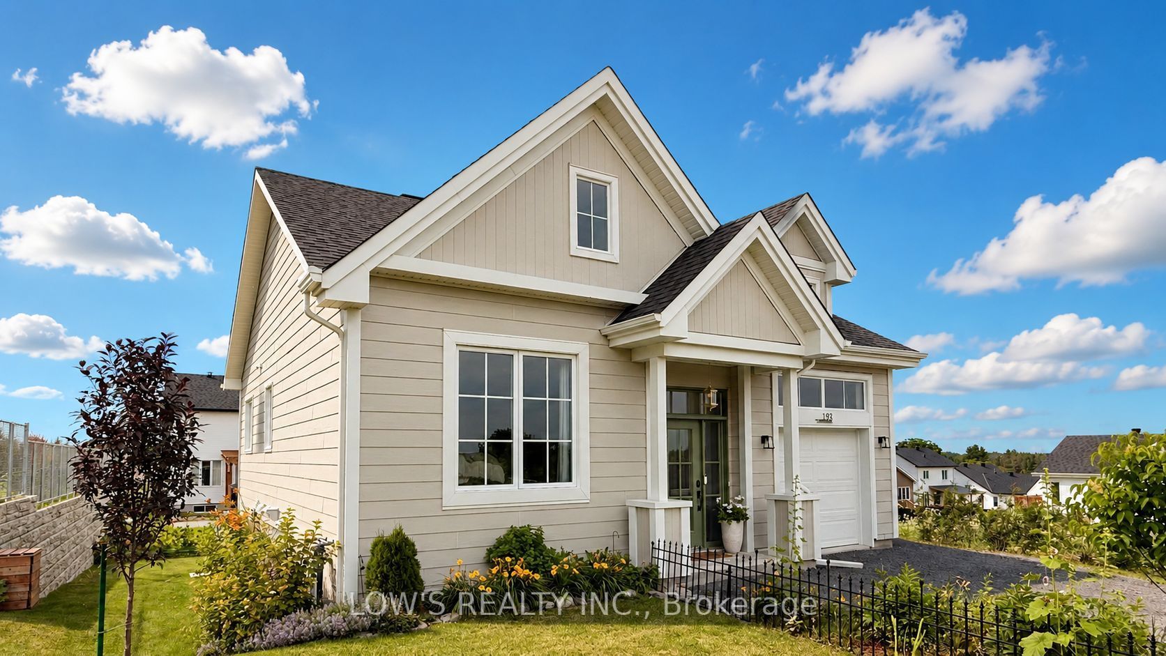
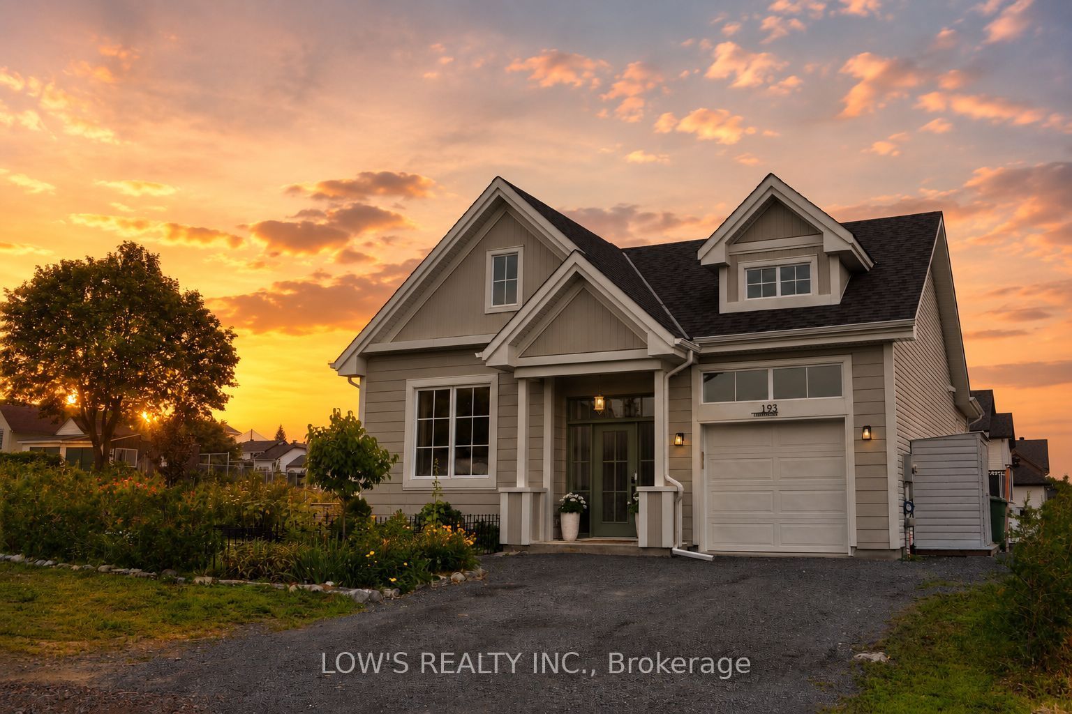
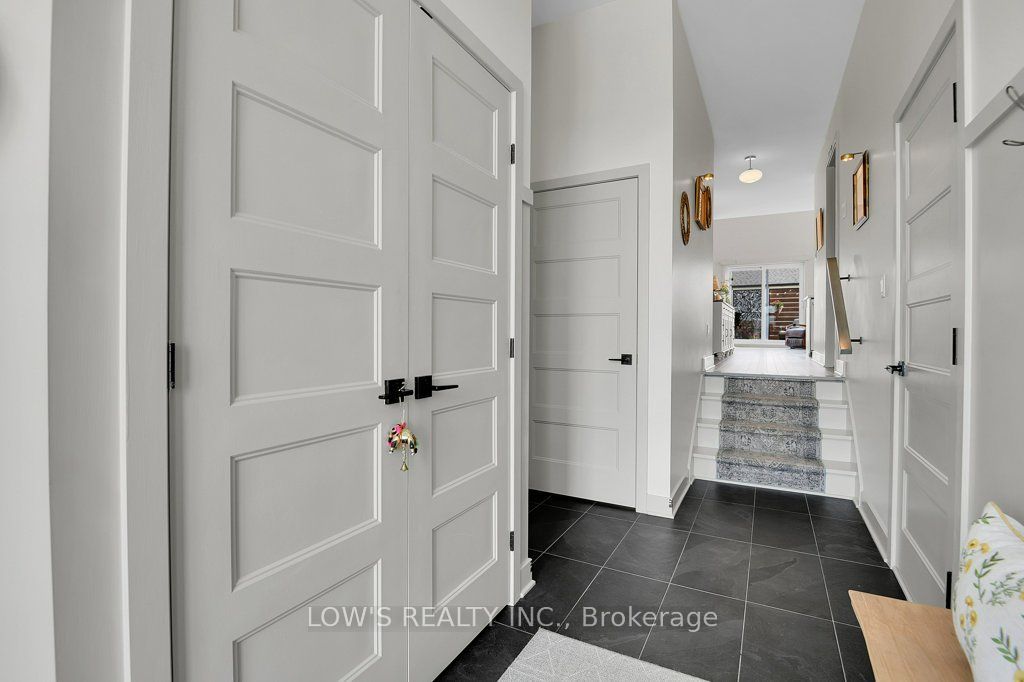
Welcome to this beautifully updated 3-bedroom, 3-bathroom bungalow offering approximately 1,975 sq. ft. of finished living space in a sought-after Champlain/Vankleek Hill setting. Filled with designer touches throughout, including stylish light fixtures, quality finishes, and oversized windows, this home delivers a clean, bright, move-in-ready feel from top to bottom. The living and dining rooms share a cathedral ceiling, adding an impressive sense of space and natural light to the main living area. The main level opens to an extended balcony where you can enjoy your morning coffee with a fantastic view of the Rigaud Mountains to the east. The finished walkout basement features large windows, patio doors leading to a cedar tree-lined yard and impressive patio area, plus a convenient lower-level bathroom for added everyday functionality. The extended balcony above creates a covered, weather-protected outdoor retreat, offering excellent additional living space even when the weather doesn't cooperate. The finished lower level includes a beautifully finished bedroom and rec room with wet bar, while also providing flexibility for a potential 4th bedroom or home office, depending on your needs. With a natural gas fireplace, attached garage, municipal water and sewer, this home offers comfort, style, and excellent everyday functionality. A standout property with thoughtful upgrades, inviting indoor/outdoor living space, and beautiful eastern views.
Property Information
Building Details
Features & Amenities
Financials & Fees
Inclusions & Exclusions
curtains & rods, hood fan in kitchen, dishwasher, 2 sheds and racks, 2 remote garage opener
fridge, stove, washer & dryer
Location
Similar Properties
View More
Source: Toronto Regional Real Estate Board (TRREB), via PropTx Innovations Inc.
The data relating to real estate on this website comes in part from the MLS® data feed of PropTx Innovations Inc. The information is deemed reliable but is not guaranteed accurate by PropTx.
The information provided herein must only be used by consumers that have a bona fide interest in the purchase, sale or lease of real estate and may not be used for any commercial purpose or any other purpose.
© 2026 PropTx Innovations Inc. All rights reserved. MLS®, REALTOR® and the associated logos are owned or controlled by The Canadian Real Estate Association (CREA).