105 Milton Seiler Crescent
About This Home
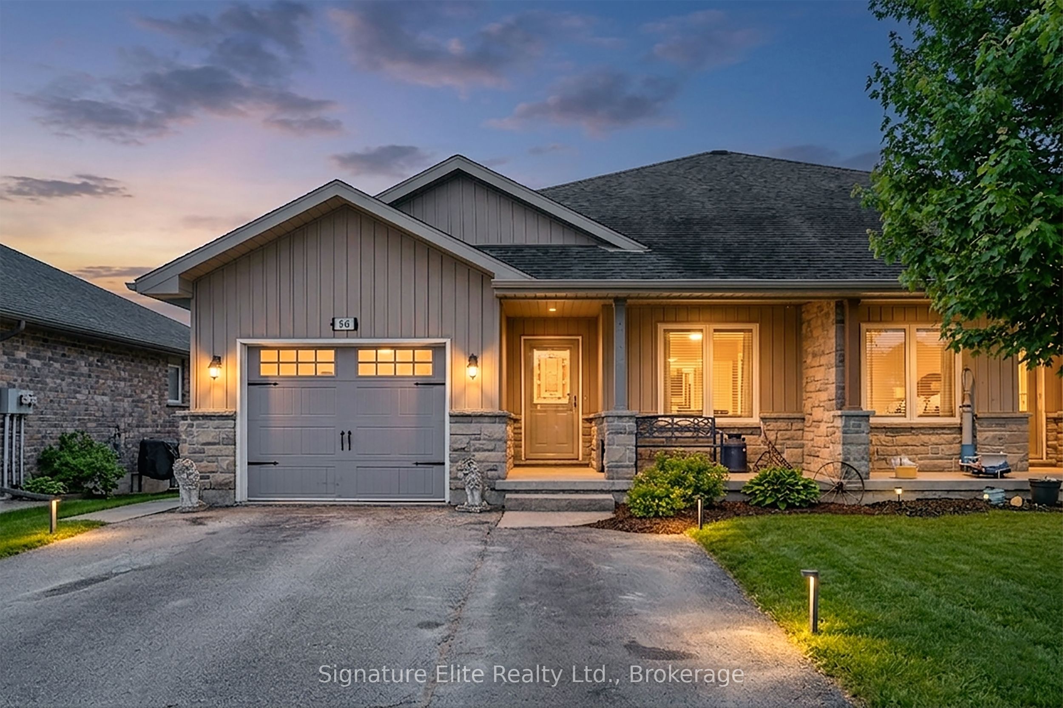
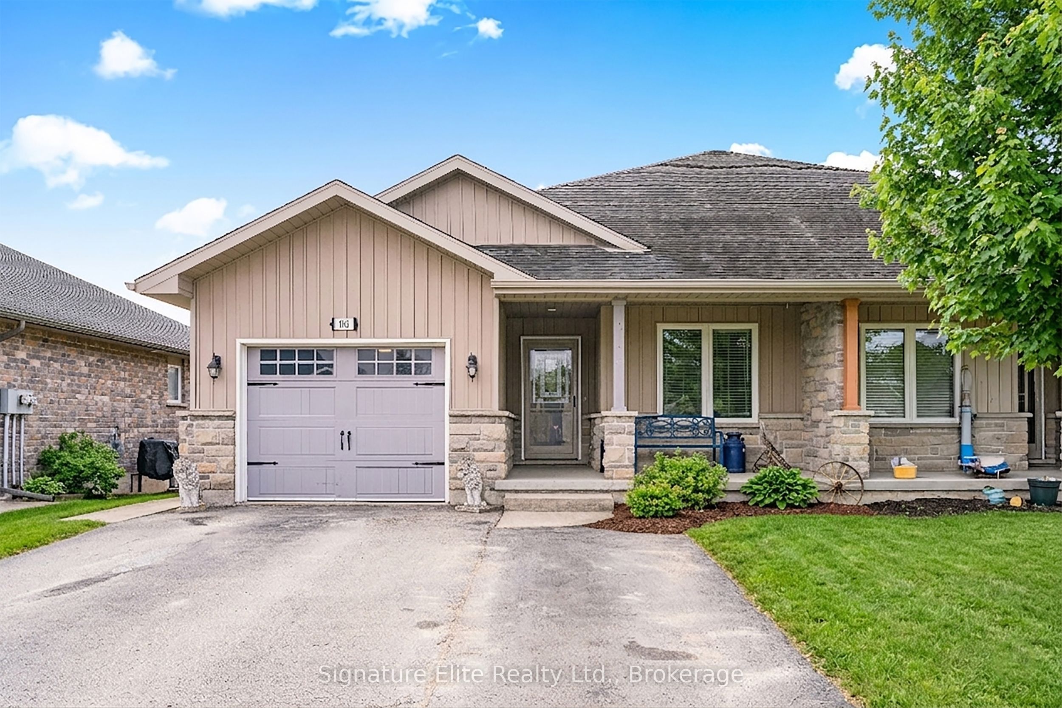
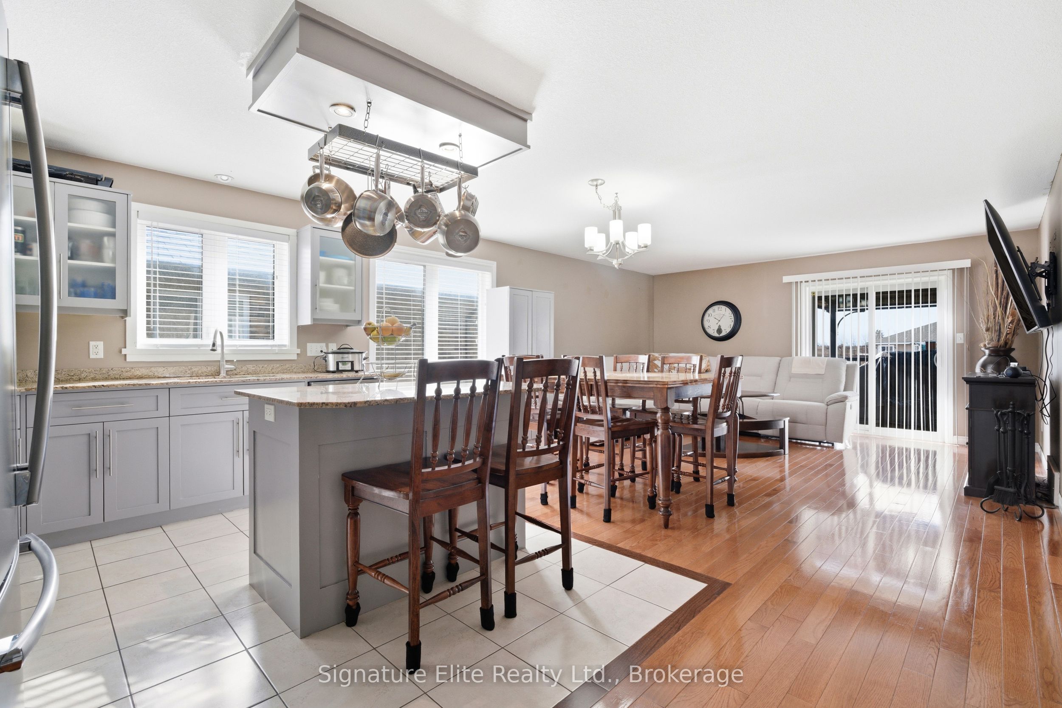
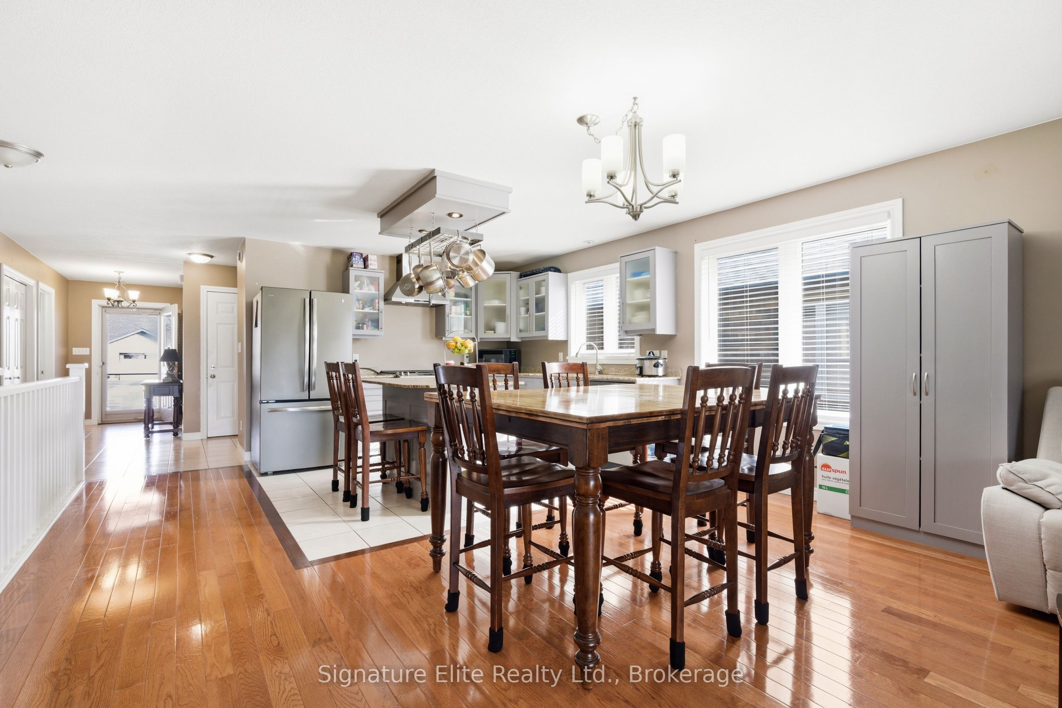
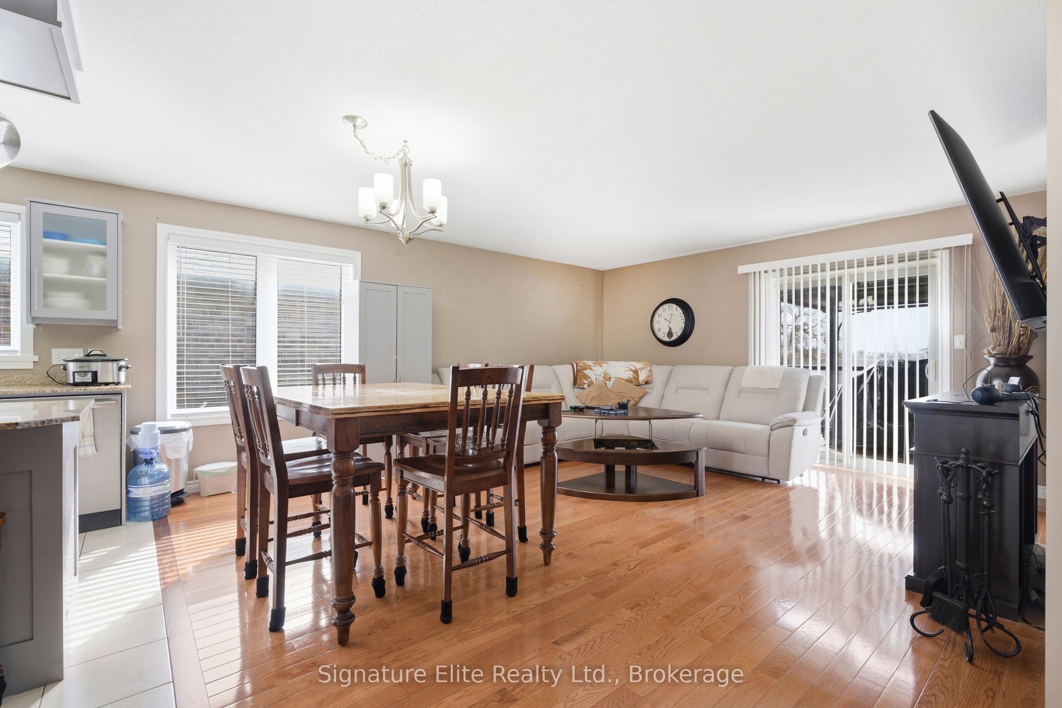
Welcome to a beautifully maintained semi-detached bungalow that stands apart from the rest - offering over 2,400 sq ft of finished living space, thoughtful upgrades, and a true move-in ready experience.From the moment you walk in, the pride of ownership is unmistakable. This home shows exceptionally well, with a clean, polished feel throughout that reflects the care it has received over the years.The main level offers a bright and functional layout with two bedrooms and comfortable living space, while the fully finished lower level expands your options with two additional bedrooms, including one with its own ensuite and walk-in shower - ideal for guests, extended family, or flexible living arrangements.Step outside and you'll find a private, fully fenced backyard designed for both relaxation and entertaining. The large deck with gazebo creates the perfect setting for summer evenings, weekend gatherings, or simply enjoying your own quiet outdoor space. With added separation at the rear, the setting feels open and peaceful - a rare feature in this style of home.What truly sets this property apart is the combination of space, condition, and completeness. While others may require finishing or updates, this home offers a seamless transition - everything is already done.For buyers comparing options in the area, the difference is clear. This is the one that delivers more living space, more functionality, and a higher standard of finish - without the time, cost, or uncertainty of renovations.
Property Information
Building Details
Features & Amenities
Financials & Fees
Inclusions & Exclusions
Fridge, stove, washer, dryer, dishwasher, freezer, gazebo, patio table & chairs, metal palm tree in backyard
Location
Similar Properties
View More
Source: Toronto Regional Real Estate Board (TRREB), via PropTx Innovations Inc.
The data relating to real estate on this website comes in part from the MLS® data feed of PropTx Innovations Inc. The information is deemed reliable but is not guaranteed accurate by PropTx.
The information provided herein must only be used by consumers that have a bona fide interest in the purchase, sale or lease of real estate and may not be used for any commercial purpose or any other purpose.
© 2026 PropTx Innovations Inc. All rights reserved. MLS®, REALTOR® and the associated logos are owned or controlled by The Canadian Real Estate Association (CREA).