716 HAFLINGER Row
About This Home
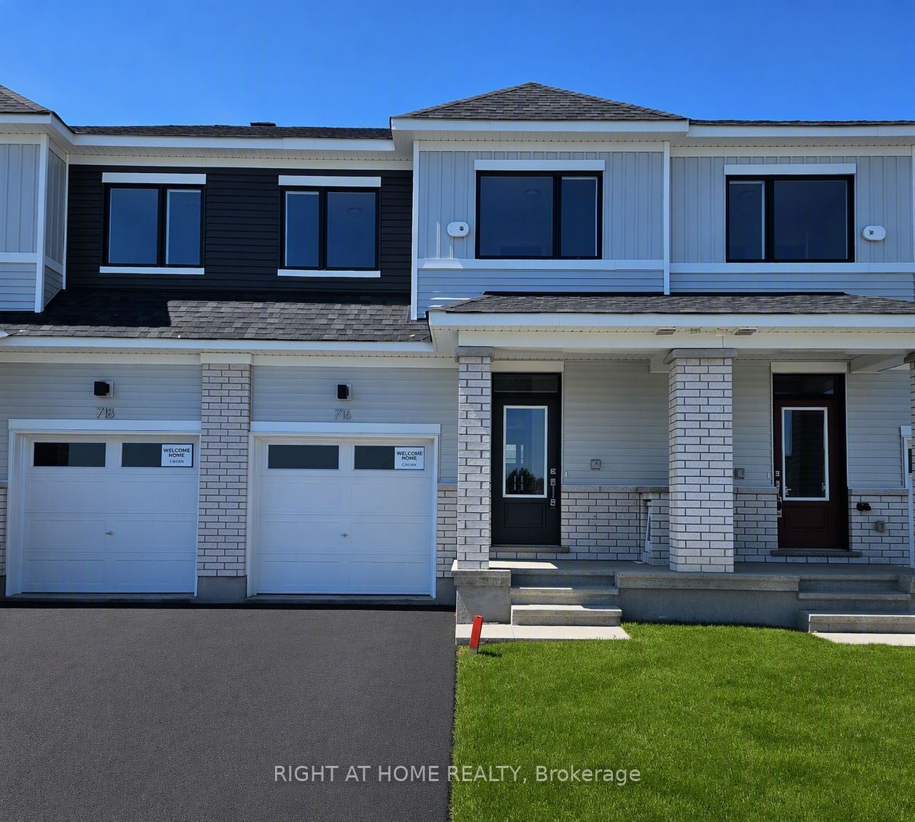
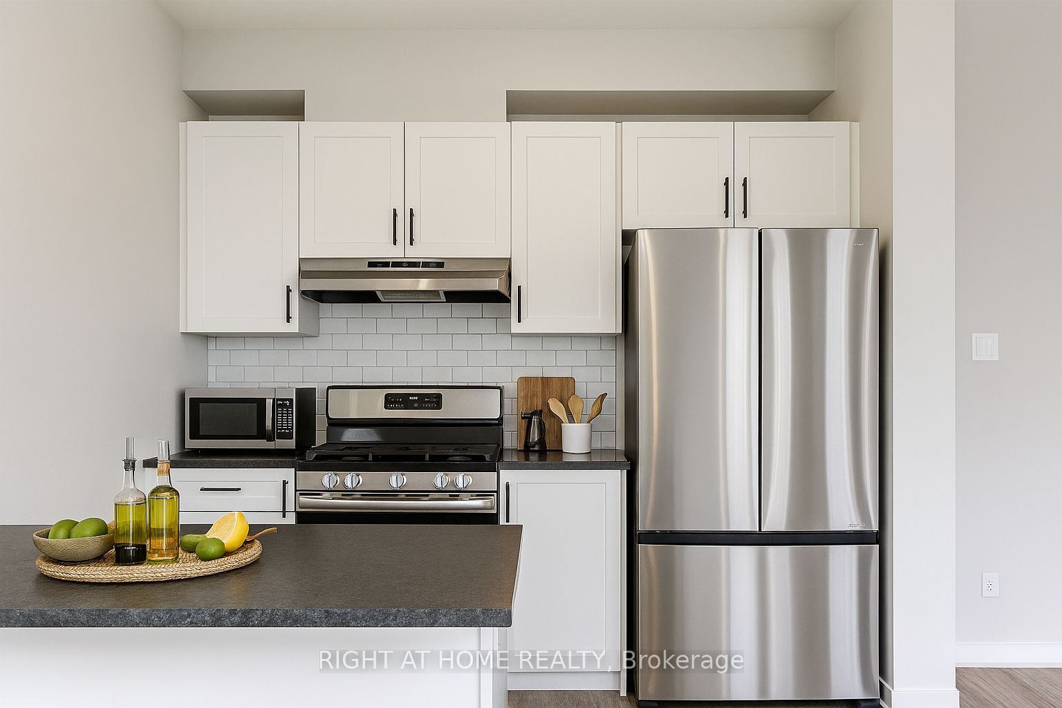
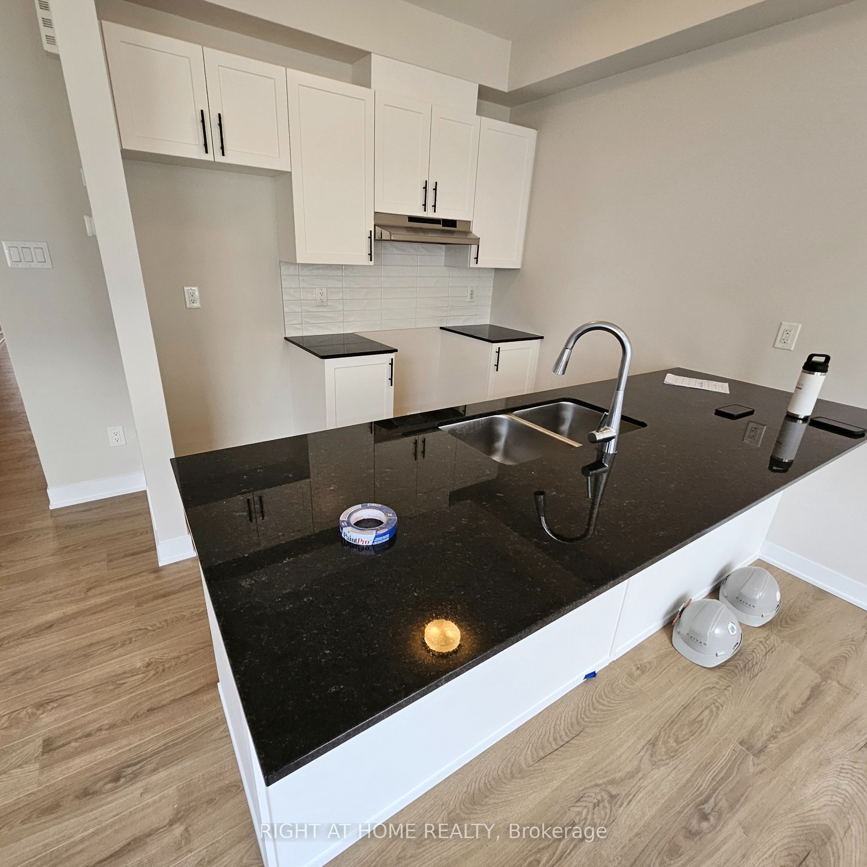
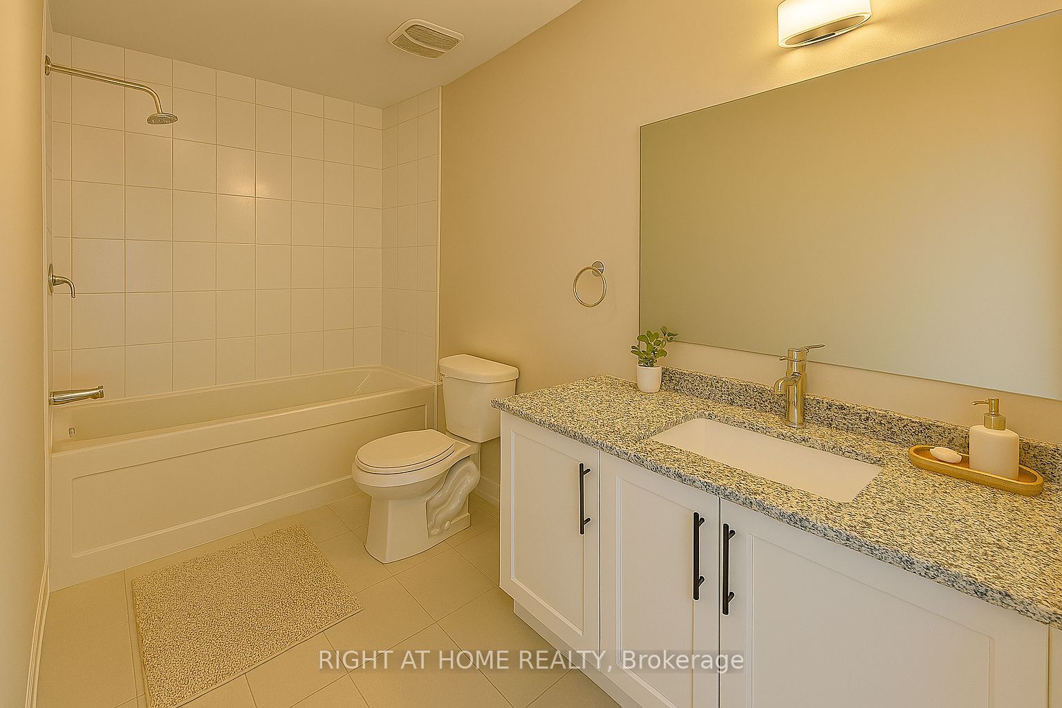
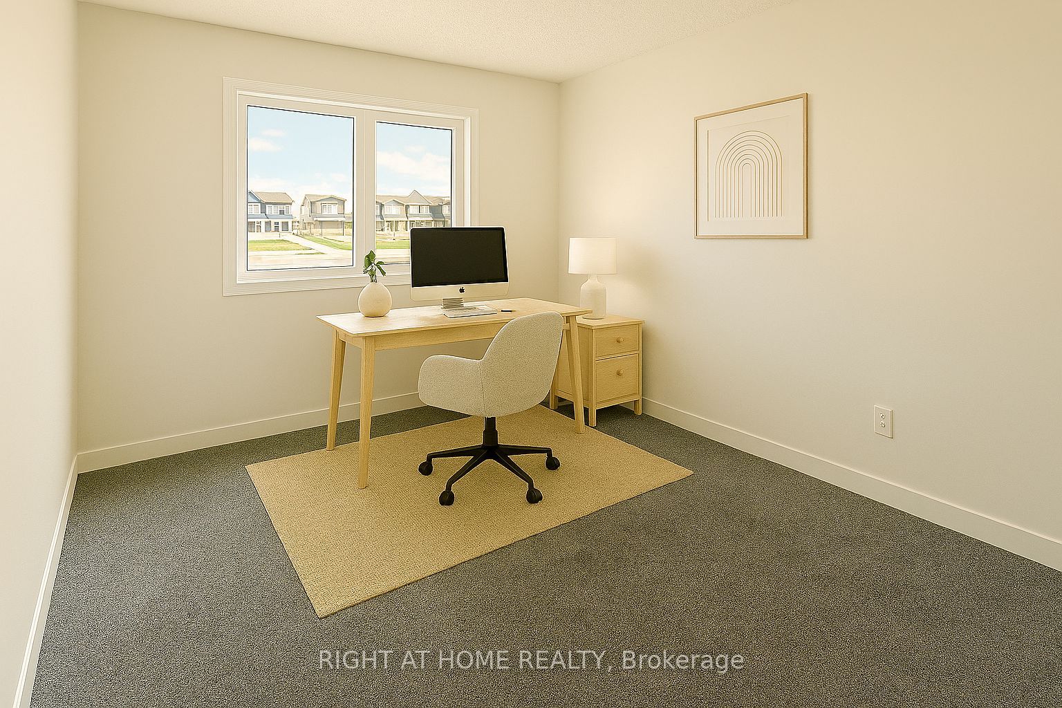
Welcome to this stunning, newly built Caivan Plan 1 townhome, beautifully situated in the highly desirable community of Richmond. Designed with modern living in mind, this home boasts a bright and airy open-concept main floor featuring impressive 9-foot ceilings, premium finishes, and a contemporary kitchen that opens directly into the spacious living and dining areas. Across its thoughtfully planned layout, the property offers up to 3 bedrooms and 2.5 bathrooms, including a generous primary suite with a private ensuite and a fully finished basement ideal for a recreation room, home gym, or home office. Flooded with natural light, this home provides roughly 1,648 square feet of finished living space, complete with convenient in-unit laundry, a private backyard, and a dedicated garage with parking for two vehicles. Some photos have been virtually staged! Located just moments from local parks, trails, schools, and essential amenities, this home offers the perfect balance of suburban tranquility and modern convenience.
Property Information
Building Details
Features & Amenities
Inclusions & Exclusions
Refrigerator, Stove, Dishwasher, Hood Fan, Washer, Dryer
Location
Similar Properties
View More
Source: Toronto Regional Real Estate Board (TRREB), via PropTx Innovations Inc.
The data relating to real estate on this website comes in part from the MLS® data feed of PropTx Innovations Inc. The information is deemed reliable but is not guaranteed accurate by PropTx.
The information provided herein must only be used by consumers that have a bona fide interest in the purchase, sale or lease of real estate and may not be used for any commercial purpose or any other purpose.
© 2026 PropTx Innovations Inc. All rights reserved. MLS®, REALTOR® and the associated logos are owned or controlled by The Canadian Real Estate Association (CREA).