166 Catharine Avenue
About This Home
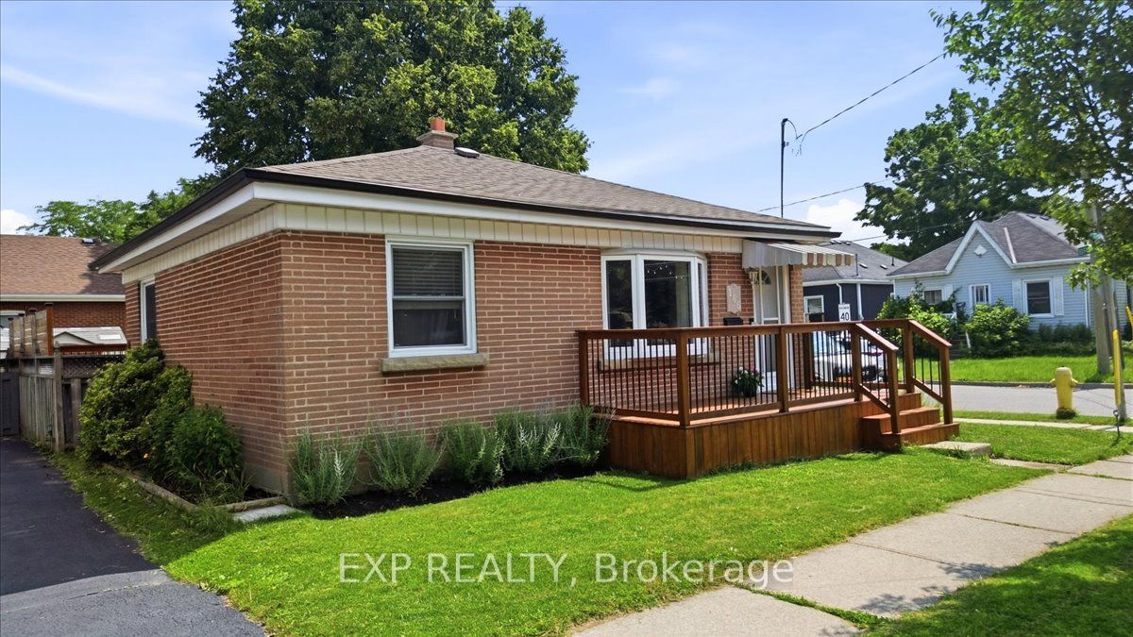
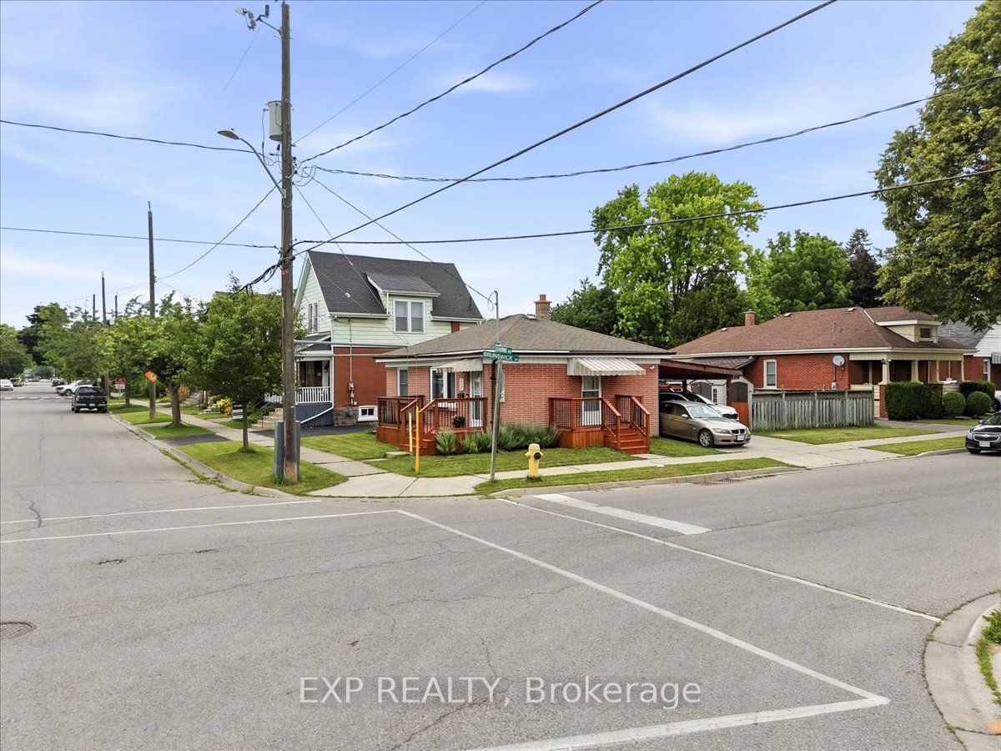
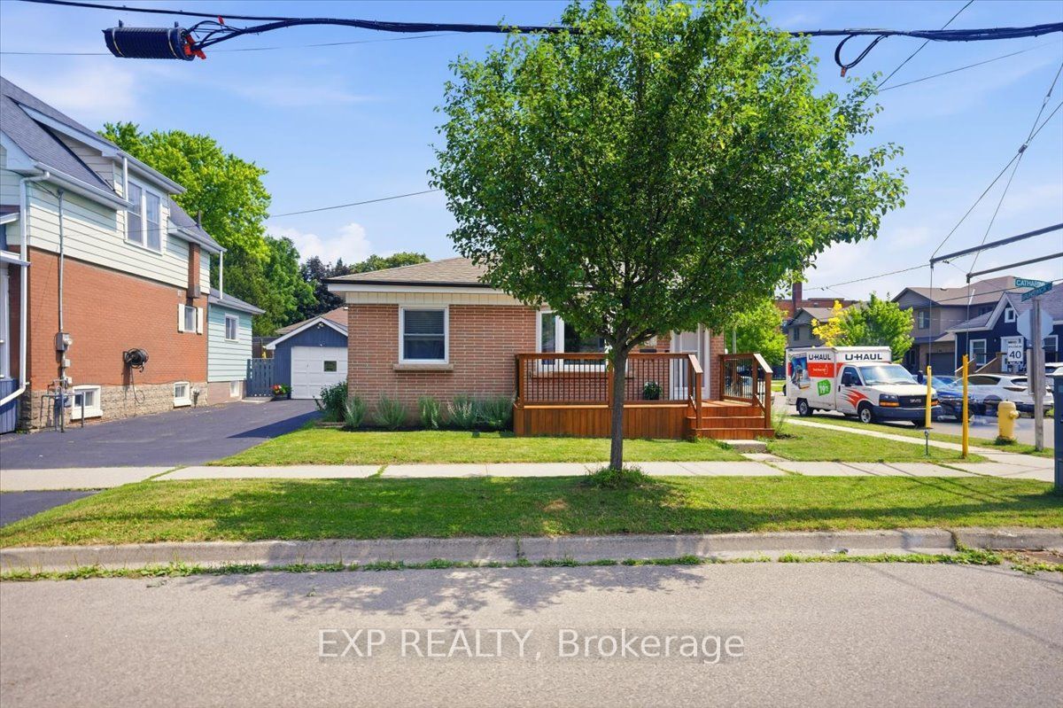
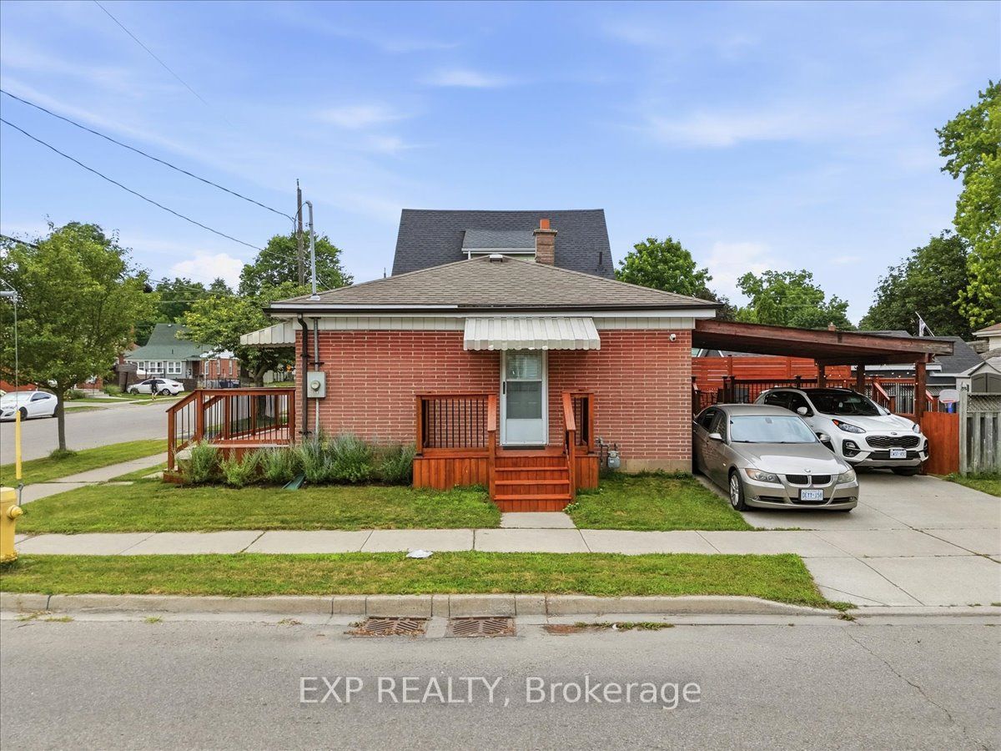
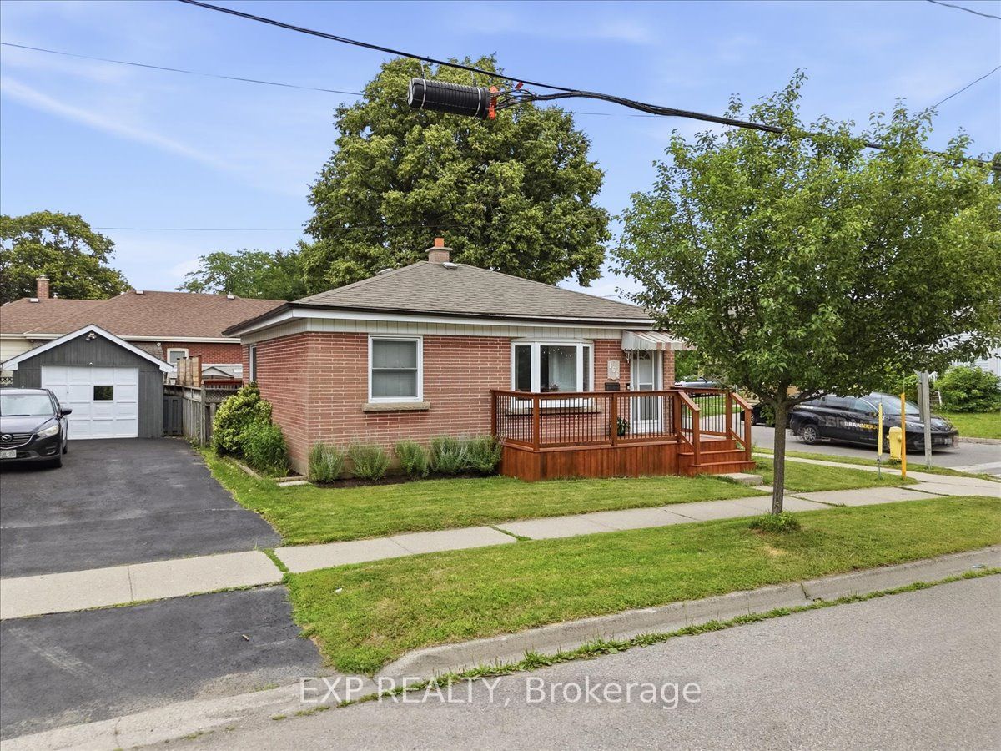
Welcome to this beautifully updated brick bungalow, ideally situated on a desirable corner lot in a well-established Brantford neighbourhood. Offering exceptional curb appeal, this move-in-ready home features a spacious stained wood deck that's perfect for outdoor entertaining or relaxing with family and friends.Inside, the bright and inviting main floor showcases modern laminate flooring, a sun-filled living room with a large bay window, and a functional kitchen complete with timeless wood shaker-style cabinetry, a stylish tile backsplash, and brand-new stove and dishwasher. Two comfortable bedrooms and an updated 4-piece bathroom complete the main level. Painted in neutral tones throughout, the home provides a fresh, modern canvas that's ready for your personal touch.The fully finished basement offers valuable additional living space, featuring a generous recreation room with pot lights, a contemporary 3-piece bathroom with a glass walk-in shower, and a dedicated laundry/utility room with a washer and dryer purchased in 2024.Outside, you'll find an attached double carport, a fully fenced backyard, and a garden shed for extra storage. Ideally located close to schools, parks, shopping, highway access, the Grand River, and scenic walking trails, this home offers the perfect balance of comfort, convenience, and outdoor recreation. An excellent opportunity for first-time buyers, growing families, downsizers, or investors-simply move in and enjoy!
Property Information
Building Details
Features & Amenities
Financials & Fees
Location
Similar Properties
View More
Source: Toronto Regional Real Estate Board (TRREB), via PropTx Innovations Inc.
The data relating to real estate on this website comes in part from the MLS® data feed of PropTx Innovations Inc. The information is deemed reliable but is not guaranteed accurate by PropTx.
The information provided herein must only be used by consumers that have a bona fide interest in the purchase, sale or lease of real estate and may not be used for any commercial purpose or any other purpose.
© 2026 PropTx Innovations Inc. All rights reserved. MLS®, REALTOR® and the associated logos are owned or controlled by The Canadian Real Estate Association (CREA).