42 Eglee Avenue
About This Home
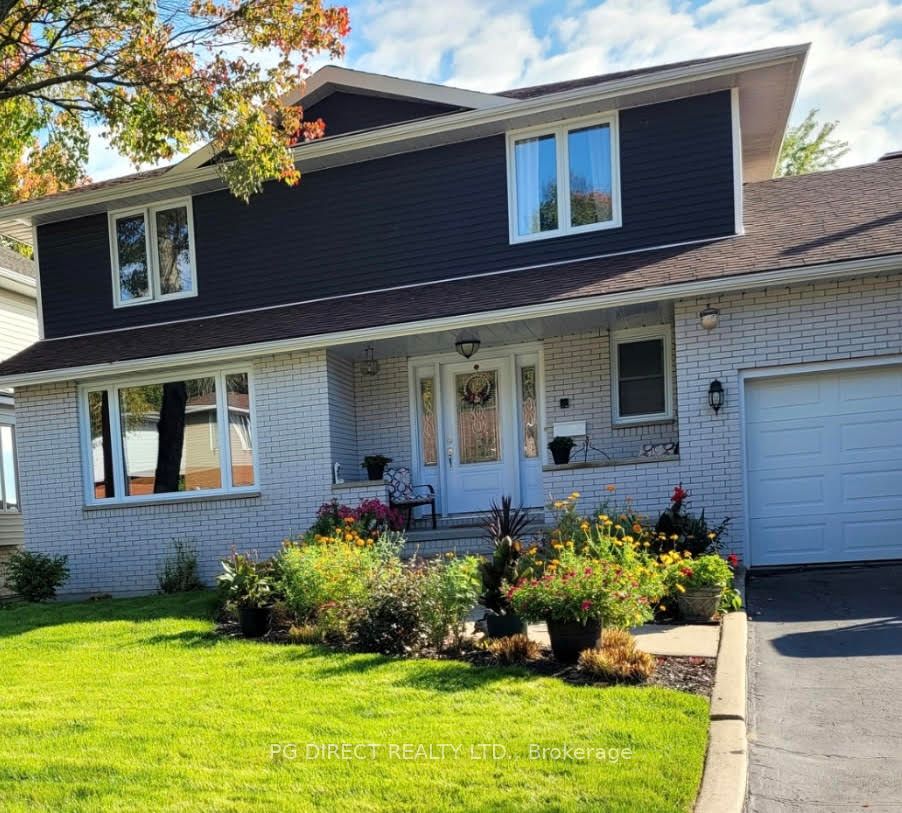
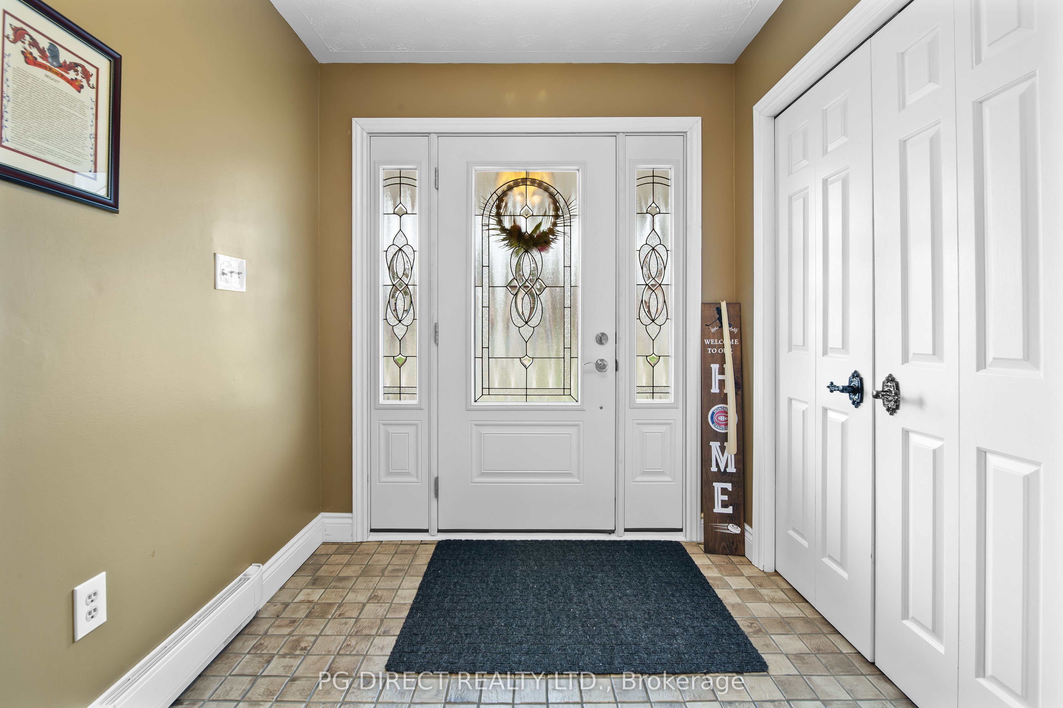
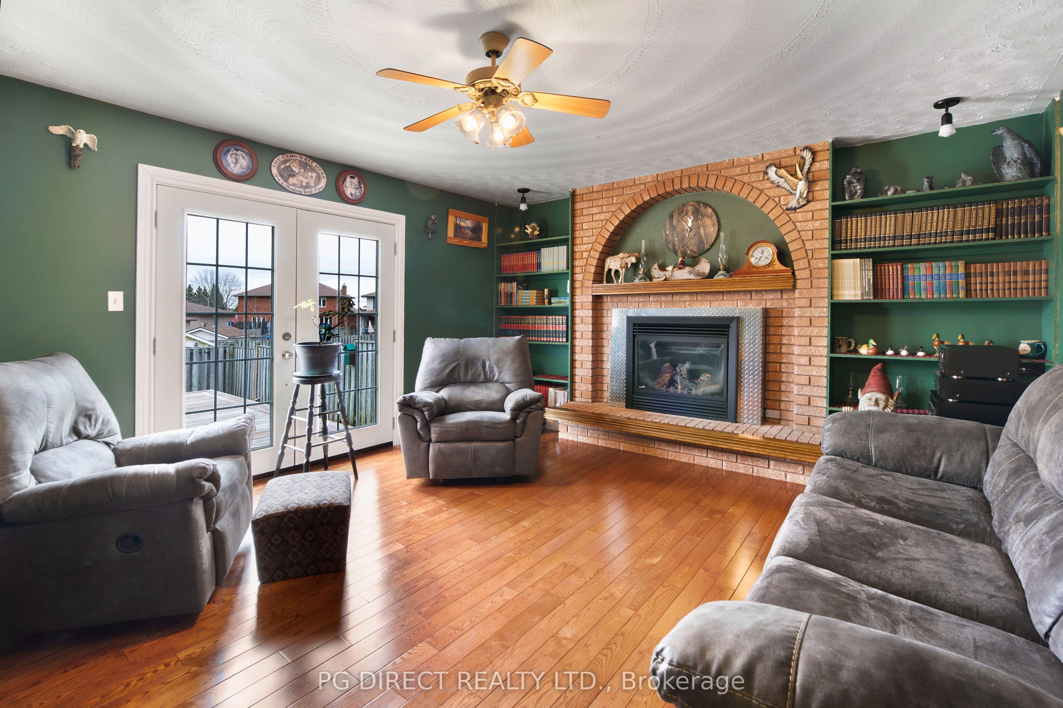
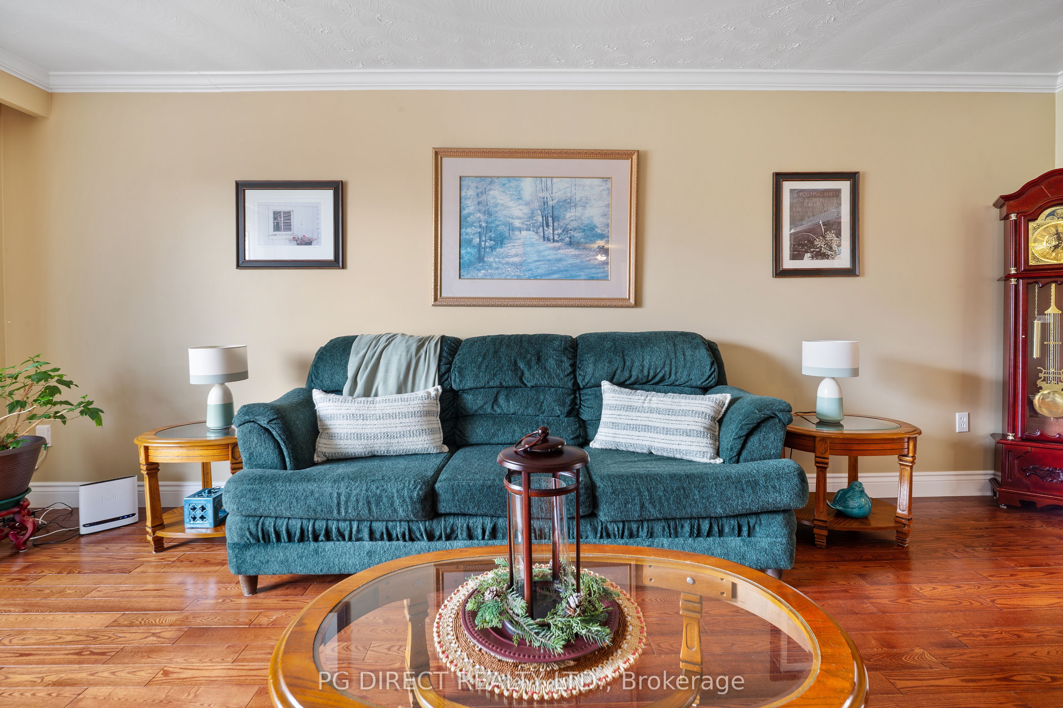
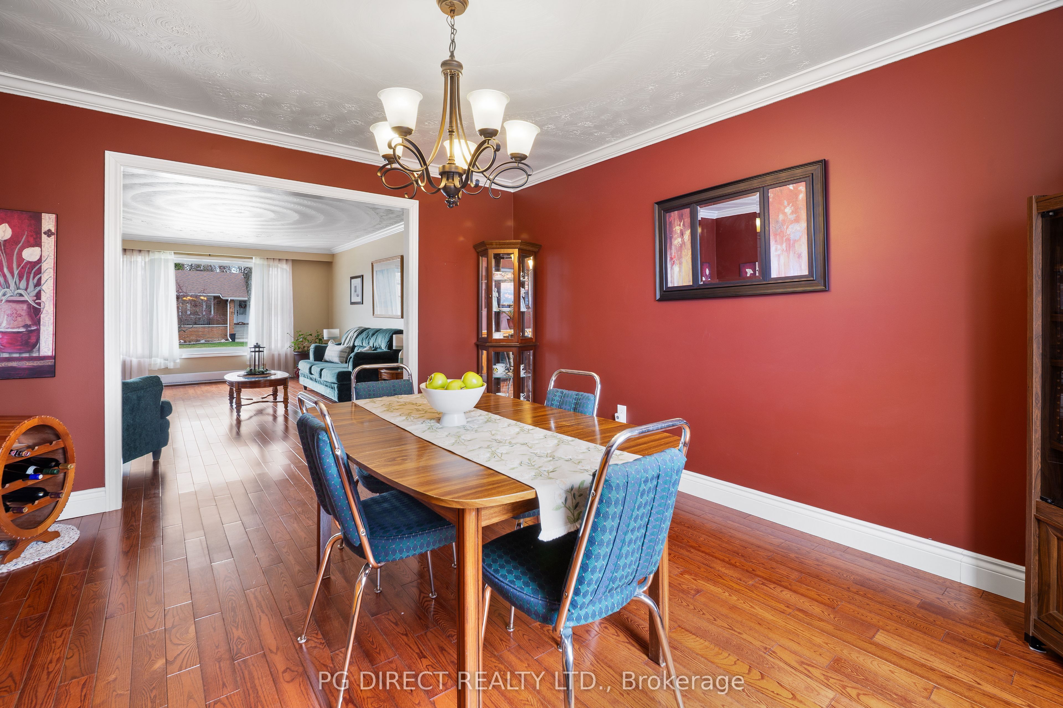
Visit REALTOR website for additional information. Welcome to 42 Eglee Ave, a spacious and versatile North Bay home offering 4 bedrooms plus 2 additional basement bedrooms, 3 bathrooms, and more than 3,000 square feet of total living space. With approximately 2,000-2,500 square feet of above-ground living space, plus an expansive finished basement, this is a home designed for families who need space, flexibility and options. This home can adapt to your family. Whether you're an established North Bay family looking for more room, a growing family ready to move up, or your considering multigenerational living, this home offers possibilities that are hard to find in one property. The main living areas provide plenty of room for everyday family life, while the lower level adds valuable additional living space, bedrooms and flexibility. Need another bedroom? A home office? A games room? A teenagers retreat? A private space for family members or guests? Theres room to make it your own. The basement also features a working sauna, giving you a unique space to relax and unwind without ever leaving home. And if six bedrooms aren't what you need, that extra space can easily become something else-a home office, gym, hobby room, media room, playroom or private retreat. That's the advantage of a home like this: you decide how the space works for you.Thinking About Buying? There May Be Another Option.The sellers understand that purchasing a larger home can require some creativity. They are open to discussing a vendor take-back mortgage arrangement for a qualified buyer, subject to terms that protect both parties. This could potentially provide another path to ownership for the right purchaser who loves the home but needs some flexibility with financing.
Property Information
Building Details
Features & Amenities
Financials & Fees
Inclusions & Exclusions
Fridge, Stove, washer, Dryer, Freezer
Location
Similar Properties
View More
Source: Toronto Regional Real Estate Board (TRREB), via PropTx Innovations Inc.
The data relating to real estate on this website comes in part from the MLS® data feed of PropTx Innovations Inc. The information is deemed reliable but is not guaranteed accurate by PropTx.
The information provided herein must only be used by consumers that have a bona fide interest in the purchase, sale or lease of real estate and may not be used for any commercial purpose or any other purpose.
© 2026 PropTx Innovations Inc. All rights reserved. MLS®, REALTOR® and the associated logos are owned or controlled by The Canadian Real Estate Association (CREA).