246 Duntroon Circle
About This Home
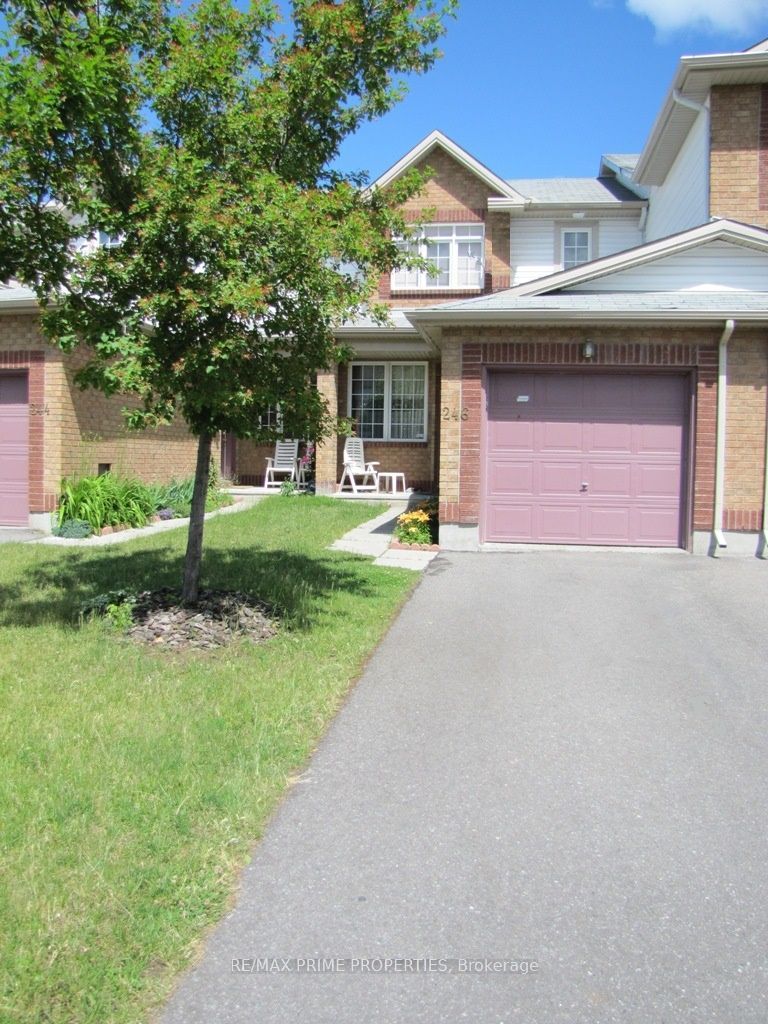
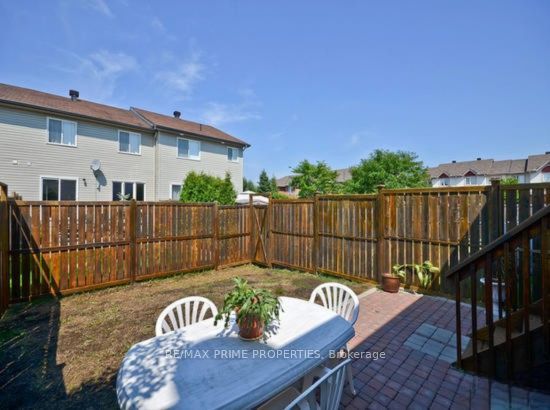
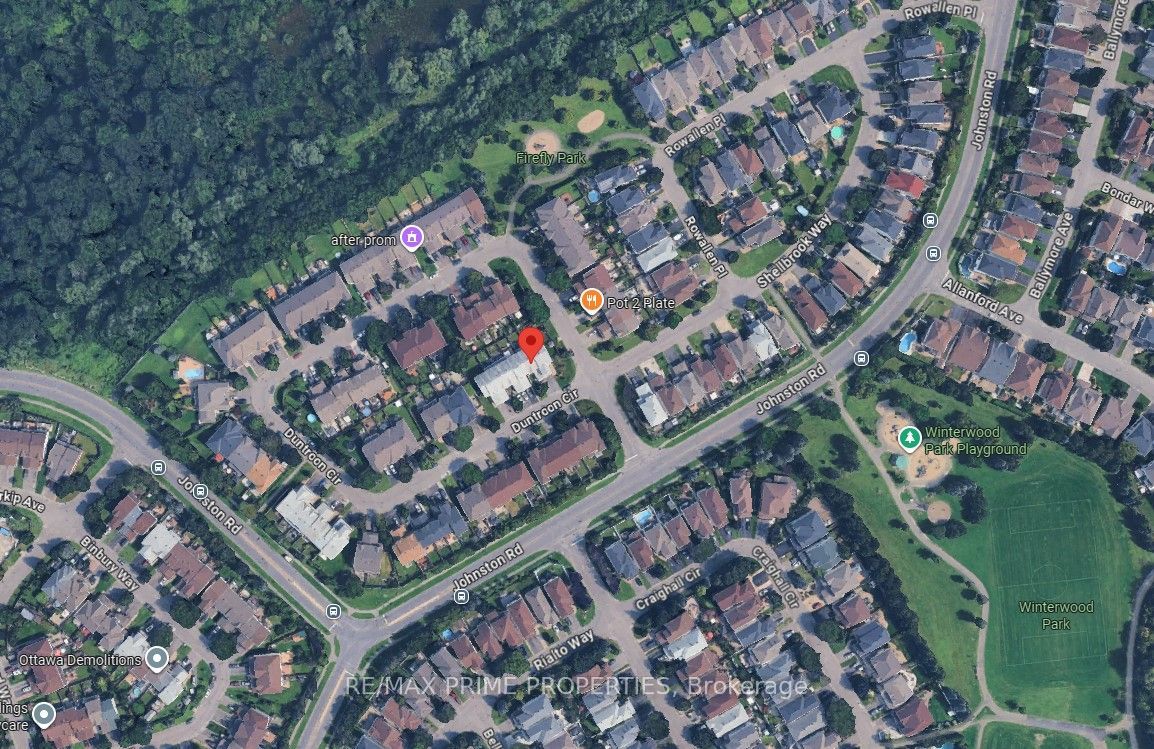
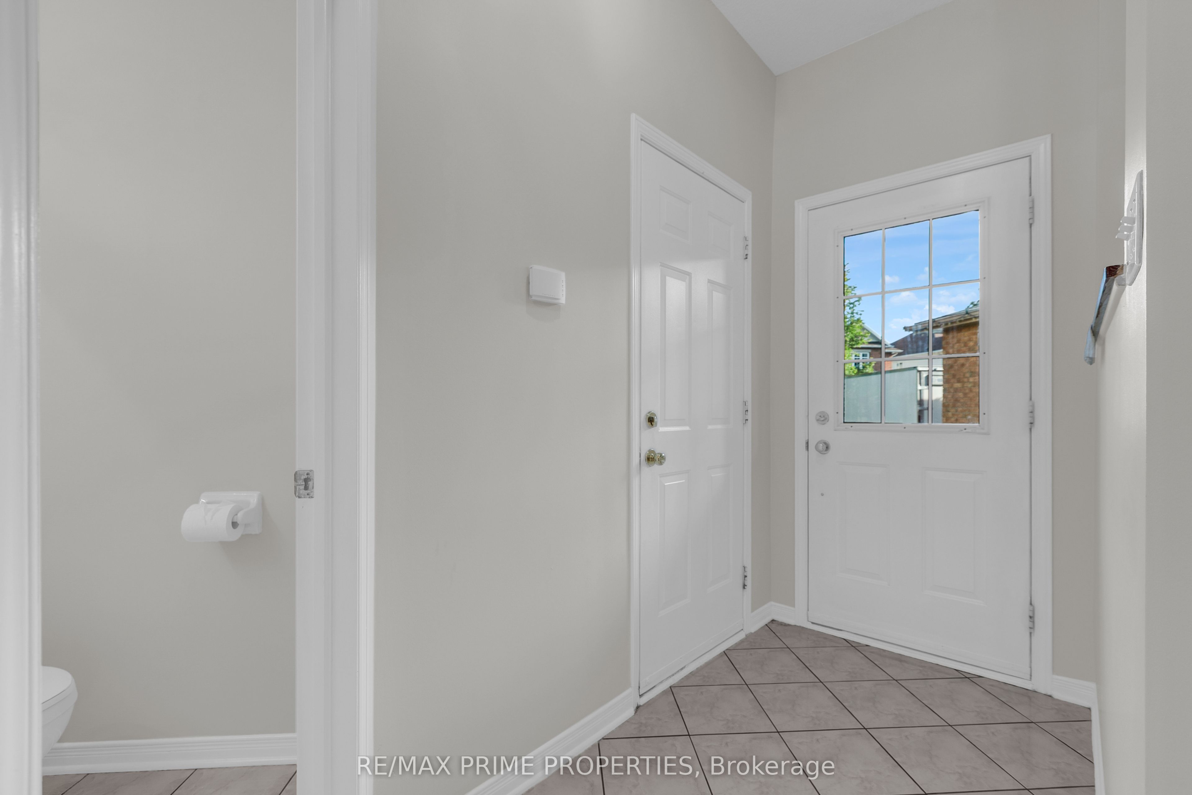
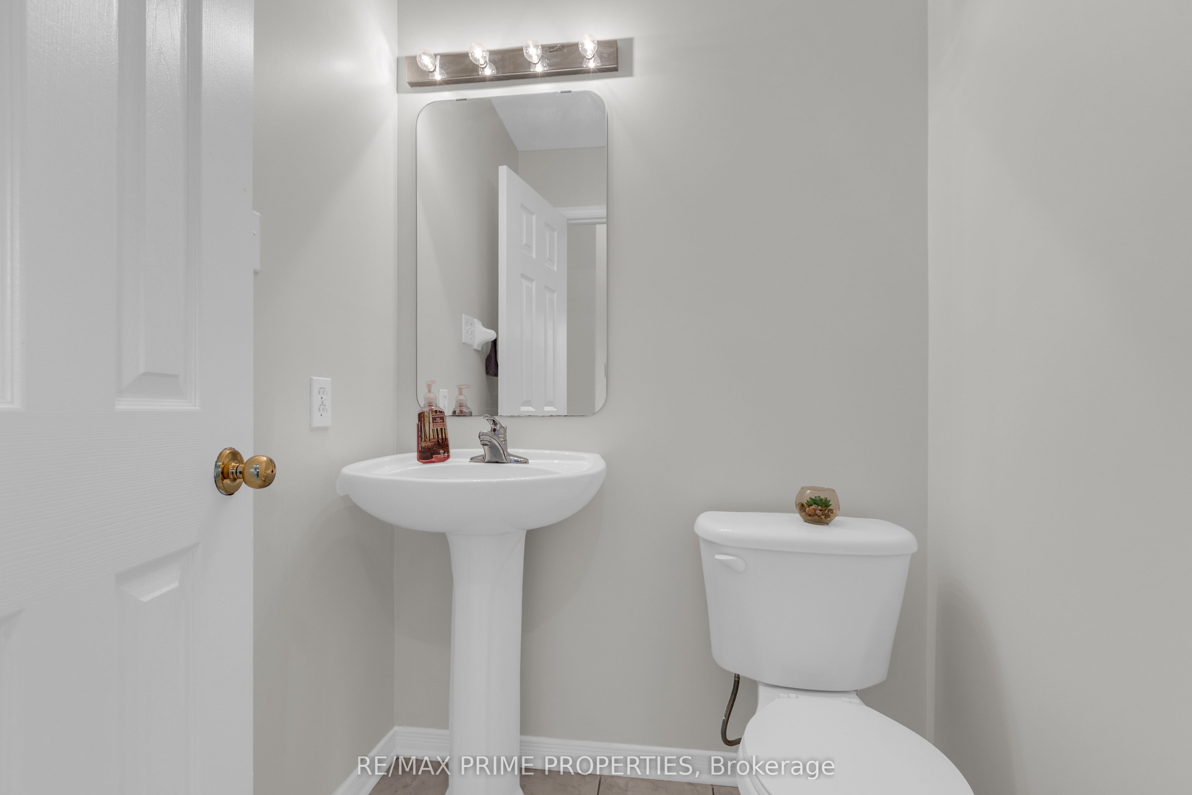
Welcome to this beautifully maintained 3-bedroom, 3-bathroom townhome nestled in the desirable Hunt Club-South Keys community. Offering a functional layout and generous living spaces, this home is ideal for families, professionals, and anyone seeking comfort in a well-established neighborhood. The main level features spacious rooms, including a bright living room, a separate family room, and a thoughtfully designed layout that provides both everyday functionality and excellent entertaining space. Hardwood and mixed flooring add warmth and character throughout the home, while large windows fill the interior with natural light. The kitchen has been thoughtfully updated with ceramic flooring and refreshed countertops (2023), adding both style and practicality to the space. Upstairs, you'll find three generously sized bedrooms, including a comfortable primary retreat, along with well-appointed bathrooms. The second-floor bathroom has been updated with a new vanity (2023). The finished lower level extends the living space and offers endless possibilities for a recreation room, home office, gym, or play area. Enjoy the convenience of a private backyard with updated stairs (2025), along with a repaired garage door (2025) and fresh paint throughout the home, creating a clean and welcoming space for the next tenant. Located in one of Ottawa's most convenient neighborhoods, this home is within walking distance to public parks, walking trails, schools, and the Greenboro Community Centre featuring a public library. Just minutes away from South Keys Shopping Centre, Greenboro O-Train Station, park-and-ride facilities, public transit, Ottawa International Airport, and major routes including Hunt Club Road, Uplands Drive, and Highway 417.An excellent opportunity to enjoy a spacious home in a mature, family-friendly community close to all amenities.
Property Information
Building Details
Features & Amenities
Location
Similar Properties
View More
Source: Toronto Regional Real Estate Board (TRREB), via PropTx Innovations Inc.
The data relating to real estate on this website comes in part from the MLS® data feed of PropTx Innovations Inc. The information is deemed reliable but is not guaranteed accurate by PropTx.
The information provided herein must only be used by consumers that have a bona fide interest in the purchase, sale or lease of real estate and may not be used for any commercial purpose or any other purpose.
© 2026 PropTx Innovations Inc. All rights reserved. MLS®, REALTOR® and the associated logos are owned or controlled by The Canadian Real Estate Association (CREA).