6548 Carp Road
About This Home
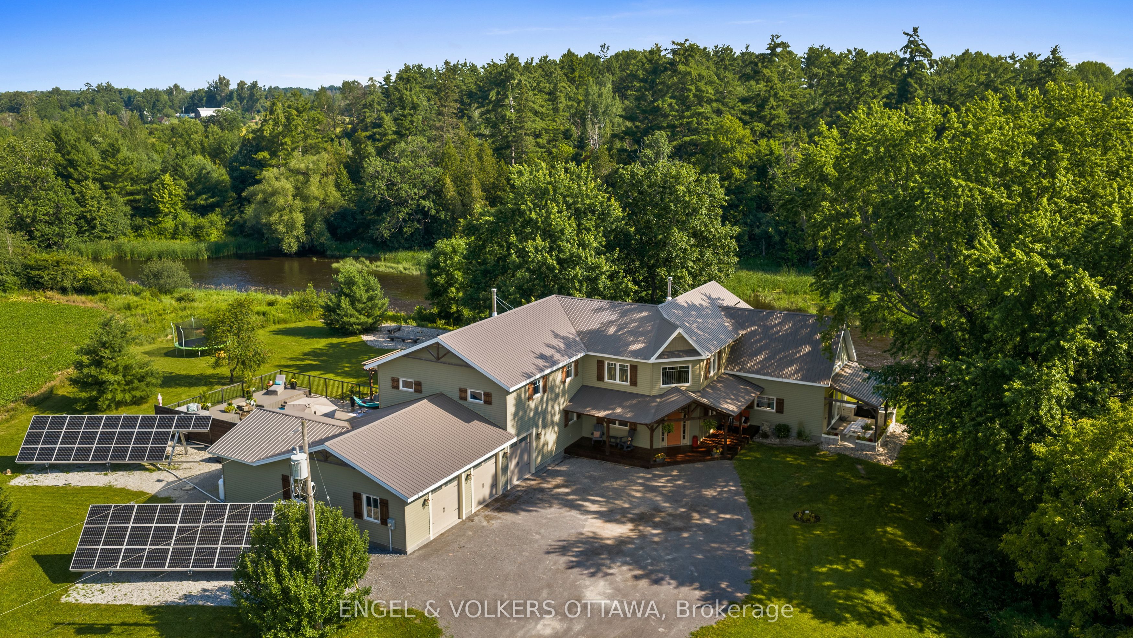
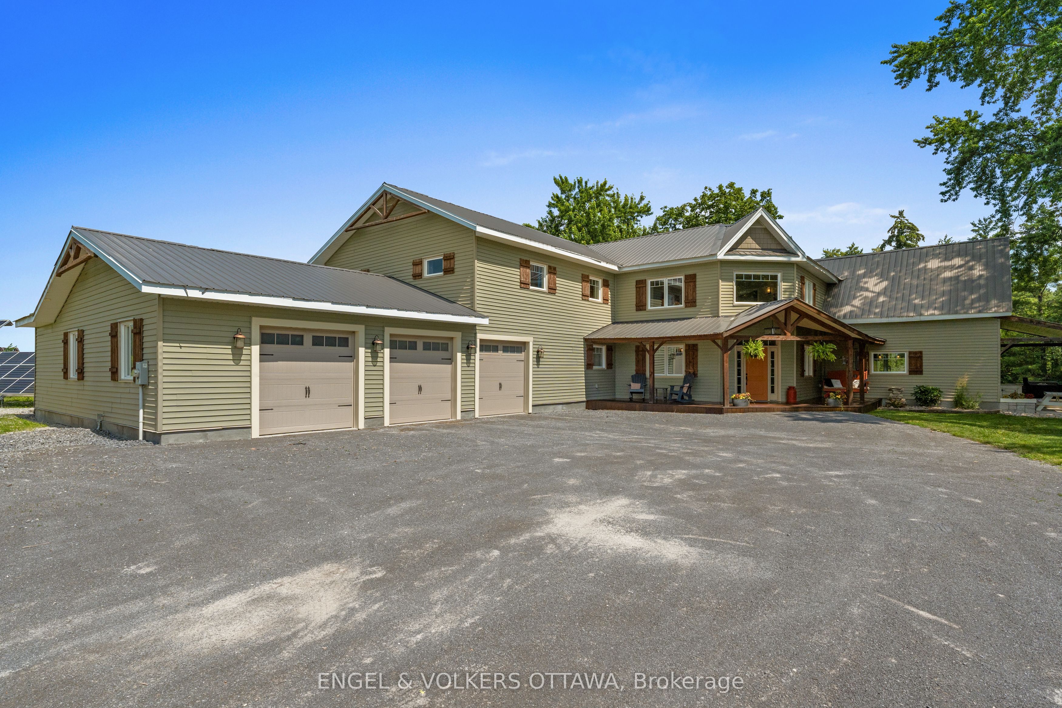
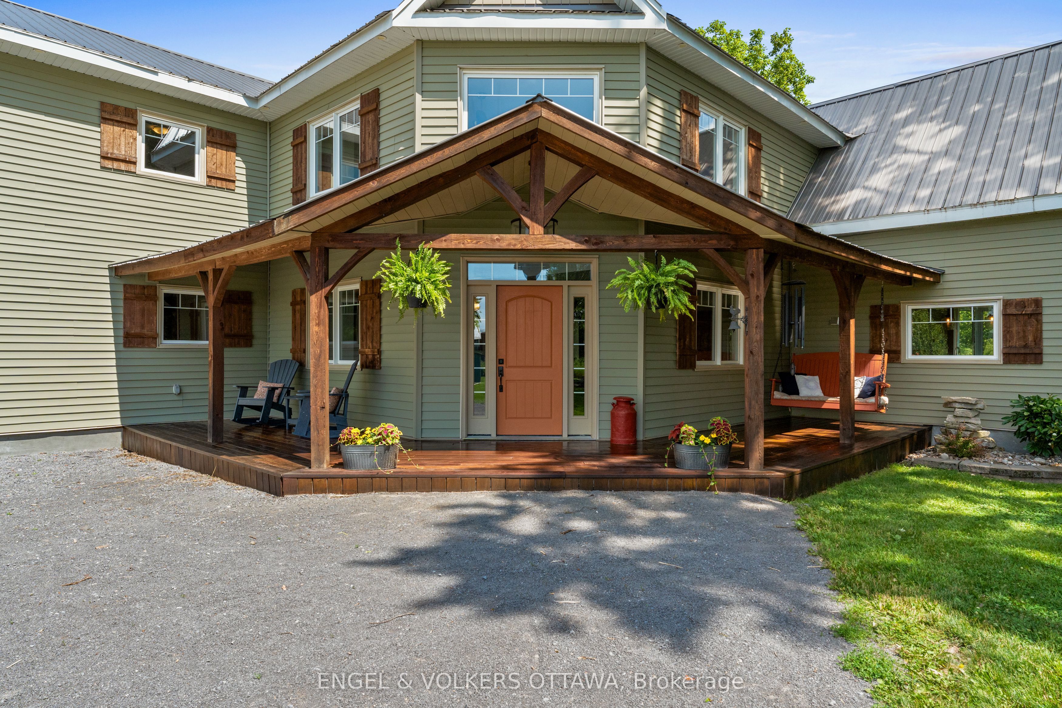
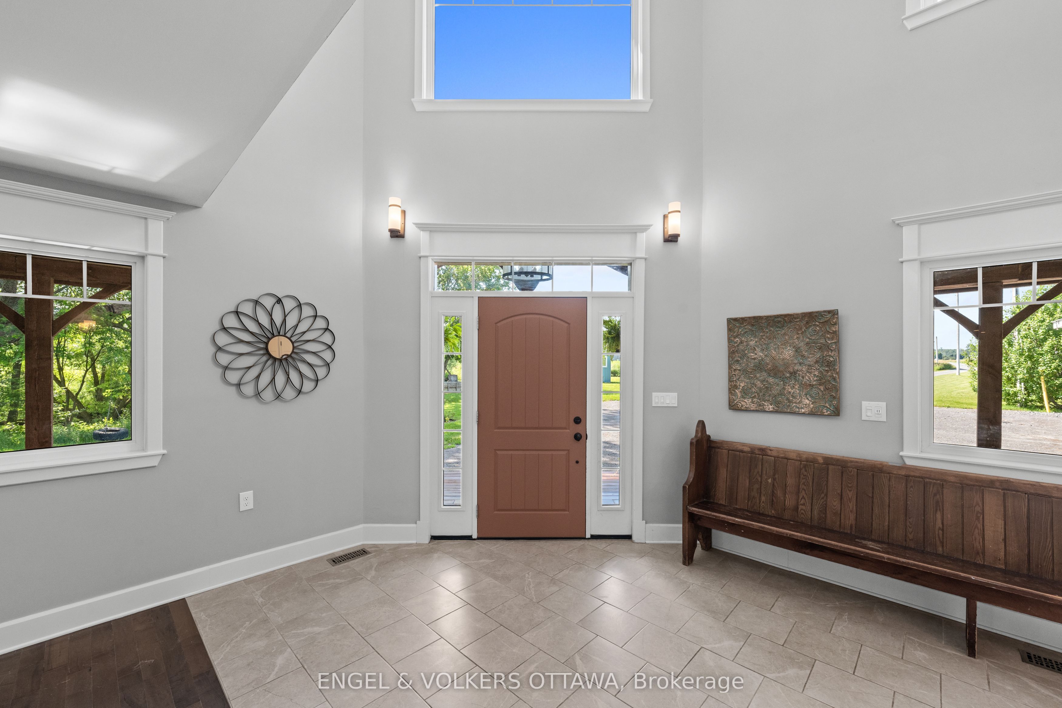
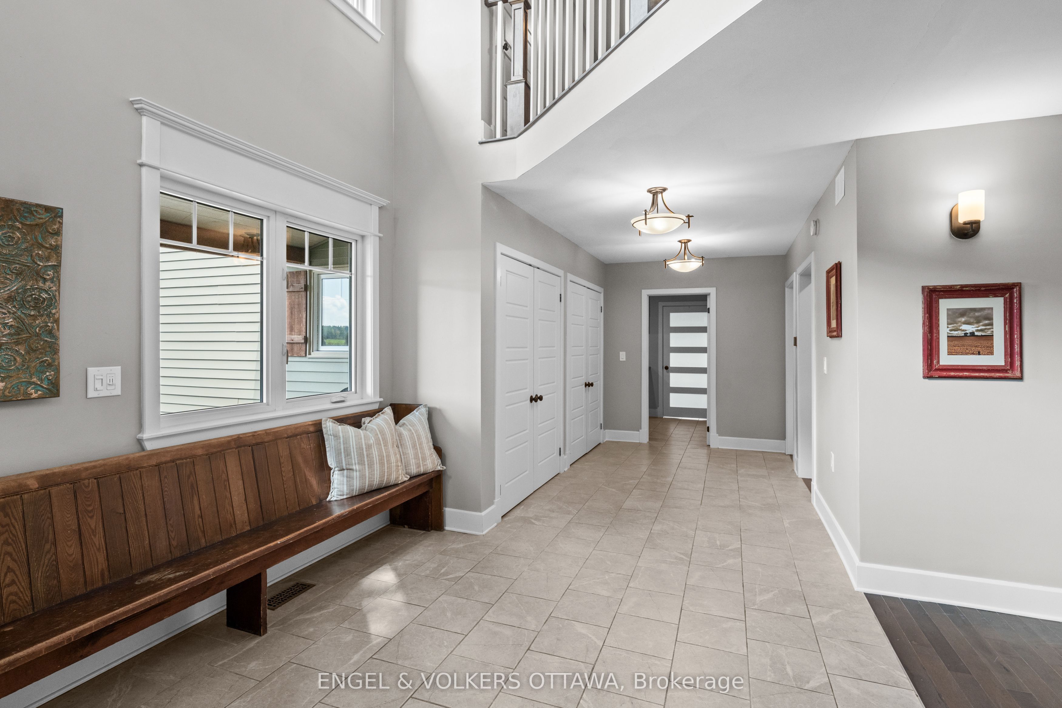
Tucked away from the road on 4.76 acres, this riverfront property offers real privacy. Located in Kinburn, just outside the village of Carp, and 30 minutes from Kanata, you are part of a truly special community. This custom-built home carries one wall of the original 1880s farmhouse through a full rebuild completed in 2021.With over 4,000 sq ft above grade, 6+1 bedrooms, and 3.5 baths - including a main floor bedroom and full bath, this layout is ideal for a multi-generational or growing family. The open-concept main floor is anchored by a wood-burning fireplace and cathedral ceilings, with river views from morning coffee to dinner on the patio. The kitchen is built for entertaining with an oversized island, dual sink stations, stainless appliances, and connects seamlessly to the outdoor terrace overlooking the Carp River.Upstairs, the primary suite is its own quiet wing, featuring a walk-in closet, double-sided fireplace, freestanding soaker tub, walk-in shower, double sinks, and a private balcony with glass railing overlooking the water. The lower level is fully finished and offers versatility for a gym, games room, home office or guest bedroom, powder bath, and theatre room.Outside, you'll find an in-ground pool surrounded by a composite deck, a covered hot tub, an outdoor kitchen, a screened-in porch, a volleyball court, a chicken coop, and a bonfire area for evenings by the water. A spacious mud room offers inside access to the triple-car garage, keeping day-to-day life organized. Efficiency was part of the plan: owned solar panels with net metering, Energy Star windows (2017-2021), a steel roof (2017), updated electrical (2018-2022), ICF foundation, and upgraded insulation. Privacy, space, and spectacular sunsets - surrounded by wildlife and open views, minutes from everything you need.
Property Information
Building Details
Features & Amenities
Financials & Fees
Inclusions & Exclusions
Stove, Microwave/Hoodfan, Washer, Refrigerator, Freezer, Dishwasher, Sauna, Video Projector and Speakers, Shelving in Storage Room, Hot Water Tank, Hot Tub 'as is', Sauna, Solar Panels and equipment, Chicken Coop, All pool accessories and equipment, All Window Coverings, Auto Garage Door Openers and Remote, Garage Shelving
Red Light Therapy Panel in Sauna
Location
Similar Properties
View More
Source: Toronto Regional Real Estate Board (TRREB), via PropTx Innovations Inc.
The data relating to real estate on this website comes in part from the MLS® data feed of PropTx Innovations Inc. The information is deemed reliable but is not guaranteed accurate by PropTx.
The information provided herein must only be used by consumers that have a bona fide interest in the purchase, sale or lease of real estate and may not be used for any commercial purpose or any other purpose.
© 2026 PropTx Innovations Inc. All rights reserved. MLS®, REALTOR® and the associated logos are owned or controlled by The Canadian Real Estate Association (CREA).