11165 Kushog-North N/A
About This Home
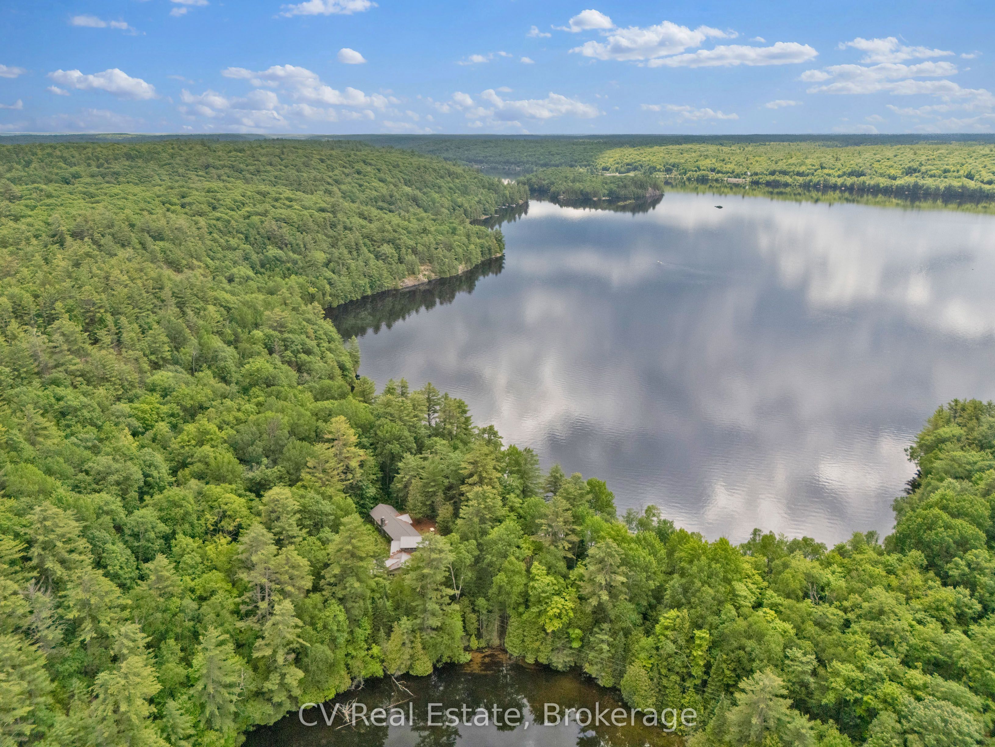
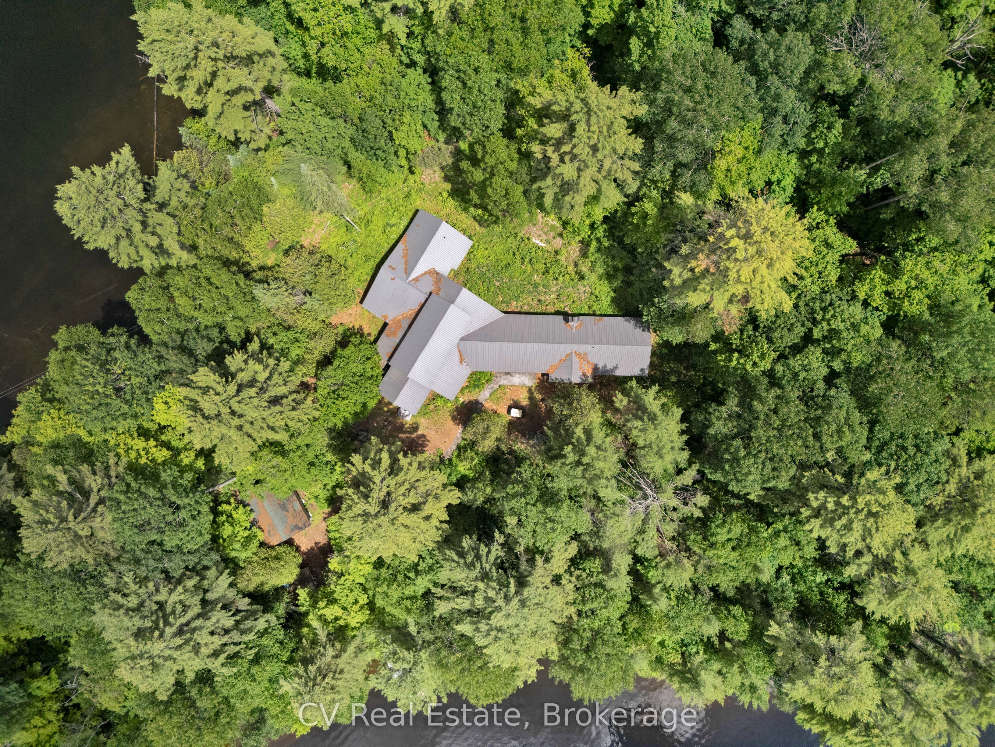
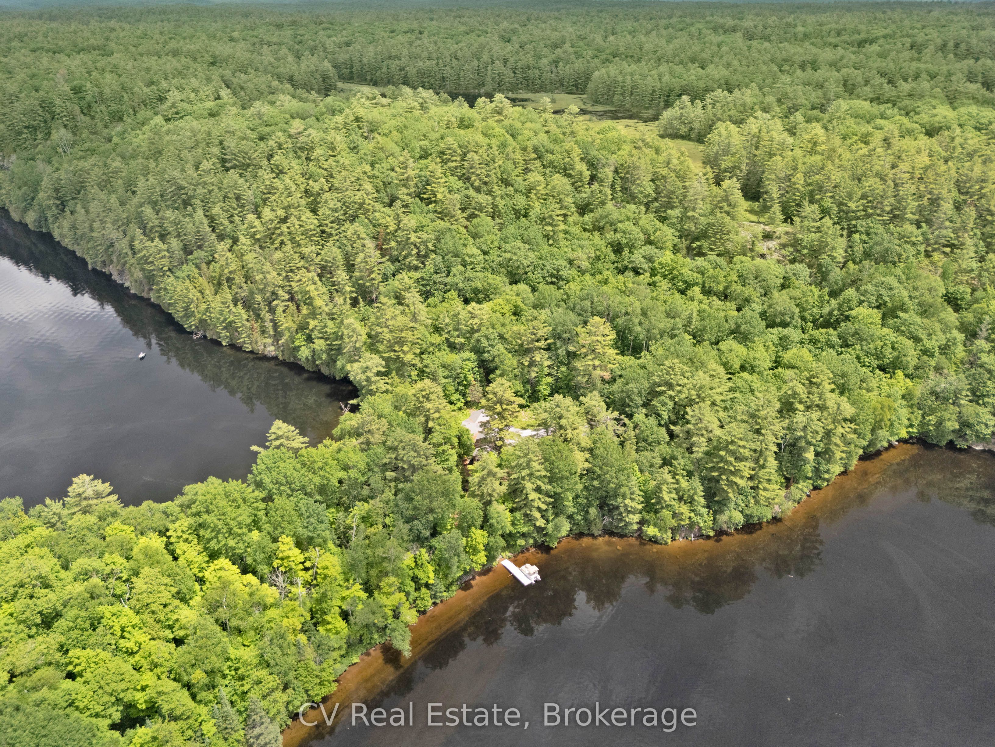
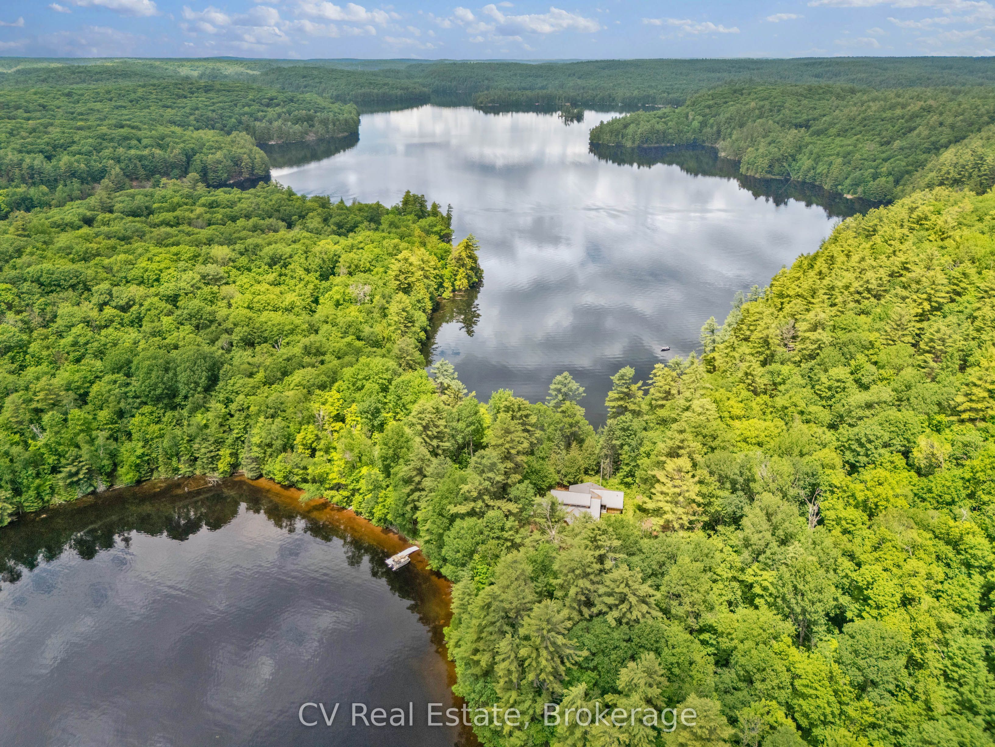
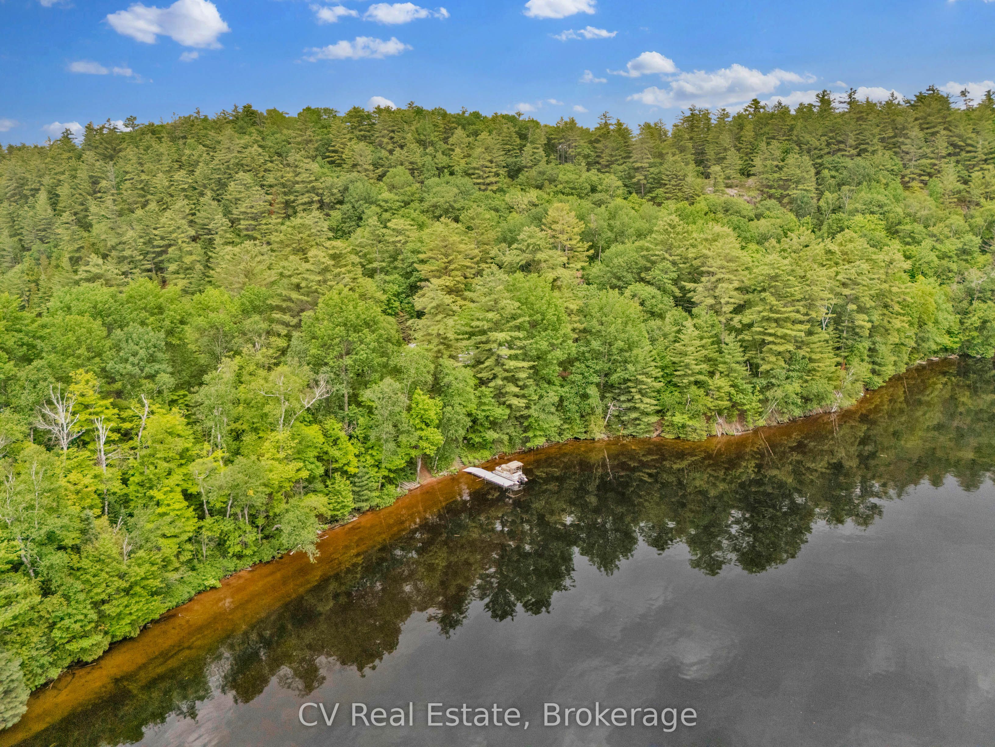
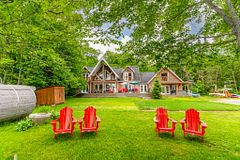
Set on an expansive 12-acre property with over 4000sqft of living space this unique water-access retreat offers incredible privacy, breathtaking views, and endless potential. The property features a spacious winterized main cottage, a fully winterized secondary cottage with its own bathroom, outhouse, and separate septic system, plus a powered recreational shed that provides additional space for hobbies, entertaining, or storage. Enjoy a network of walking trails winding throughout the property, nearby ATV trails, and reliable Starlink high-speed internet. With stunning west, south, and north-facing views, this property can be enjoyed exactly as it is or transformed into the ultimate four-season family getaway. A rare opportunity to own a private waterfront escape with room to grow and make it your own.
Property Information
Building Details
Features & Amenities
Financials & Fees
Inclusions & Exclusions
Dock System, Green couch, Grey couch, Fridge, Stove, Dish washer, Washer & Dryer, Microwave, 5 of the 7 Oak Dressers, 4 Oak desks, Bunk beds, 3 of the 5 Queen Beds, 1 Single bed.
See Schedule C
Location
Similar Properties
View More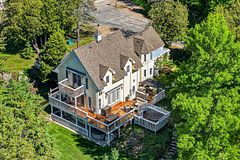
Source: Toronto Regional Real Estate Board (TRREB), via PropTx Innovations Inc.
The data relating to real estate on this website comes in part from the MLS® data feed of PropTx Innovations Inc. The information is deemed reliable but is not guaranteed accurate by PropTx.
The information provided herein must only be used by consumers that have a bona fide interest in the purchase, sale or lease of real estate and may not be used for any commercial purpose or any other purpose.
© 2026 PropTx Innovations Inc. All rights reserved. MLS®, REALTOR® and the associated logos are owned or controlled by The Canadian Real Estate Association (CREA).