547 REGENT Street
About This Home
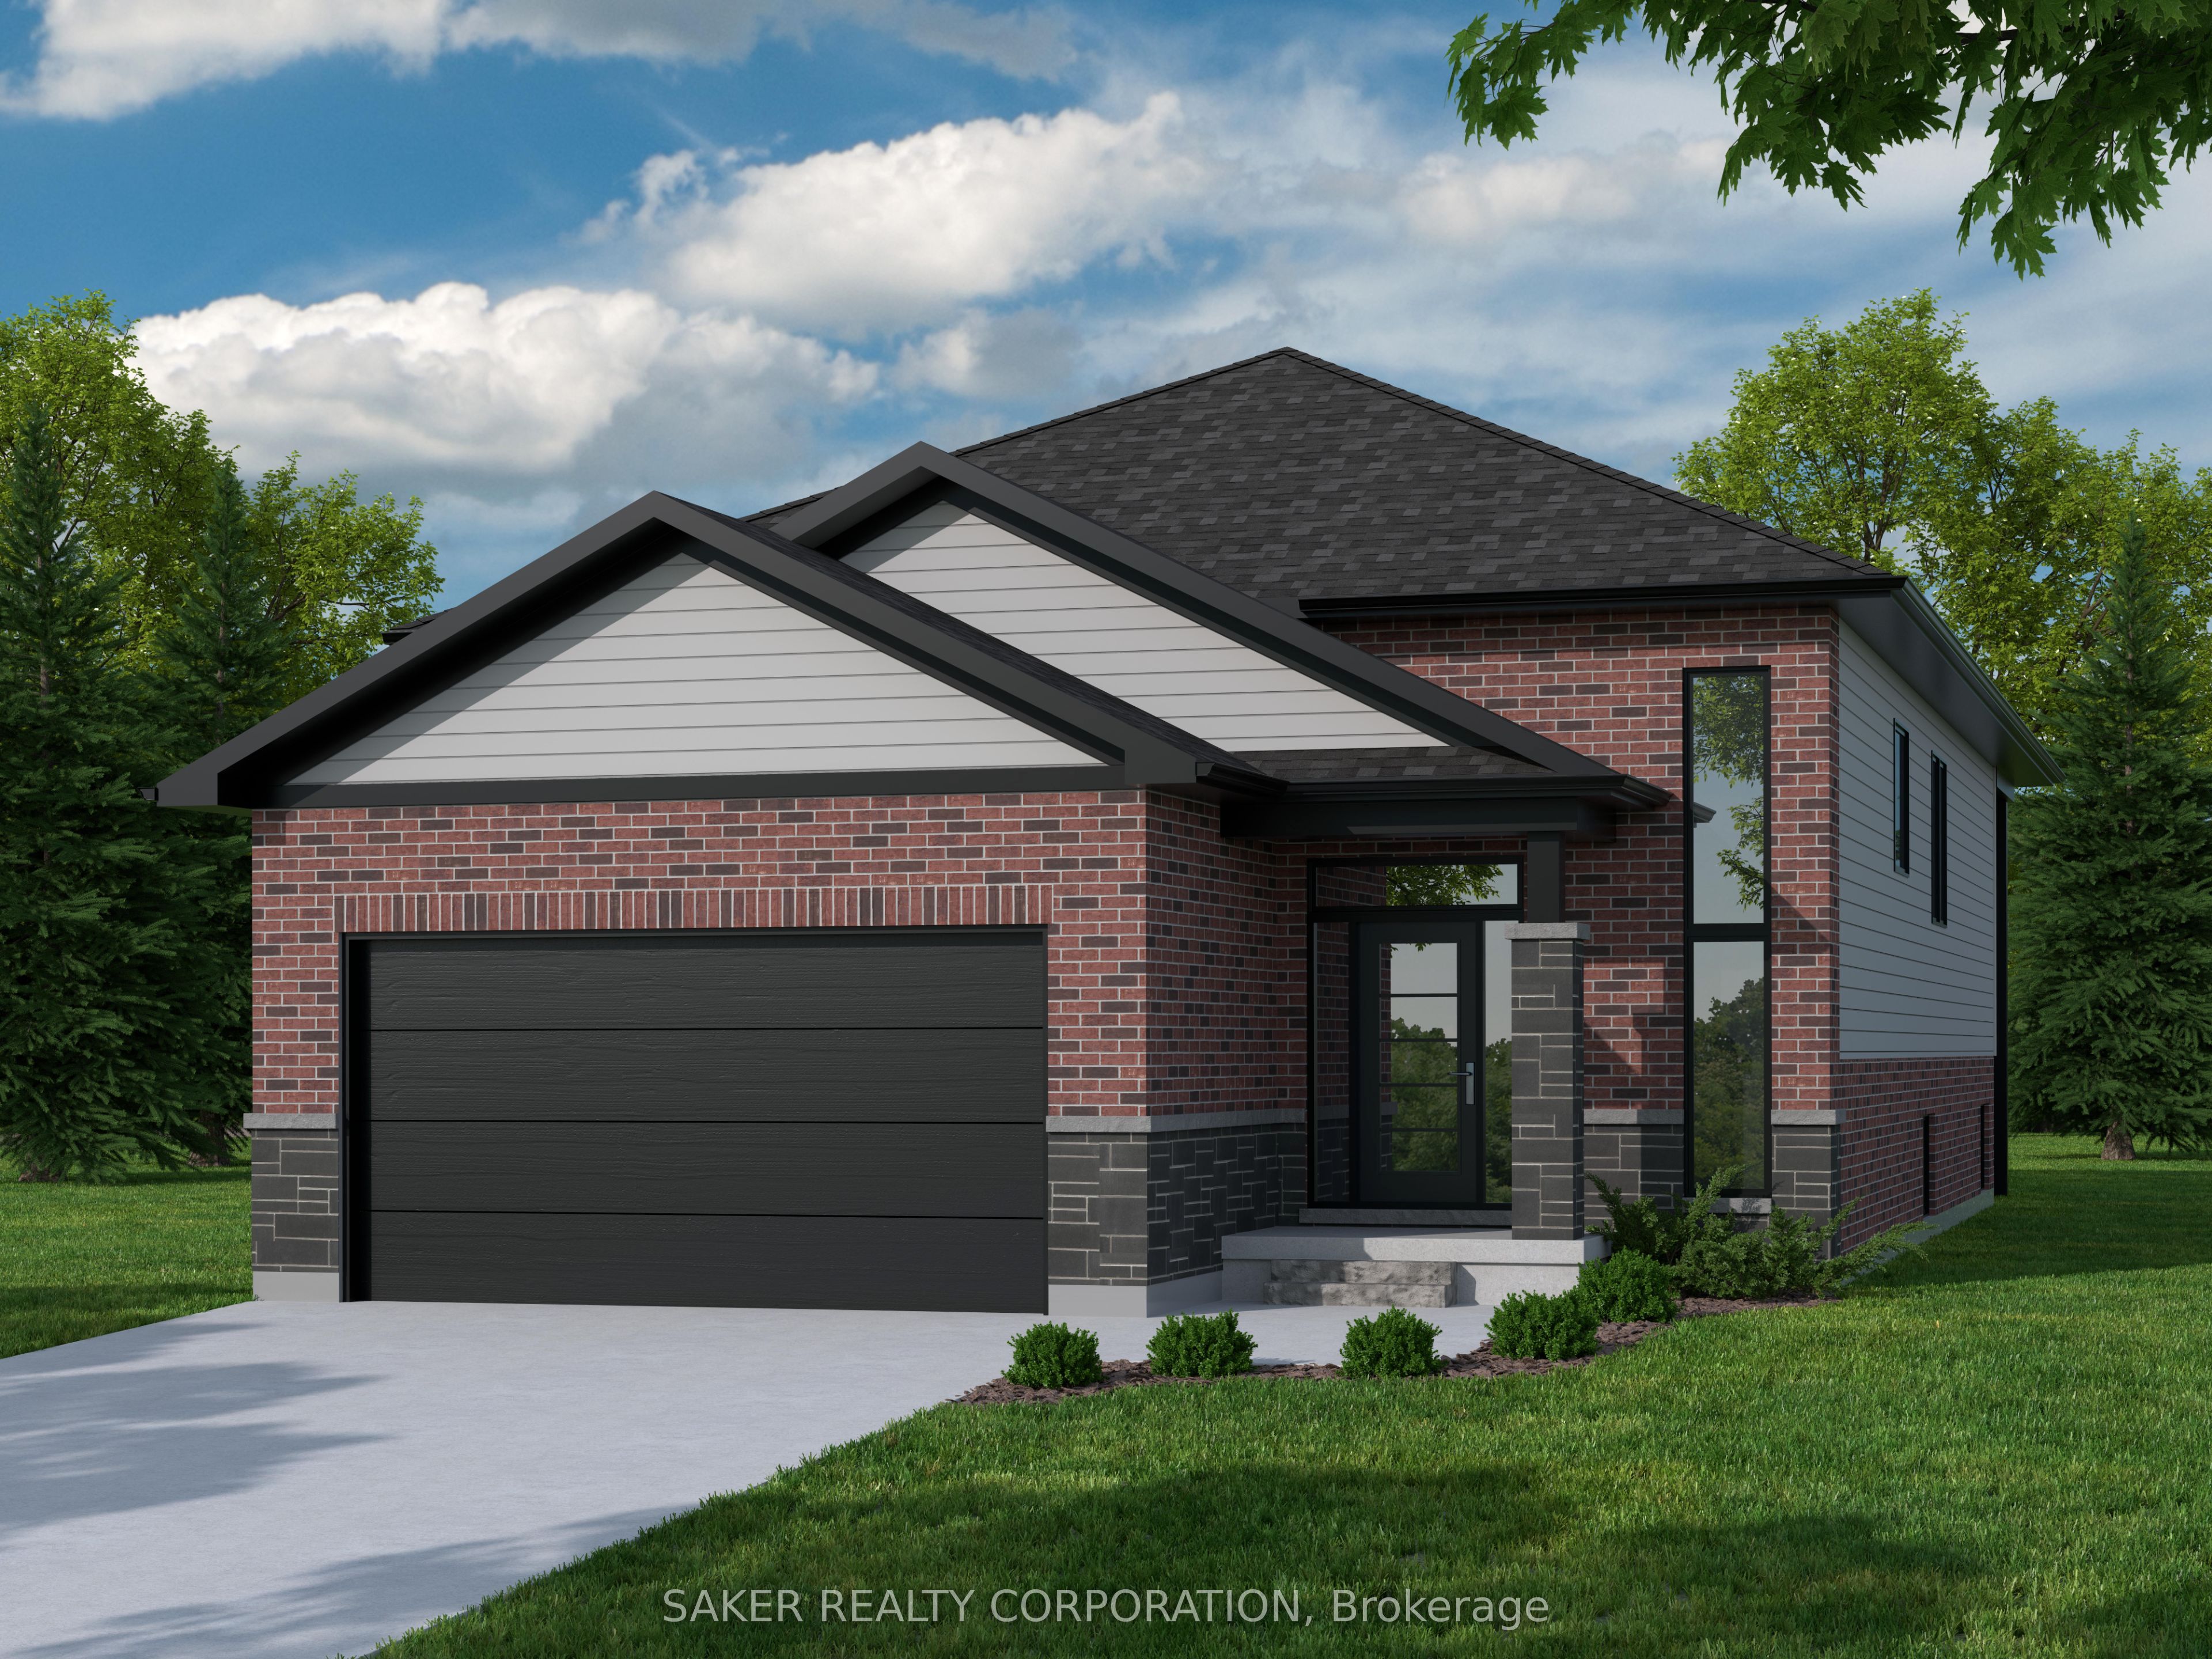
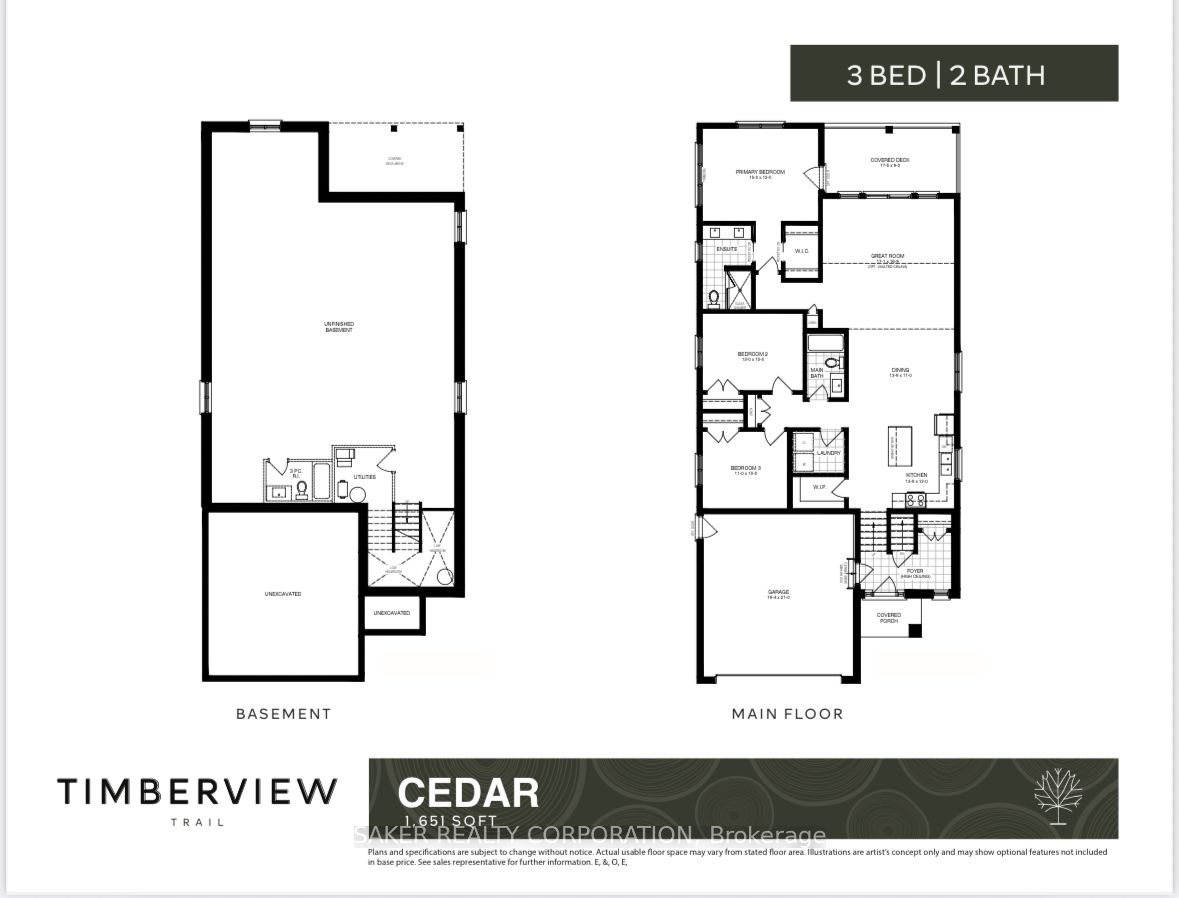
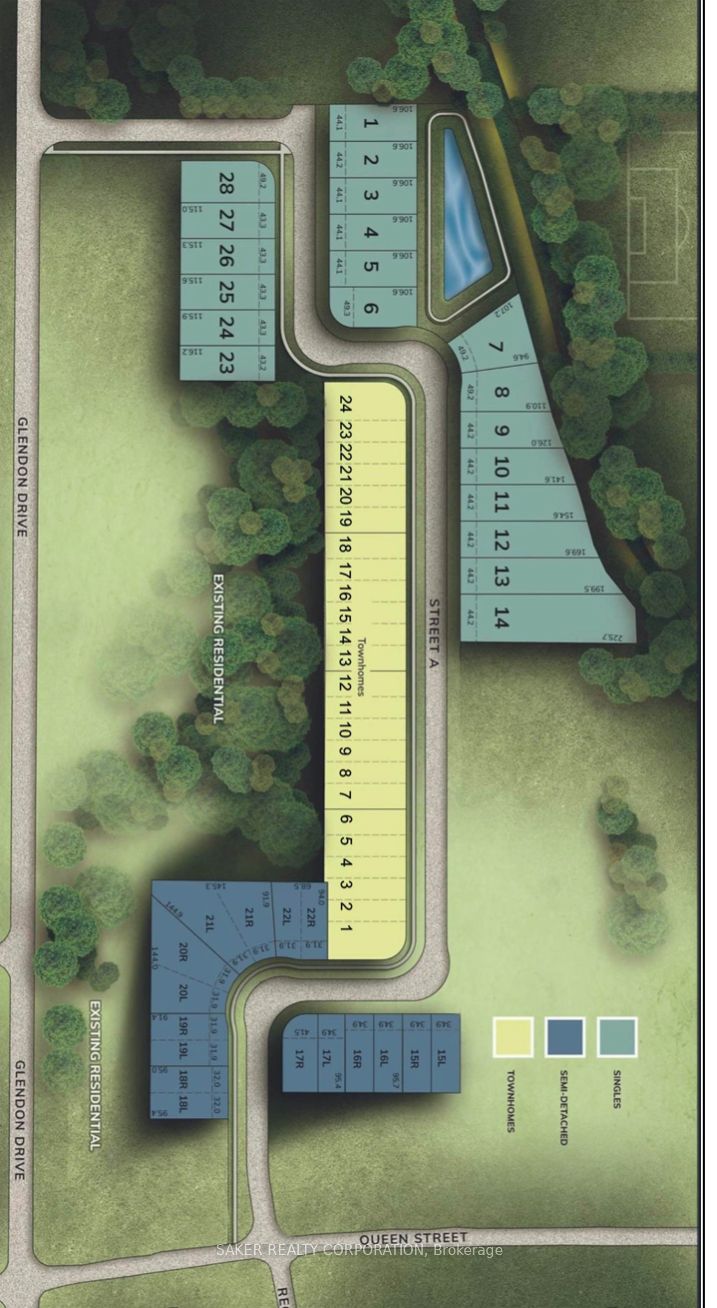
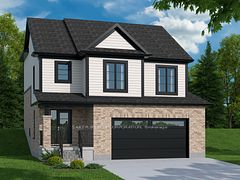
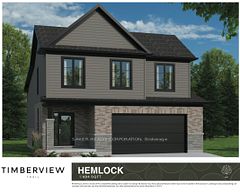
MODEL HOME UNDER CONSTRUCTION** Welcome to Timberview Trails in Mount Brydges, proudly built by Banman Developments! Introducing The Cedar, our long-awaited and highly requested 1,651 sq. ft. bungalow, offering 3 bedrooms and 2 bathrooms with a thoughtfully designed layout that delivers effortless one-floor living. The bright, open-concept main floor features 9' ceilings and engineered hardwood flooring throughout, creating a warm and inviting living space. The kitchen is finished with custom Casey's Creative Kitchens cabinetry and quartz countertops, with matching quartz surfaces carried through all bathrooms for a clean, cohesive look. The private primary suite includes an ensuite bathroom and walk-in closet, while two additional bedrooms provide flexibility for family, guests, or a home office. The lower level is designed for future development, offering generous ceiling height and the opportunity to expand your living space as your needs grow. With Banman Developments, upgrades come standard-Just exceptional craftsmanship, quality finishes, and a timeless bungalow design buyers have been asking for. **Purchase price includes 2026 HST rebates, rebate subject to purchasers eligibility as per government guidelines.** Listing price does not include upgrades to home or Lot Premiums.**
Property Information
Building Details
Features & Amenities
Financials & Fees
Location
Similar Properties
View More
Source: Toronto Regional Real Estate Board (TRREB), via PropTx Innovations Inc.
The data relating to real estate on this website comes in part from the MLS® data feed of PropTx Innovations Inc. The information is deemed reliable but is not guaranteed accurate by PropTx.
The information provided herein must only be used by consumers that have a bona fide interest in the purchase, sale or lease of real estate and may not be used for any commercial purpose or any other purpose.
© 2026 PropTx Innovations Inc. All rights reserved. MLS®, REALTOR® and the associated logos are owned or controlled by The Canadian Real Estate Association (CREA).