46199 New Sarum Line
About This Home
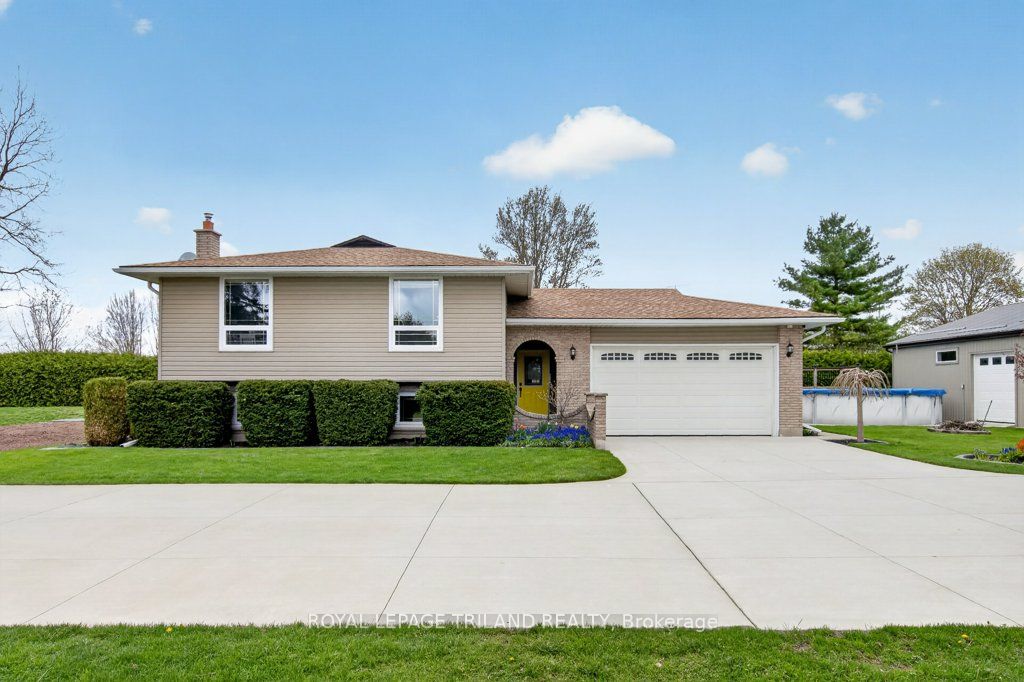
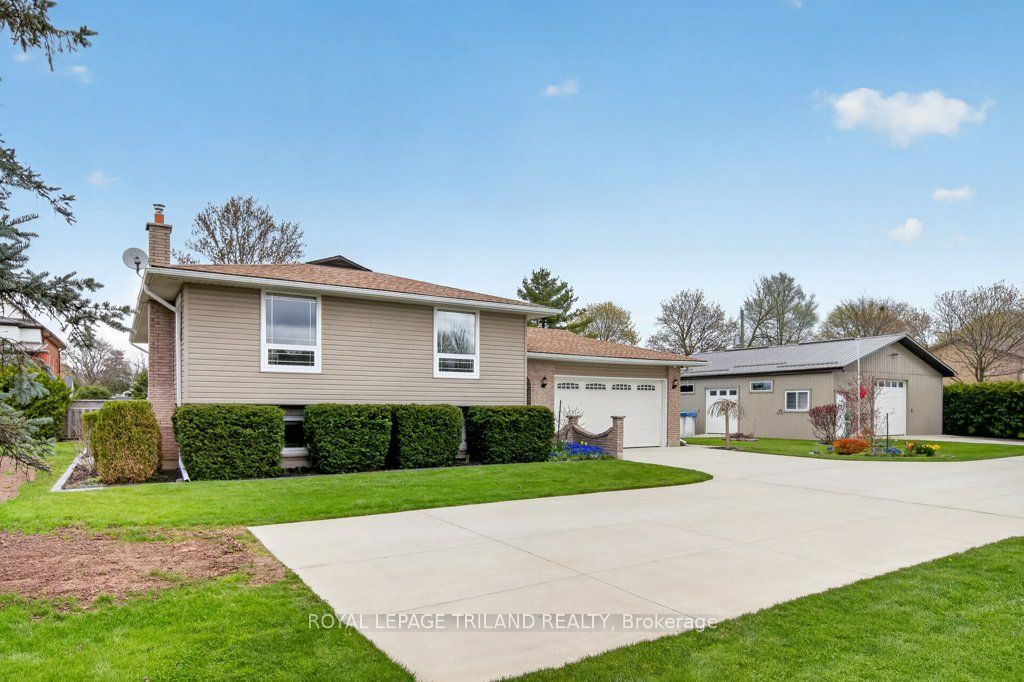
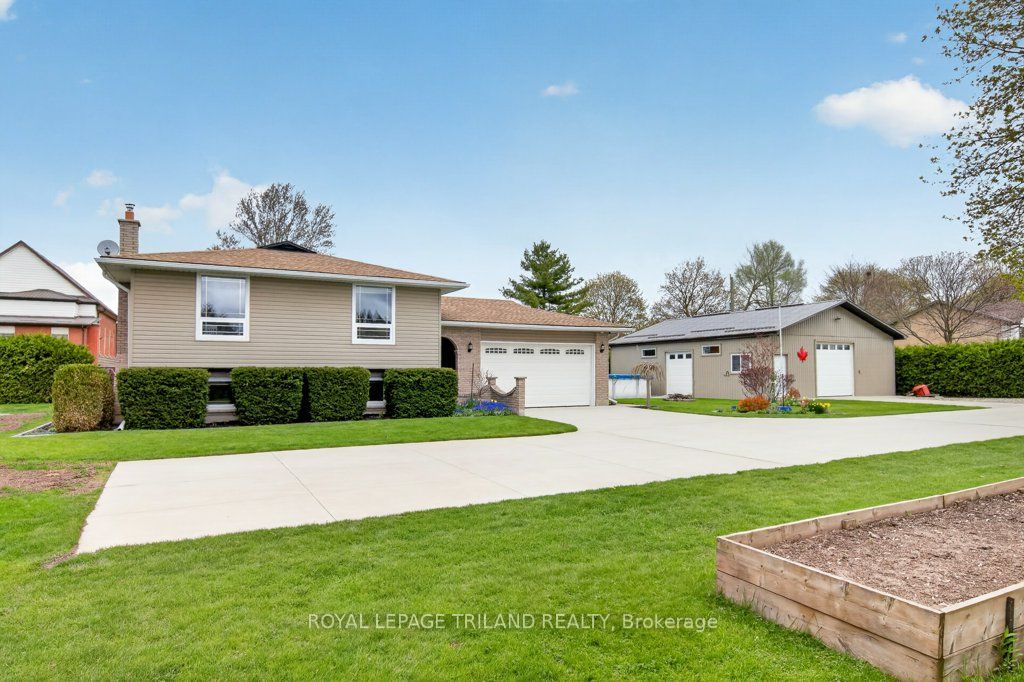
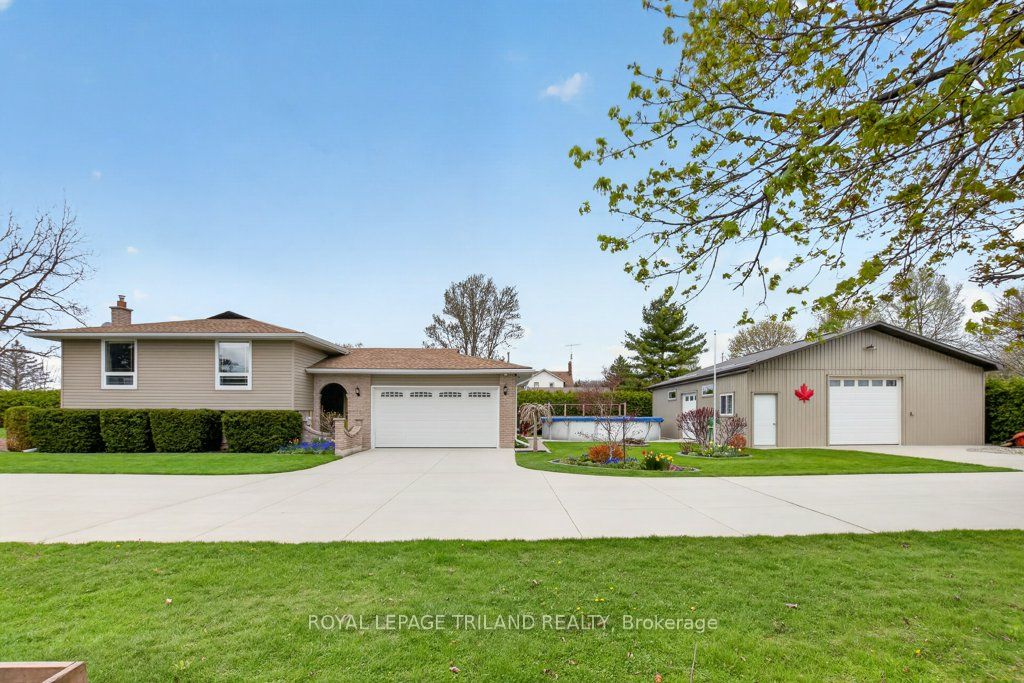
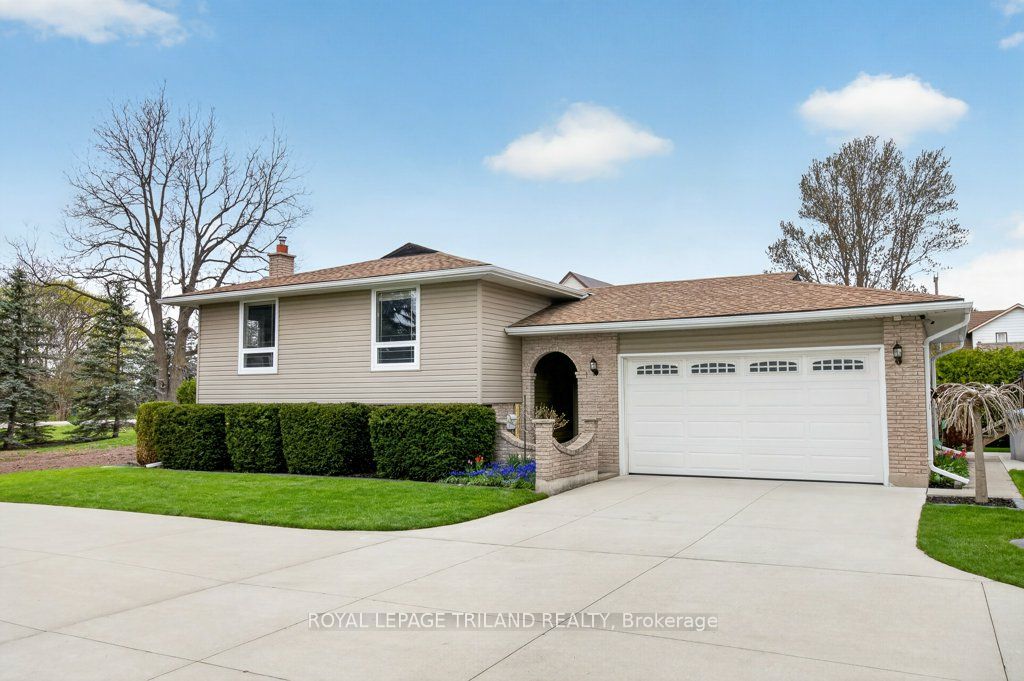
Welcome to the perfect blend of comfort, functionality, and space to truly live your lifestyle. Located walking distance to one of Elgin County's most sought after public schools, this well-maintained raised bungalow offers 3 bedrooms, 1.5 baths, a double attached garage, and all the extras buyers are searching for. Step outside and enjoy summer days in the heated above-ground pool, with plenty of room for entertaining family and friends on this fabulous half acre property . The true standout feature is the impressive 30 x 40 heated shop with 100 amp service - an incredible opportunity for hobbyists, car enthusiasts, contractors, or anyone needing serious workspace and storage. Inside, the home offers a bright and inviting layout with comfortable living spaces and room for the whole family. Whether you're dreaming of a workshop, home business setup, or simply more room to spread out, this property delivers the flexibility and lifestyle hard to find in today's market. A rare package combining home, garage, pool, and shop - all in one. This property offers Rural Charm without sacrificing connectivity - high speed fibre internet also available.
Property Information
Building Details
Features & Amenities
Financials & Fees
Inclusions & Exclusions
WASHER, DRYER, REFRIGERATOR, STOVE, OVEN, DISHWASHER, POOL, POOL HEATER AND ALL EXISTING POOL EQUIPMENT
Location
Similar Properties
View More
Source: Toronto Regional Real Estate Board (TRREB), via PropTx Innovations Inc.
The data relating to real estate on this website comes in part from the MLS® data feed of PropTx Innovations Inc. The information is deemed reliable but is not guaranteed accurate by PropTx.
The information provided herein must only be used by consumers that have a bona fide interest in the purchase, sale or lease of real estate and may not be used for any commercial purpose or any other purpose.
© 2026 PropTx Innovations Inc. All rights reserved. MLS®, REALTOR® and the associated logos are owned or controlled by The Canadian Real Estate Association (CREA).