3 Castle Glen Crescent
About This Home
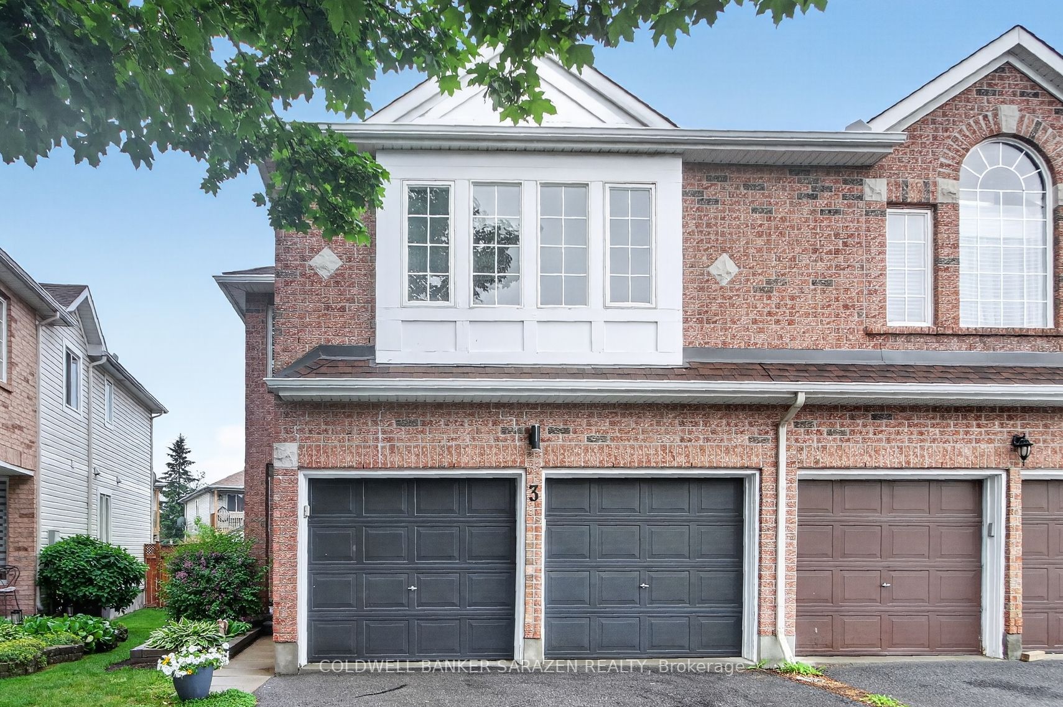
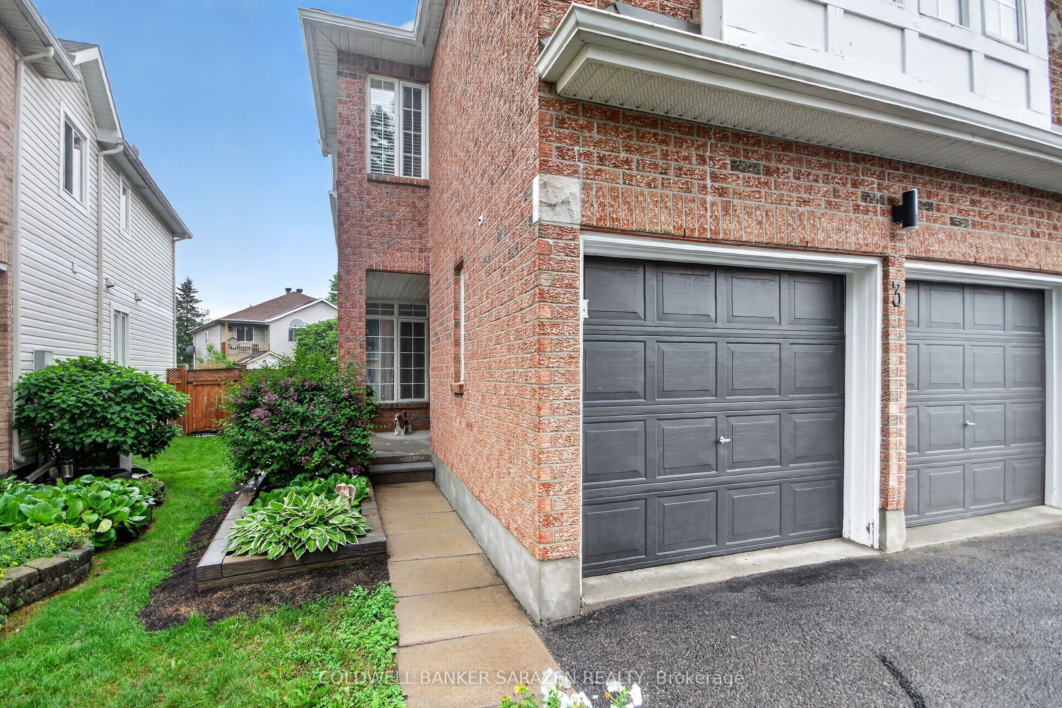
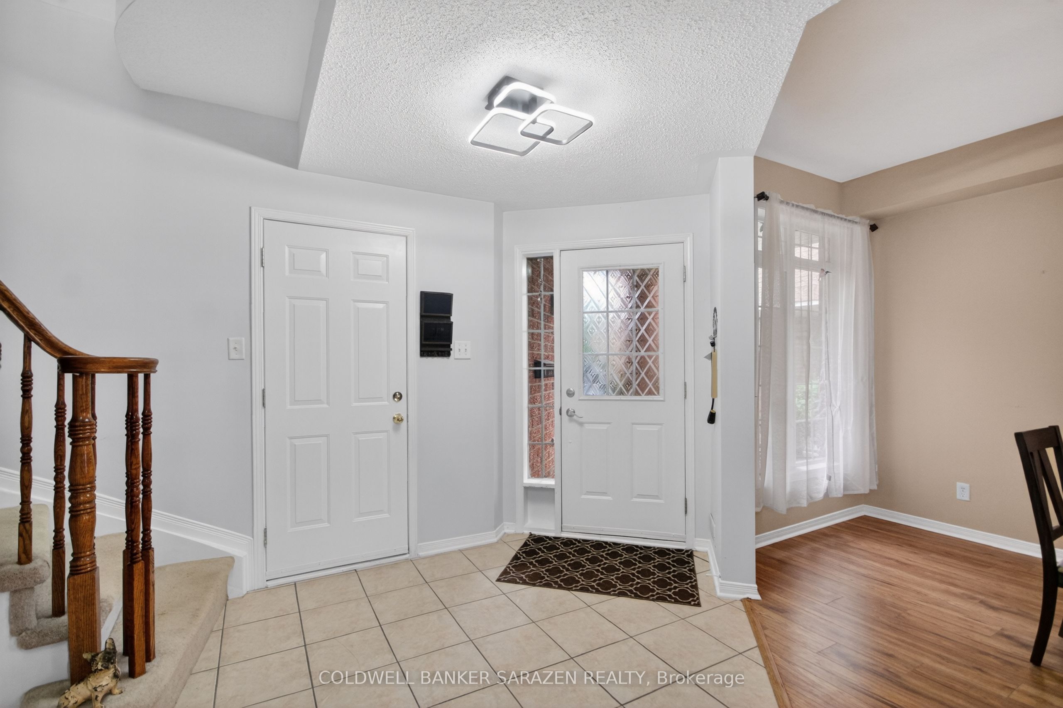
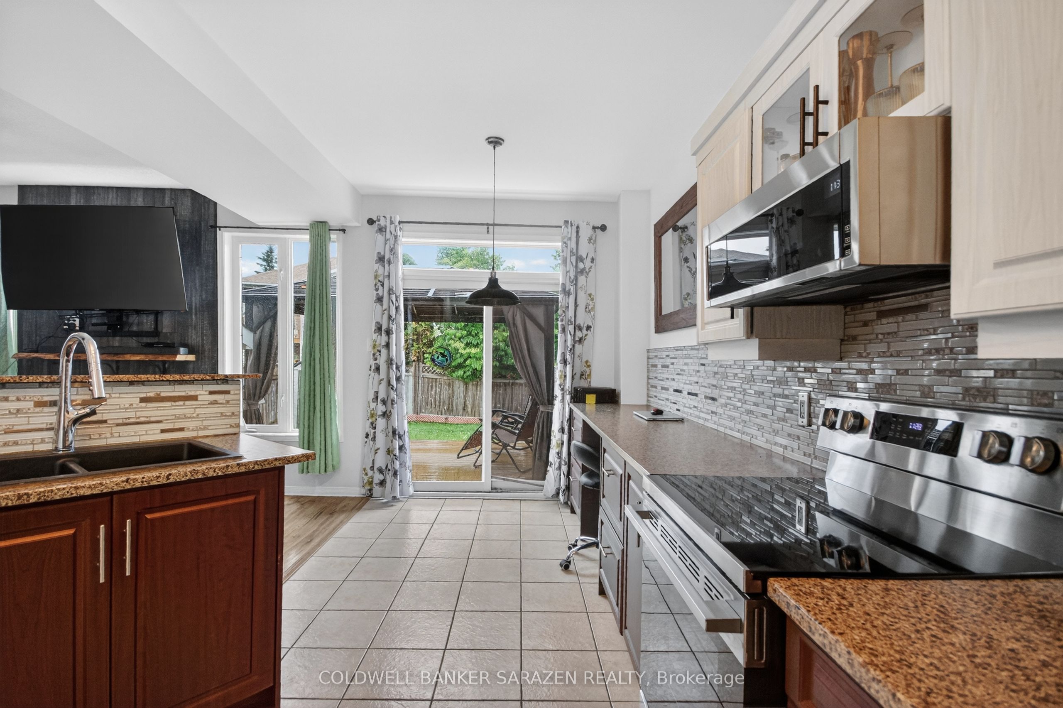
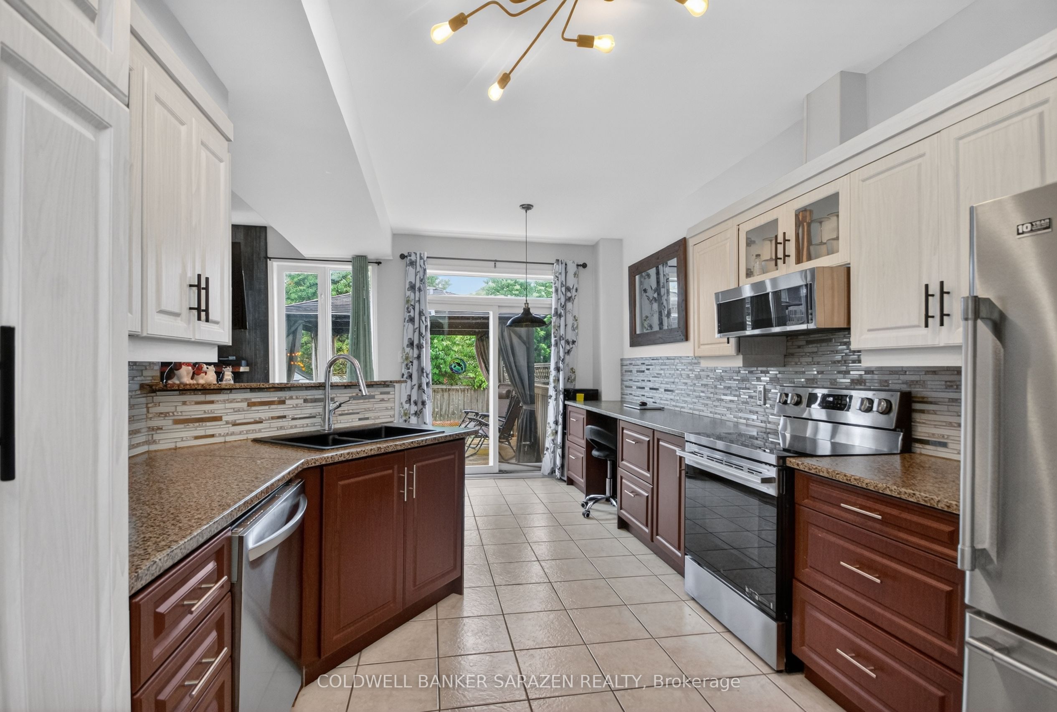
OPEN HOUSE SAT 1-3PM. Welcome to 3 Castle Glen Crescent, a spacious 4-BEDROOM, 3-BATH semi-detached on a deep lot with excellent EAST-WEST EXPOSURE. Enjoy a sunny main level with a NEWER KITCHEN (2021), ample cabinets and counters, stainless-steel appliances (stove 5 months, fridge 2023, microwave 2021), GRANITE counters, BREAKFAST BAR, and eating area overlooking the backyard. The adjoining living and dining space offers quality LVP flooring, custom wood trim (2021), abundant windows, and room for the whole family. Upstairs features four large bedrooms, including a principal suite with VAULTED CEILINGS, a walk-in closet, and a renovated 5-PC ENSUITE BATH (2017) with a SOAKER TUB & SEPARATE SHOWER. Three additional bedrooms, a family bath, and a convenient laundry room (washer/dryer 2019) complete the upper floor. The home faces east with a DEEP, SUNLIT BACKYARD, a large COVERED DECK with gazebo (2021), direct GAS BBQ HOOKUP (2017), and fresh sod (2021)-ideal for entertaining, gardening, and play. With no basement, this home offers peace of mind and TURN-KEY CONVENIENCE for all, including those who travel seasonally. Glen Cairn is a well-established Kanata community with nearby amenities, including schools, parks, playgrounds, shopping, dining, and all other essentials. The 2-CAR GARAGE with inside entry provides parking and additional storage. Roof 2015; furnace & a/c 2022. Make your move on this fantastic opportunity!
Property Information
Building Details
Features & Amenities
Financials & Fees
Inclusions & Exclusions
Fridge, Stove, Dishwasher, Hood Fan, Washer, Dryer
none
Location
Similar Properties
View More
Source: Toronto Regional Real Estate Board (TRREB), via PropTx Innovations Inc.
The data relating to real estate on this website comes in part from the MLS® data feed of PropTx Innovations Inc. The information is deemed reliable but is not guaranteed accurate by PropTx.
The information provided herein must only be used by consumers that have a bona fide interest in the purchase, sale or lease of real estate and may not be used for any commercial purpose or any other purpose.
© 2026 PropTx Innovations Inc. All rights reserved. MLS®, REALTOR® and the associated logos are owned or controlled by The Canadian Real Estate Association (CREA).