8 Dunraven Avenue
About This Home
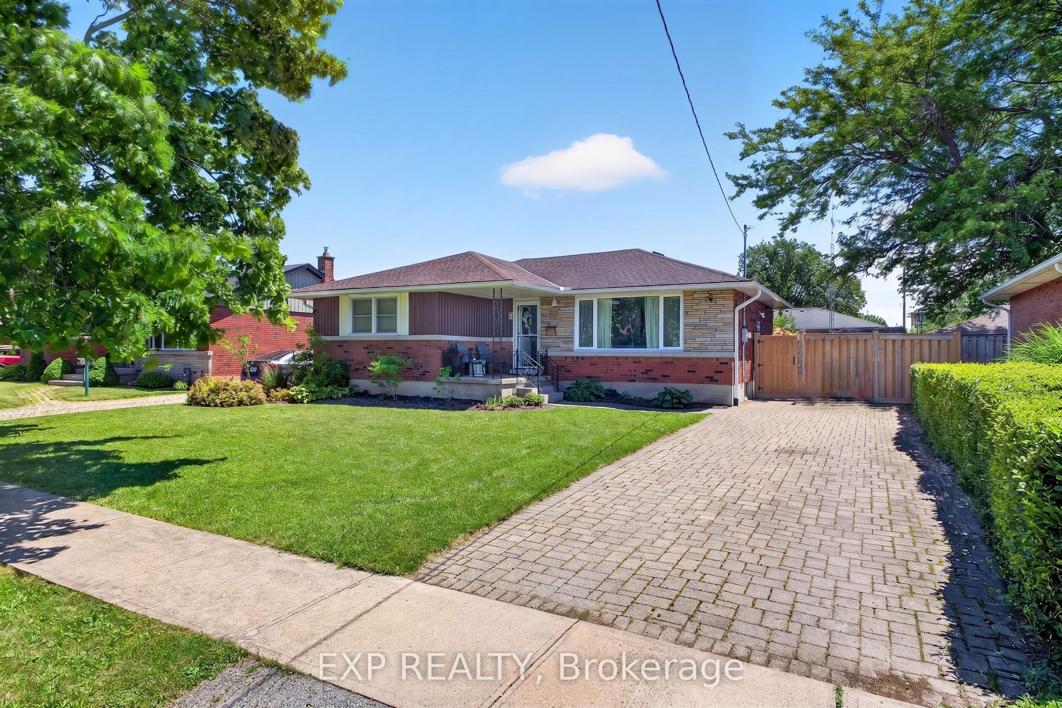
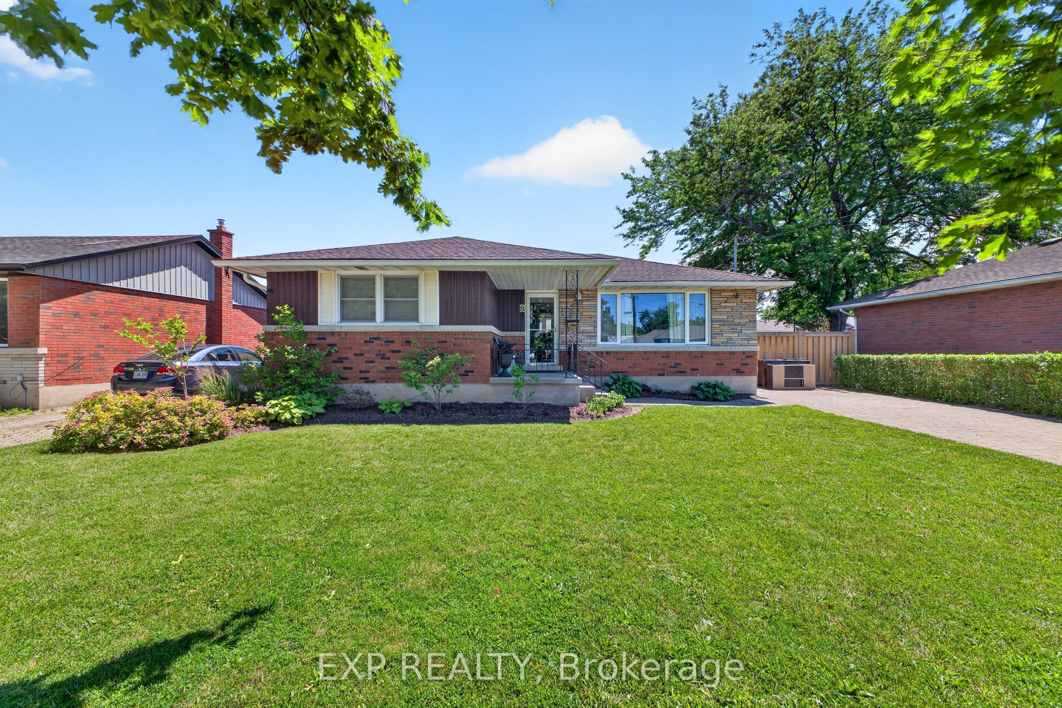
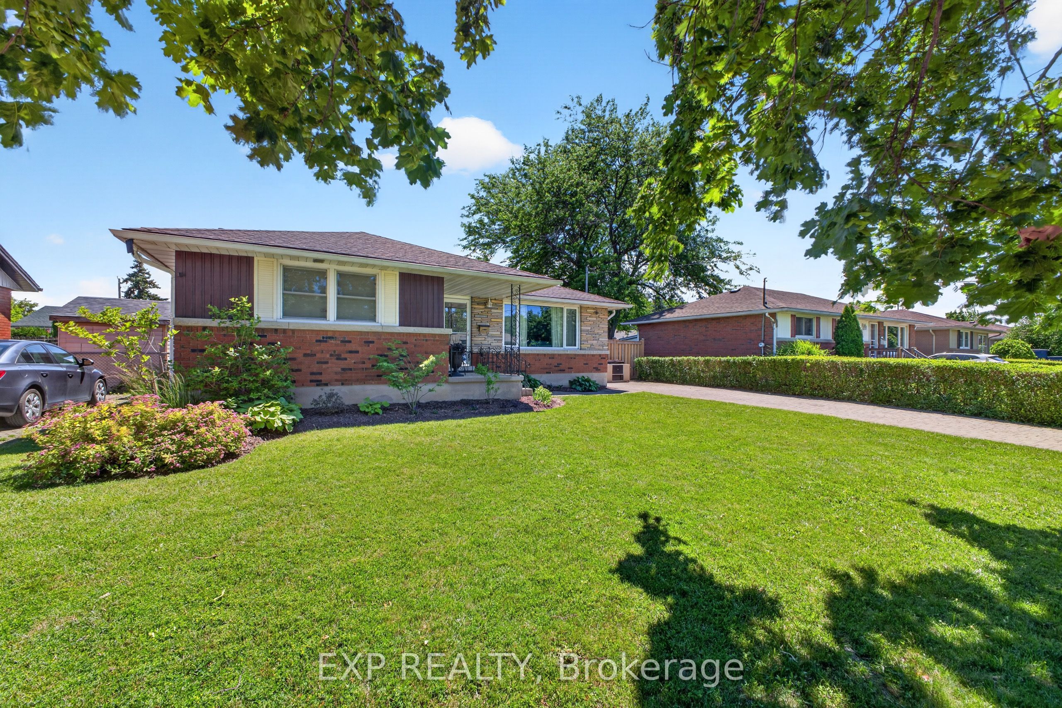
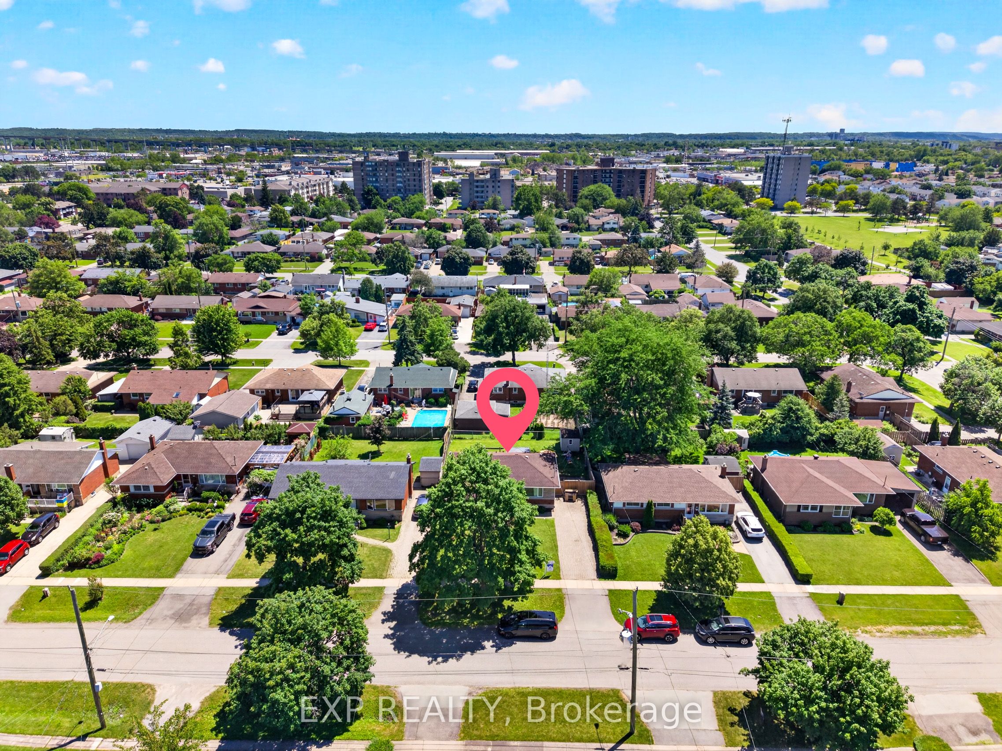
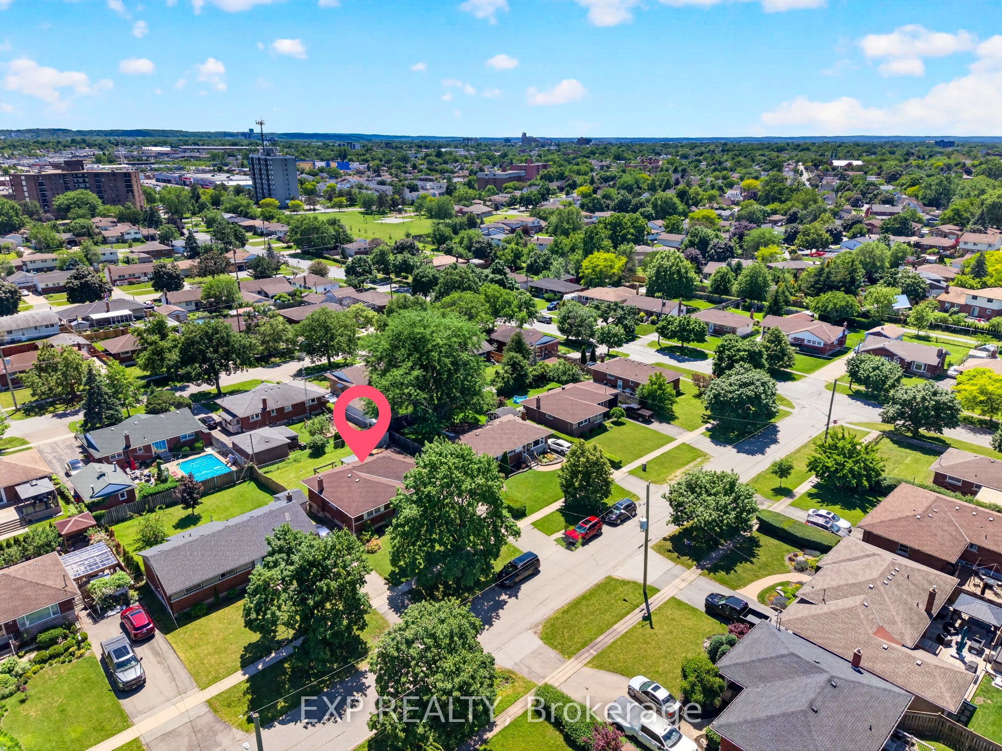
Welcome to this beautifully updated bungalow nestled in a quiet, family-friendly North End eighbourhood. Offering 5 bedrooms, 2 full bathrooms, and incredible versatility, this spacious home is perfect for first-time buyers, growing families, multi-generational living, or investors seeking income potential. Pride of ownership is evident throughout, with numerous recent updates including a renovated kitchen with new tile (2025), updated bathrooms (2025), new basement flooring (2024), hot tub installation (2023), and garden shed addition (2021). Step inside to discover a bright and inviting main floor featuring beautiful hardwood flooring, large windows, and a stunning kitchen complete with custom cabinetry, stainless steel appliances, and modern finishes. The functional layout provides comfortable everyday living while offering plenty of space for family gatherings and entertaining. The fully finished lower level expands the home's living space with additional bedrooms, a full bathroom, new flooring (2024), and a separate entrance, creating excellent potential for an in-law suite or income-generating opportunity. Step outside to your private backyard retreat featuring a spacious deck, gazebo, hot tub, and beautifully maintained yard. Whether hosting summer barbecues, entertaining family and friends, or simply unwinding at the end of the day, this outdoor space is designed to be enjoyed. Conveniently located in a desirable area close to schools, parks, shopping, and everyday amenities, this move-in-ready bungalow offers the perfect blend of comfort, flexibility, and value.
Property Information
Building Details
Features & Amenities
Financials & Fees
Inclusions & Exclusions
Fridge, Stove, Dishwasher, Washer & Dryer, Hot Tub and Equipment, Garbage Shed, Garden Shed, Gazebo, All Light Fixtures, All Window Coverings
Chandelier in living room, patio furniture
Location
Similar Properties
View More
Source: Toronto Regional Real Estate Board (TRREB), via PropTx Innovations Inc.
The data relating to real estate on this website comes in part from the MLS® data feed of PropTx Innovations Inc. The information is deemed reliable but is not guaranteed accurate by PropTx.
The information provided herein must only be used by consumers that have a bona fide interest in the purchase, sale or lease of real estate and may not be used for any commercial purpose or any other purpose.
© 2026 PropTx Innovations Inc. All rights reserved. MLS®, REALTOR® and the associated logos are owned or controlled by The Canadian Real Estate Association (CREA).