635 WILLIAM MOONEY Road
About This Home
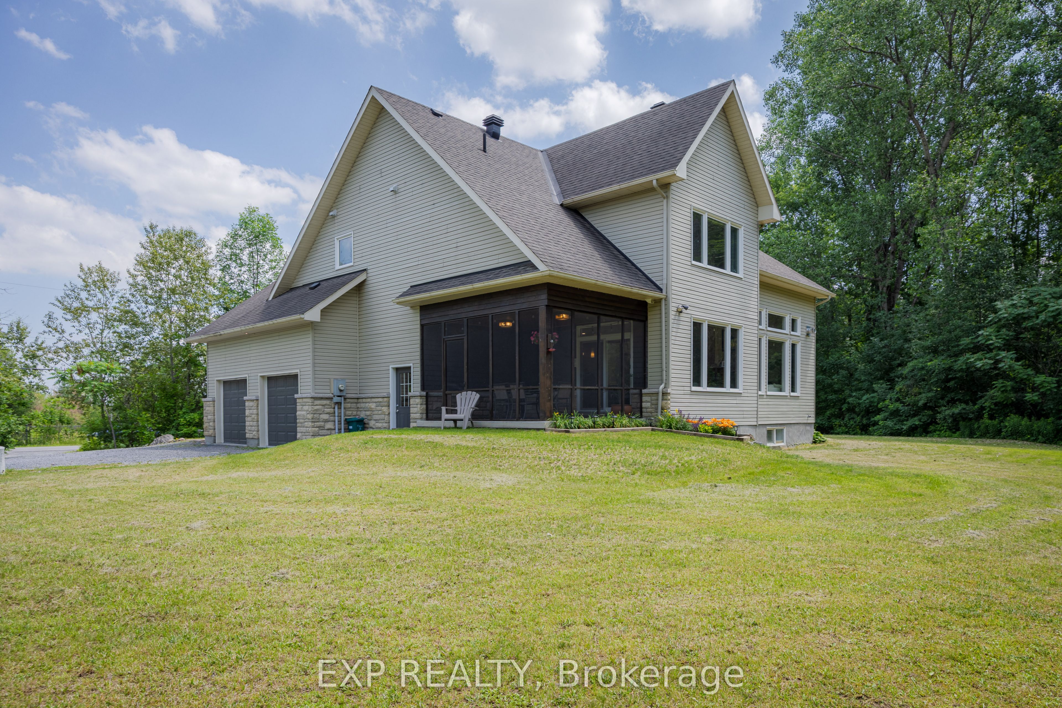
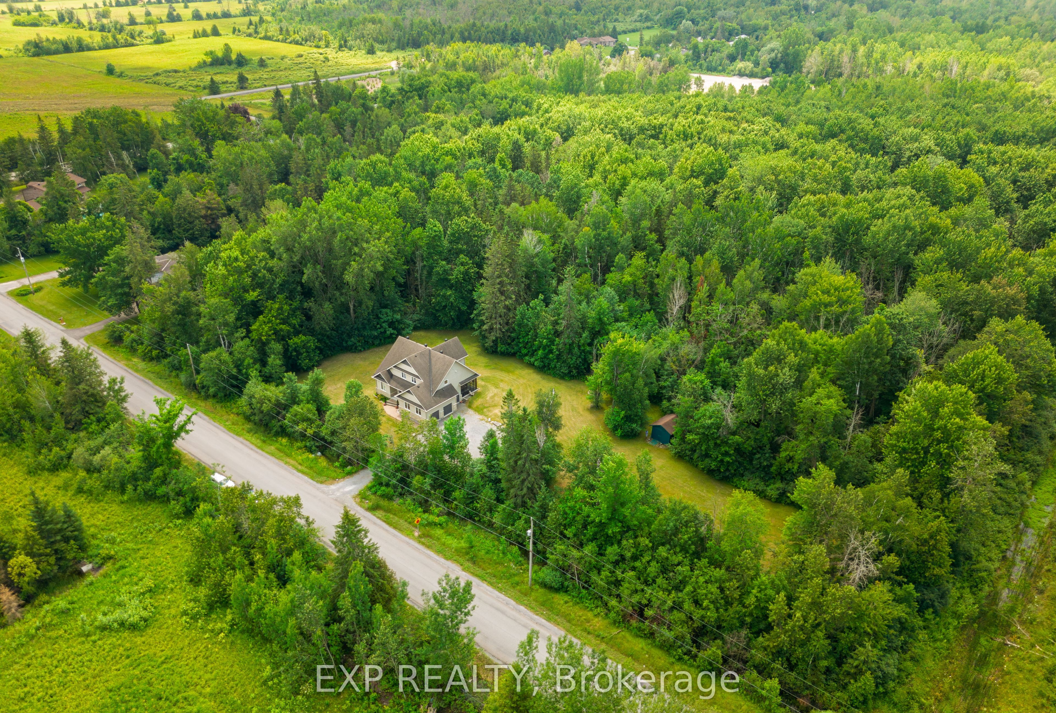
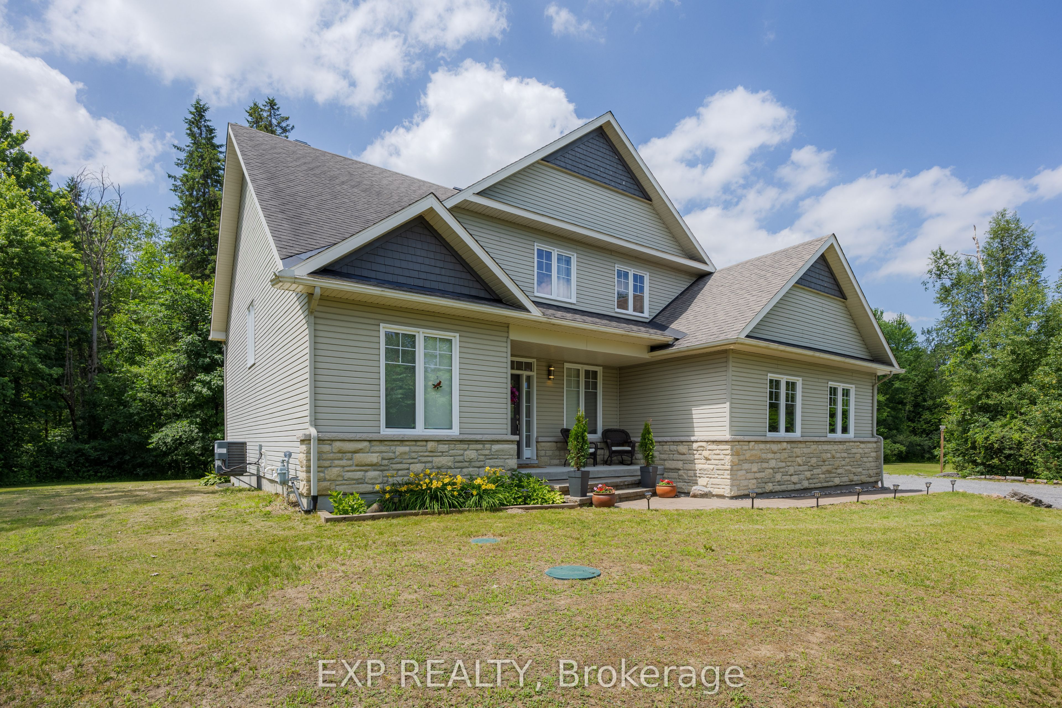
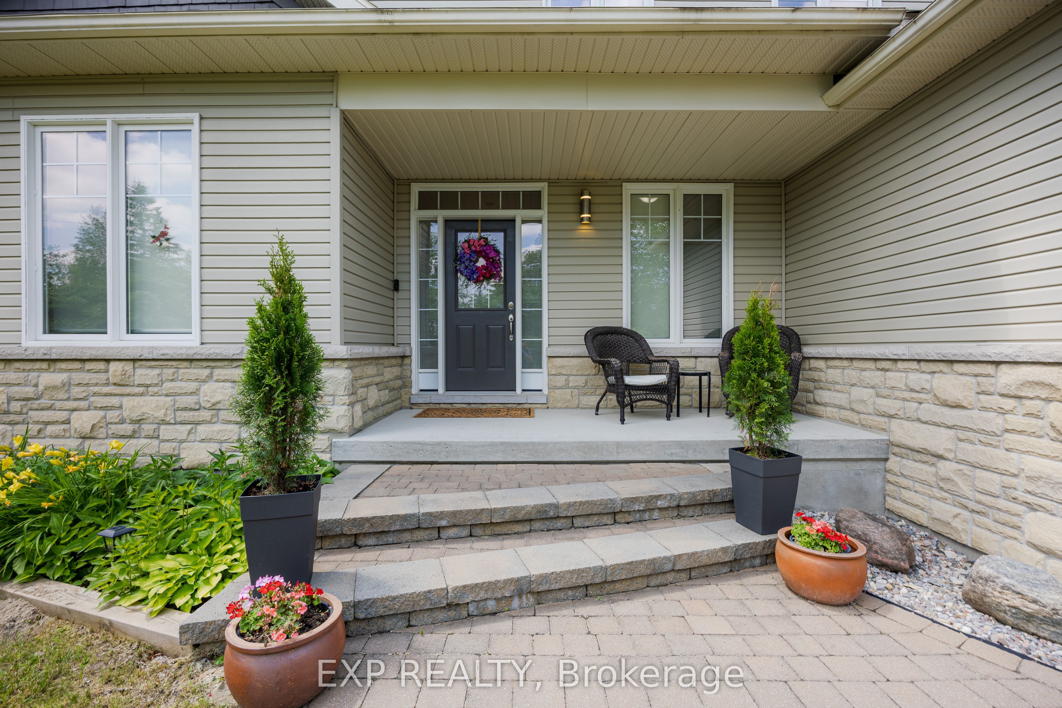
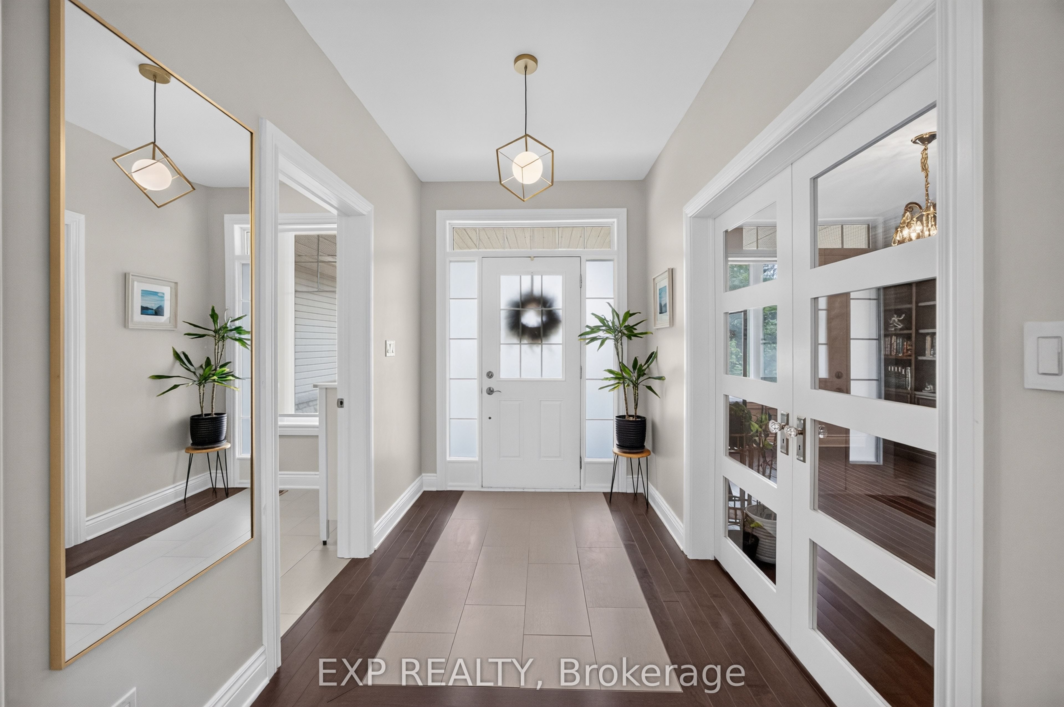
Country privacy, city convenience. Set on a stunning 507 x 150 ft treed lot in Carp-Huntley Ward without the typical subdivision rules, 635 William Mooney Rd offers 3000 sq ft of wonderful luxurious living space across three levels. The great room soars with 18-ft ceilings, a gas fireplace, and walls of windows framing the trees. The kitchen features an oversized island, walk-in pantry, and generous cabinetry, magnificent island, gas range with pot filler, and opens to a bright dining area and a screened-in porch built for three-season living, bug-free. A main-floor office flexes easily as a 4th bedroom. Upstairs, the primary suite includes a large walk-in closet and a spa-style ensuite, alongside two more bedrooms and a full bath. The finished lower level adds a massive rec room - games, media, or home gym - plus a 3-piece bath. Natural gas heat (2020 furnace, 2020 AC, 2024 HWT, 2025 New Washer, 2021 LeafFilter Eavestrough Guard, 2021 Dishwasher, 2021 Window Wells), Bell Fibe, an oversized double garage, and a main road that's quick to plow round out the package. Peace, privacy, and nature at your doorstep - just 4 minutes to Tanger Outlets and 5 minutes to Kanata's shops and restaurants. 24 hour irrev. Completed Schedule B1 to be attached to all offers.
Property Information
Building Details
Features & Amenities
Financials & Fees
Inclusions & Exclusions
Gas Range, Fridge, Dishwasher, Washer, Dryer, HWT, Water treatment system, Blinds and Curtain Rods
Drapes
Location
Similar Properties
View More
Source: Toronto Regional Real Estate Board (TRREB), via PropTx Innovations Inc.
The data relating to real estate on this website comes in part from the MLS® data feed of PropTx Innovations Inc. The information is deemed reliable but is not guaranteed accurate by PropTx.
The information provided herein must only be used by consumers that have a bona fide interest in the purchase, sale or lease of real estate and may not be used for any commercial purpose or any other purpose.
© 2026 PropTx Innovations Inc. All rights reserved. MLS®, REALTOR® and the associated logos are owned or controlled by The Canadian Real Estate Association (CREA).