417 Charing Cross Way
About This Home
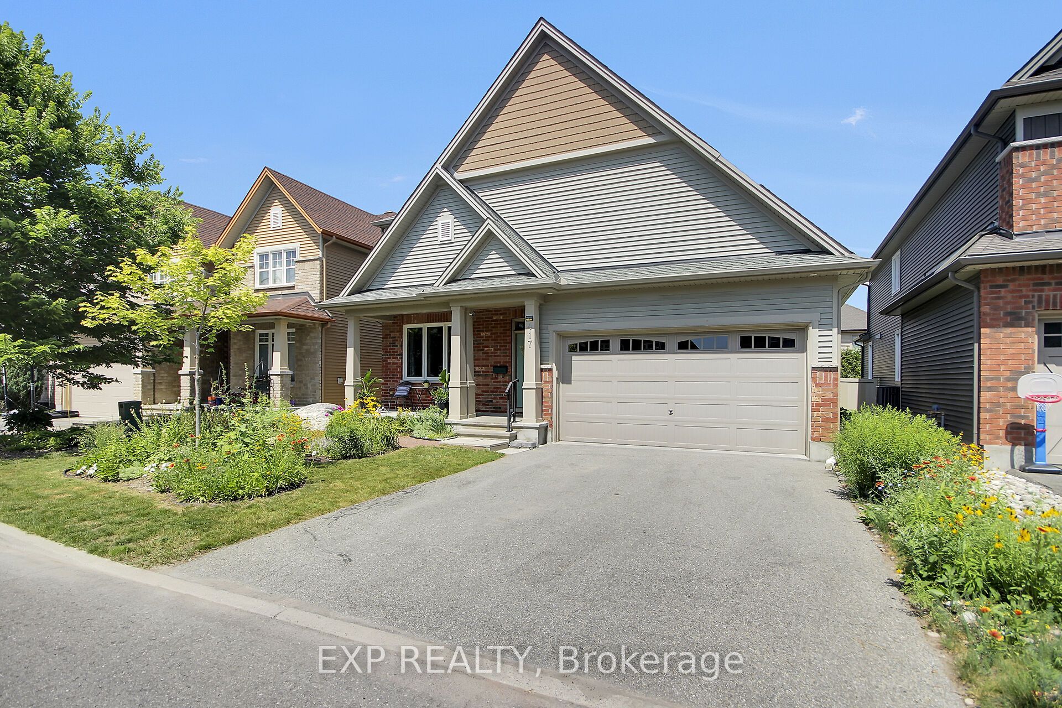
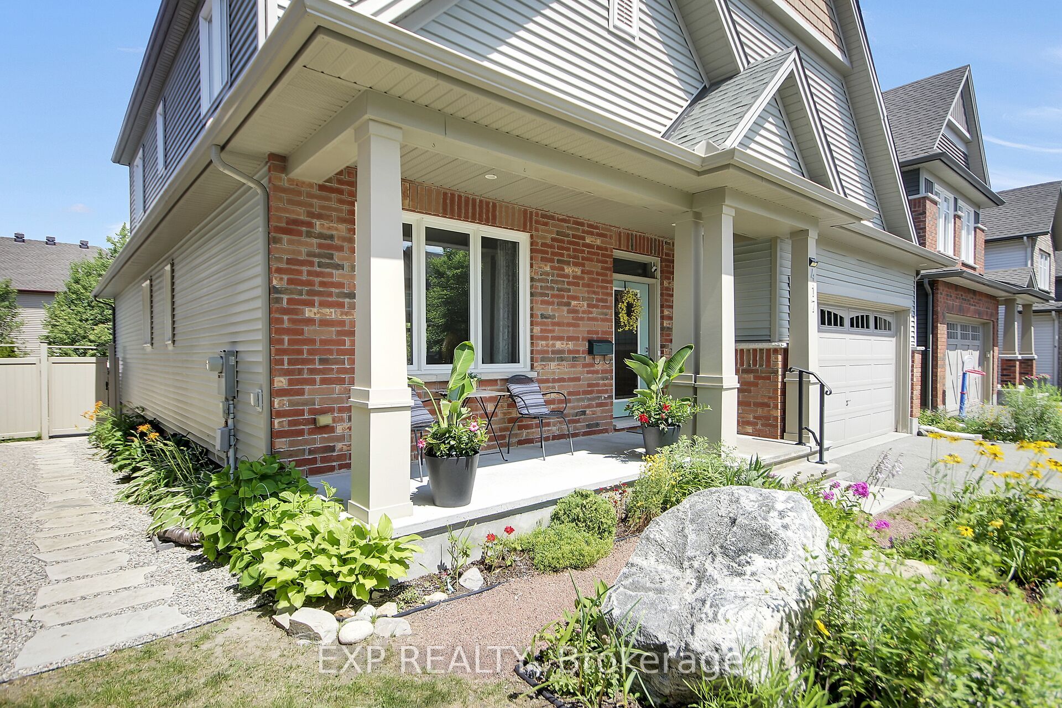
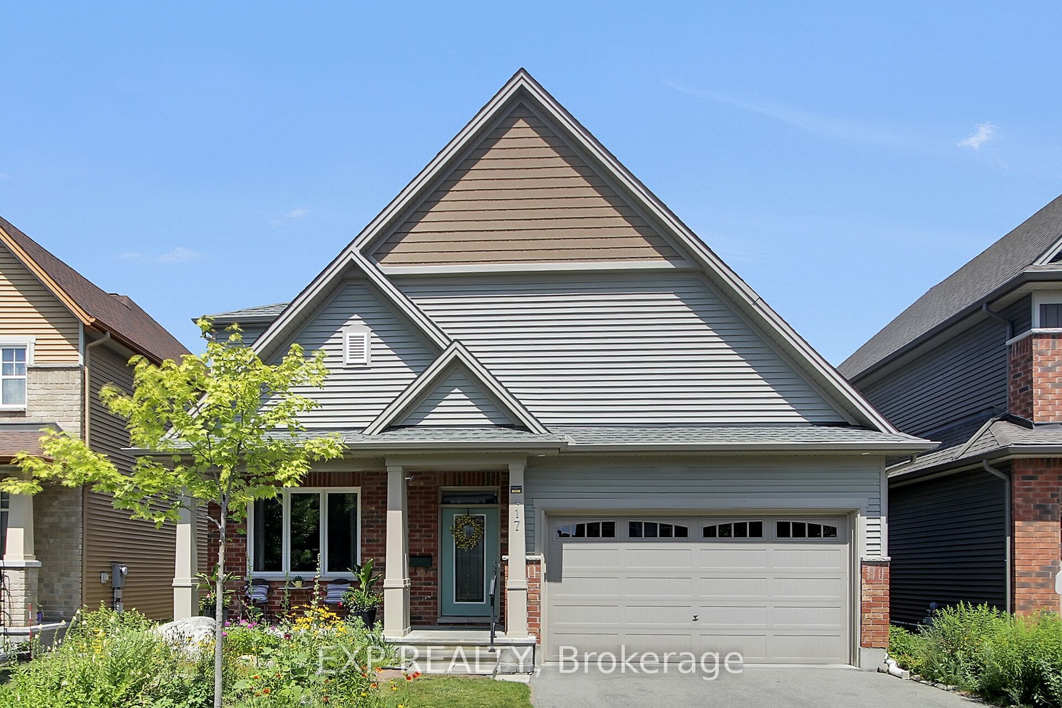
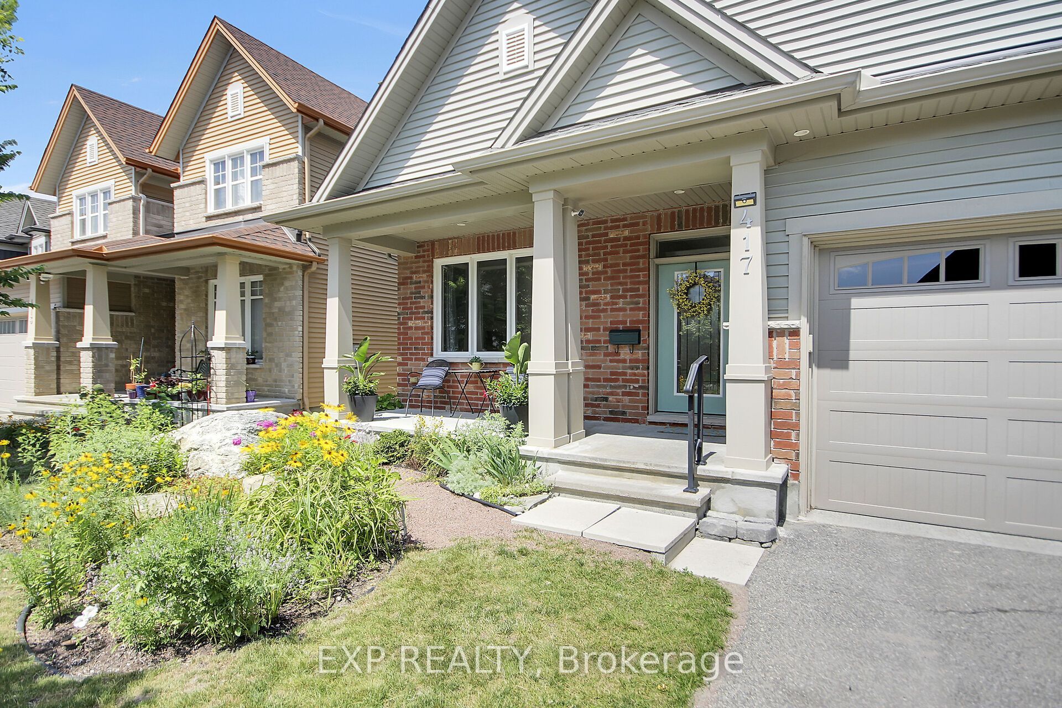
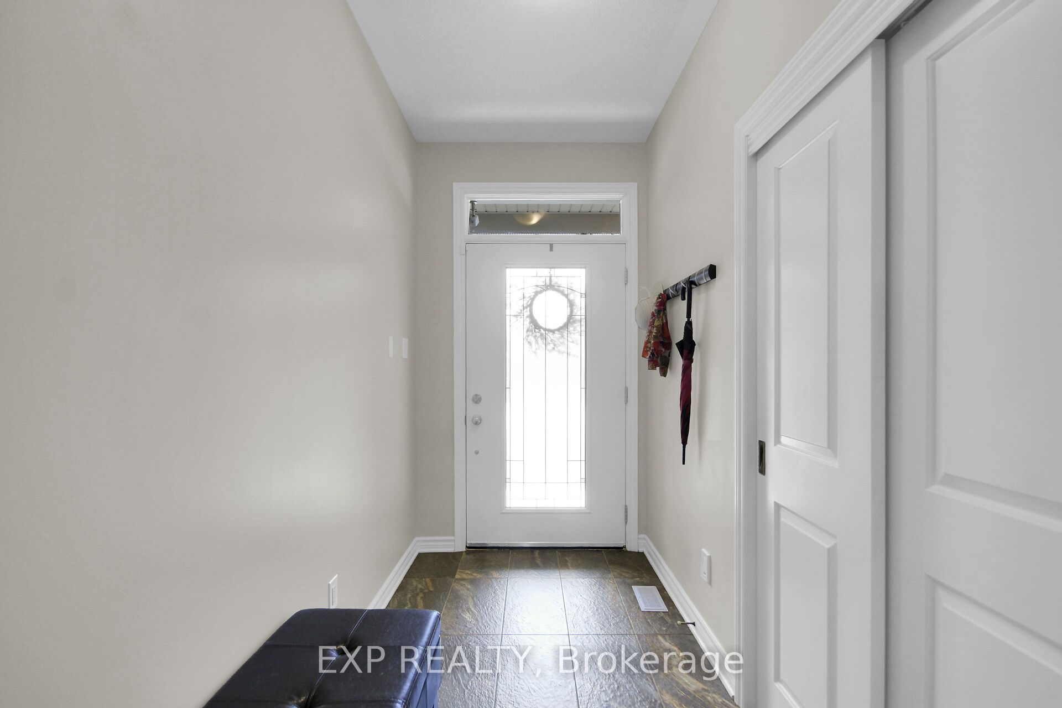
Unique Energy Star Bungalow - beautifully maintained with true pride of ownership! A sunny front porch, double garage, and gorgeous landscaping welcome you to 417 Charing Cross. The main floor features a primary bedroom with his and her closets leading to a luxurious ensuite. You'll also find a second bedroom, a full 4-piece bath, a spacious foyer, laundry/mud room, dining room, and family room. The extra-wide gourmet kitchen offers abundant pantry space, newer stainless-steel appliances, and granite counters - perfect for cooking and entertaining. Upstairs, a loft, two additional bedrooms and another full bath, ideal for family, guests, or a home office. The partially finished basement is very clean, has extra large windows, and features R10 insulation beneath the concrete, keeping the space warm and comfortable through Ottawa winters. Throughout the main floor, enjoy vaulted ceilings, hardwood flooring, a gas fireplace, and sliding doors leading to a beautifully landscaped backyard with a BBQ hook up. You will love this layout! Located close to Greenbank, this home offers easy access to everything. Walk to schools, parks, transit, and scenic walking paths - a fantastic neighborhood for families and outdoor lovers. Built in 2014, this Energy Star home includes 40-year architectural shingles and numerous energy-saving upgrades. The original owners have cared for it meticulously and enjoyed it immensely.
Property Information
Building Details
Features & Amenities
Financials & Fees
Inclusions & Exclusions
Refrigerator, Double wall ovens, Cooktop, Hood fan, Dishwasher, Microwave, Washer, Dryer, All blinds, All drapery tracks and drapes, basement fridge.
Location
Similar Properties
View More
Source: Toronto Regional Real Estate Board (TRREB), via PropTx Innovations Inc.
The data relating to real estate on this website comes in part from the MLS® data feed of PropTx Innovations Inc. The information is deemed reliable but is not guaranteed accurate by PropTx.
The information provided herein must only be used by consumers that have a bona fide interest in the purchase, sale or lease of real estate and may not be used for any commercial purpose or any other purpose.
© 2026 PropTx Innovations Inc. All rights reserved. MLS®, REALTOR® and the associated logos are owned or controlled by The Canadian Real Estate Association (CREA).