44 Old Nipissing Road
About This Home
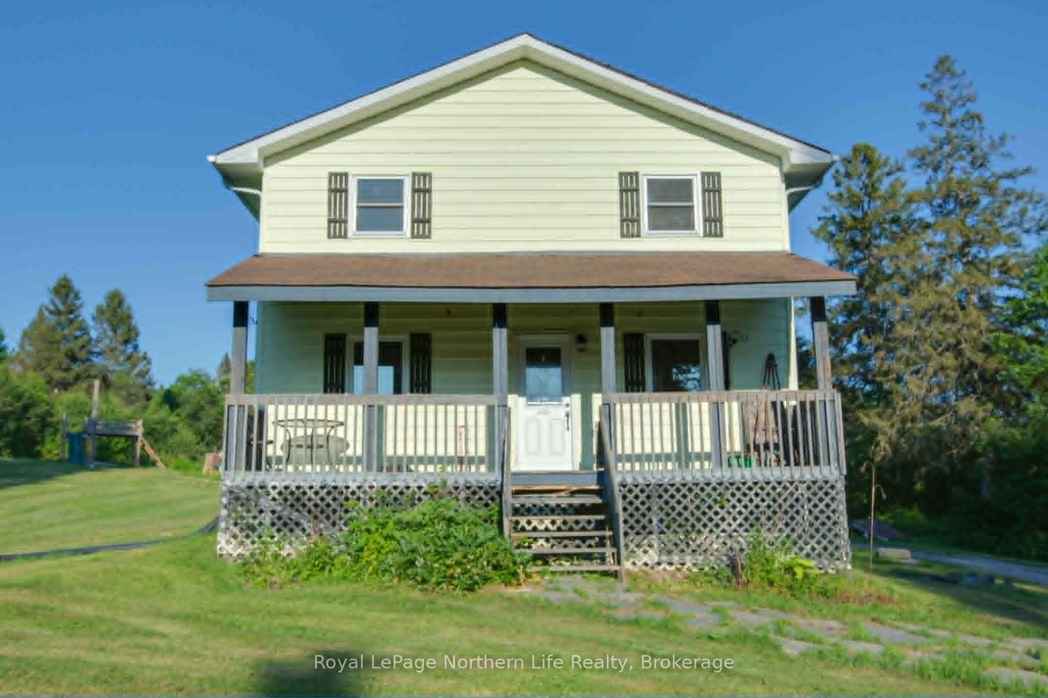
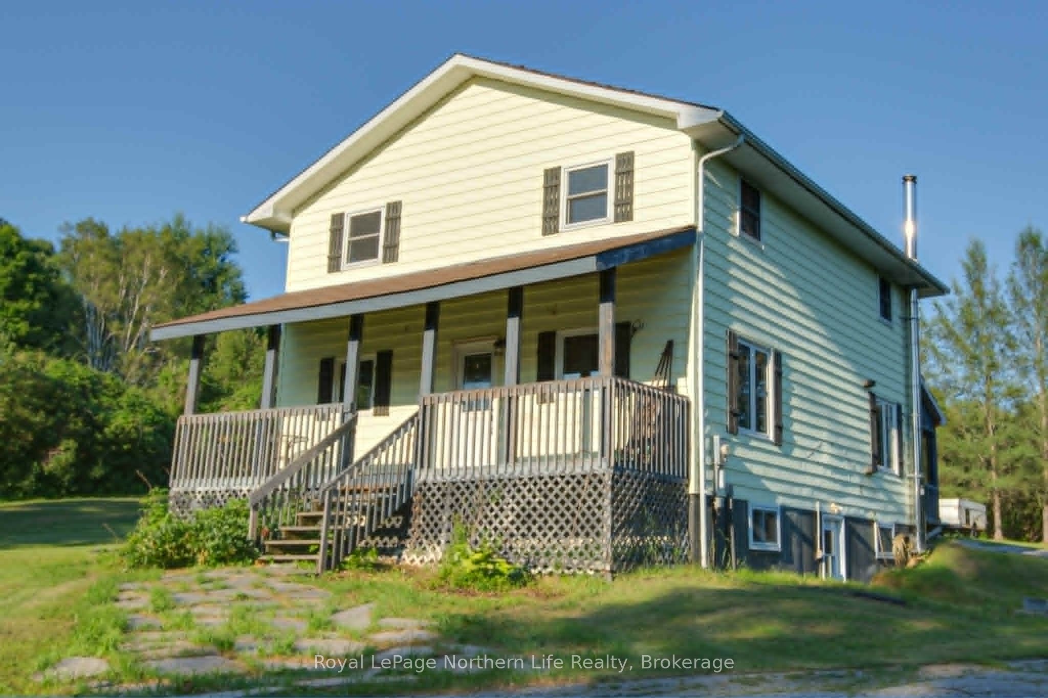
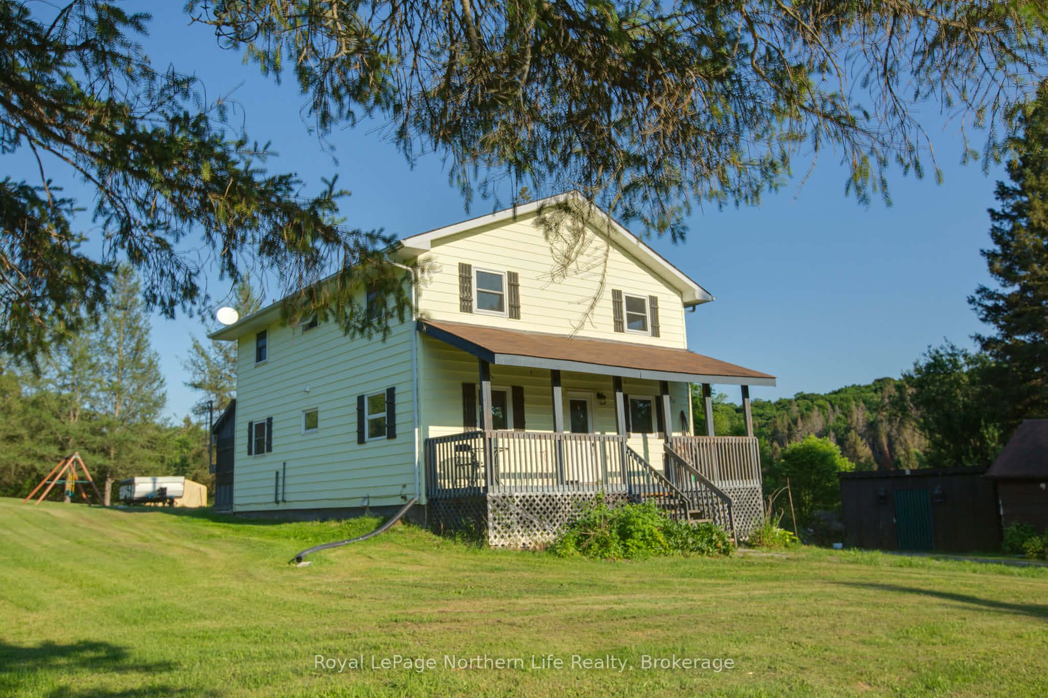
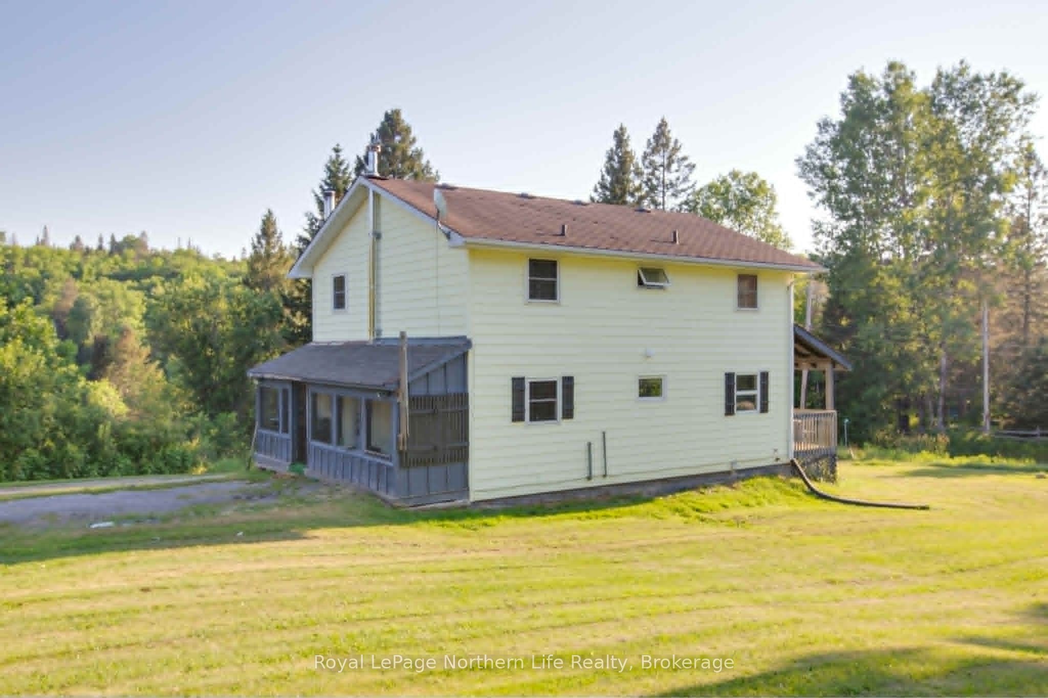
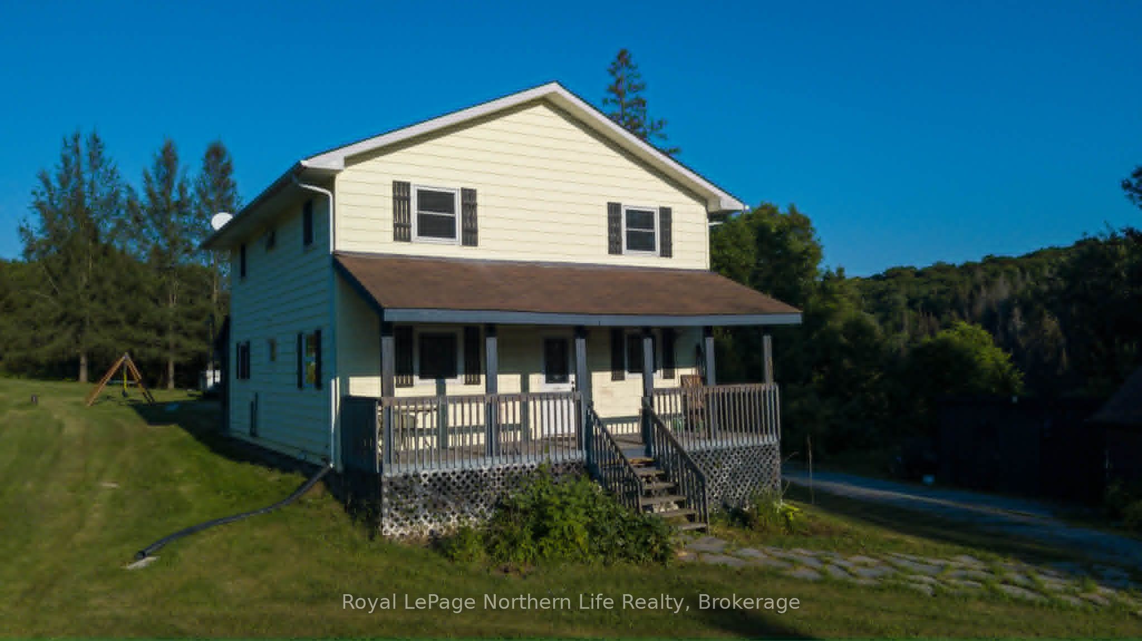
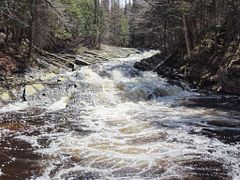
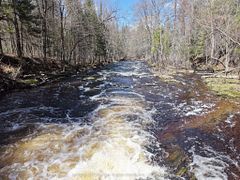
Welcome to this large 5-bedroom family home, perfectly situated in a picturesque country setting. The home has been freshly painted and features updated windows, trim, and doors, along with brand-new flooring on the main level. Upstairs, you'll find four generously sized bedrooms and a recently completed 4-piece bathroom. The main floor offers an additional bedroom, a second 4-piece bathroom, a spacious kitchen, a dining room, and a bright living room with direct access to a charming covered front porch-an ideal spot to relax and enjoy the peaceful surroundings. As you arrive, you'll appreciate the ample parking space and expansive lawn area that borders the scenic Commanda Creek, providing a beautiful natural backdrop for outdoor enjoyment. The lower level features a large family room with a walkout to the yard, as well as a spacious laundry and storage room, offering plenty of functional living and storage space. This property combines the comfort of a large family home with the tranquility of country living-an opportunity not to be missed.
Property Information
Building Details
Features & Amenities
Financials & Fees
Inclusions & Exclusions
refrigerator, stove, washer, dryer, play structure, chicken coop and run AS IS
n/a
Location
Similar Properties
View More
Source: Toronto Regional Real Estate Board (TRREB), via PropTx Innovations Inc.
The data relating to real estate on this website comes in part from the MLS® data feed of PropTx Innovations Inc. The information is deemed reliable but is not guaranteed accurate by PropTx.
The information provided herein must only be used by consumers that have a bona fide interest in the purchase, sale or lease of real estate and may not be used for any commercial purpose or any other purpose.
© 2026 PropTx Innovations Inc. All rights reserved. MLS®, REALTOR® and the associated logos are owned or controlled by The Canadian Real Estate Association (CREA).