118 Briarwood Crescent
About This Home
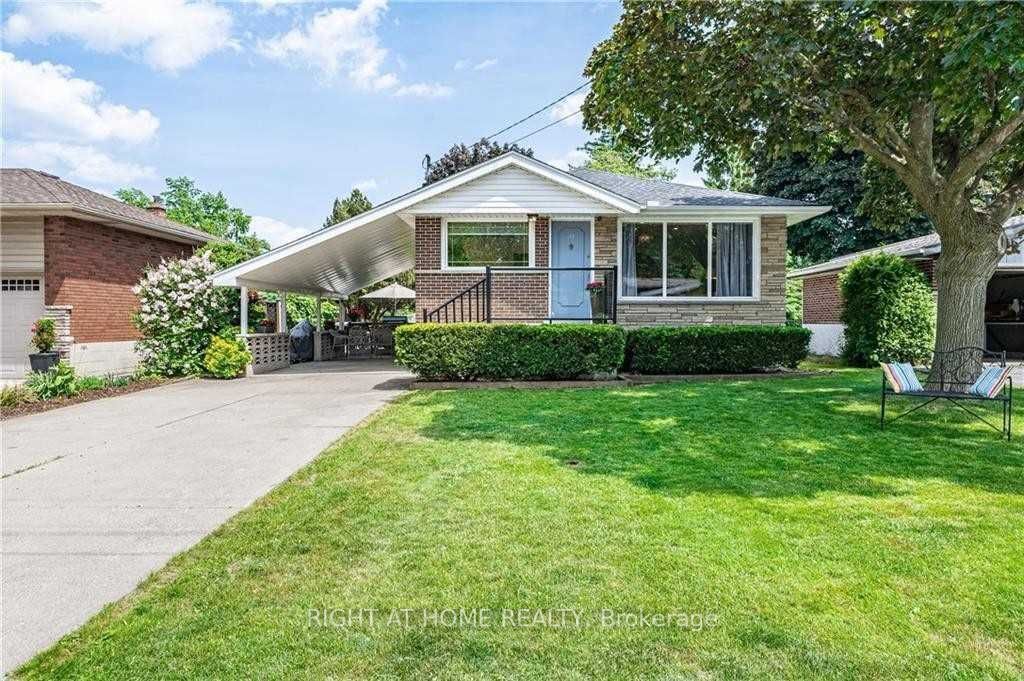
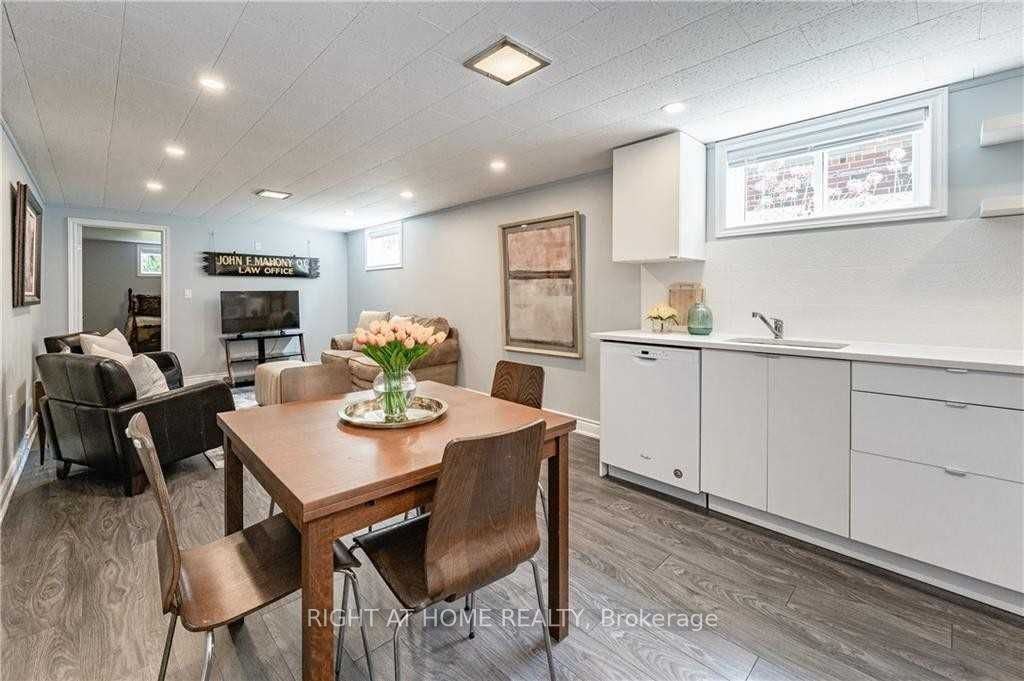
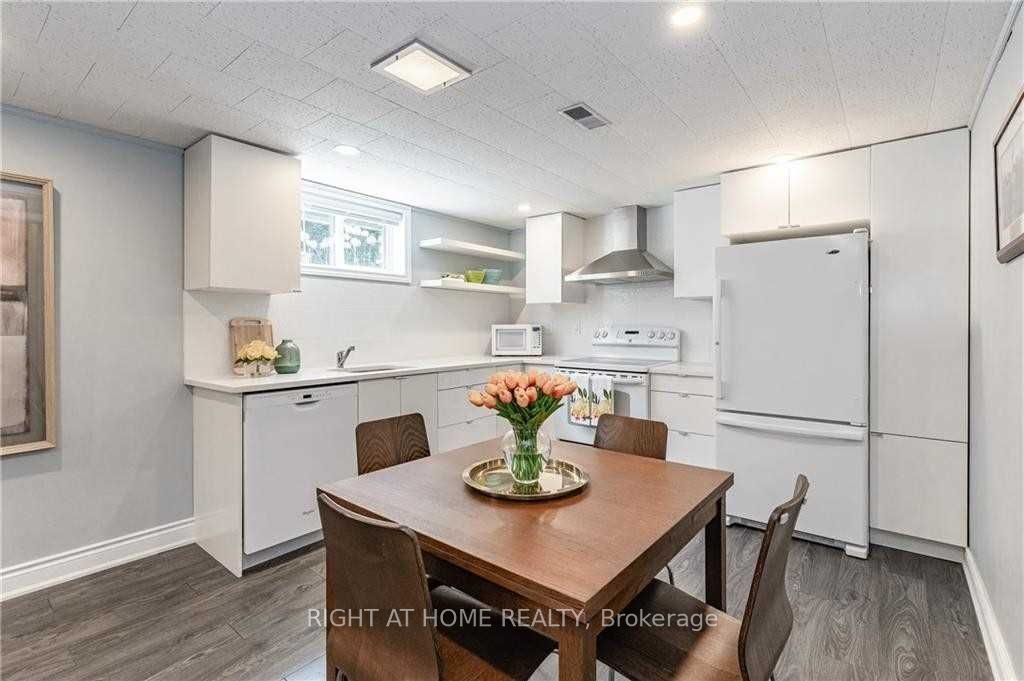
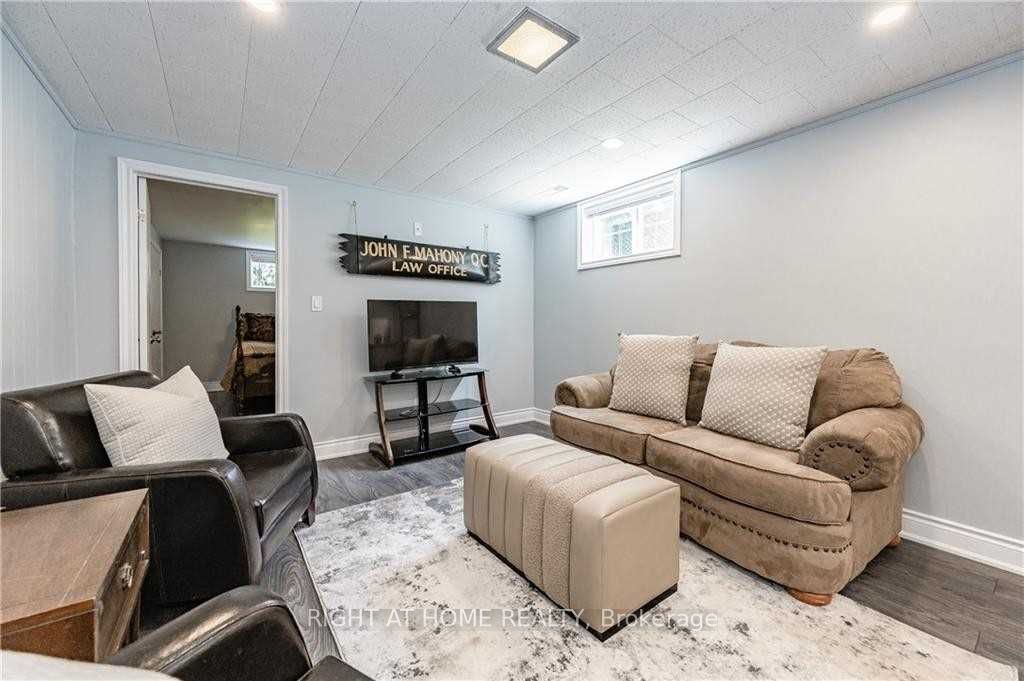
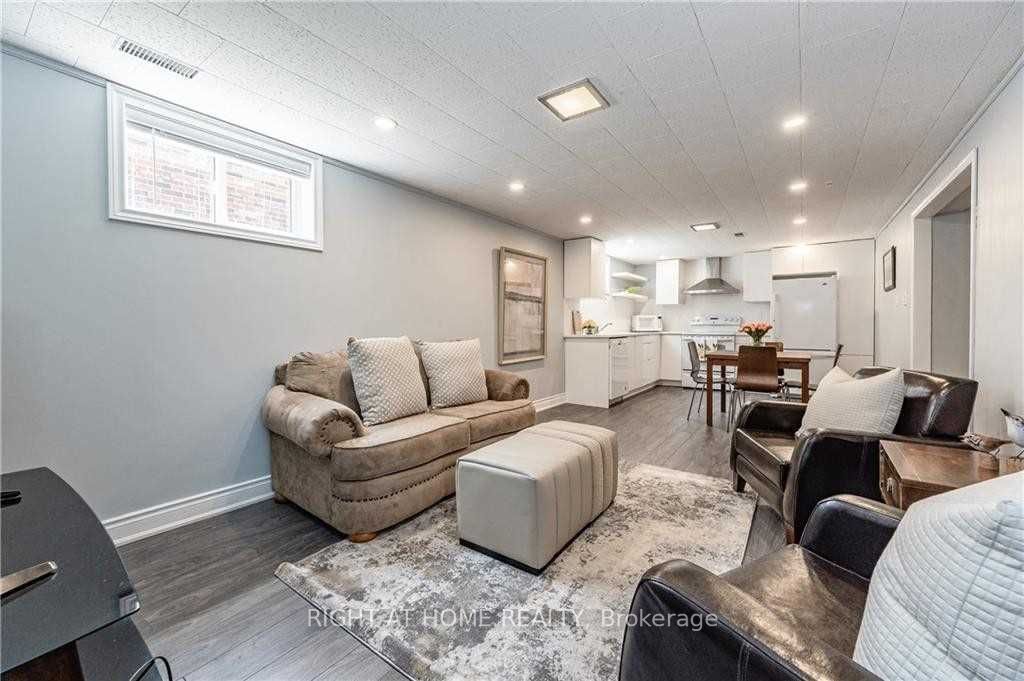
Beautiful Lower-Level Suite in Desirable Buchanan Park - West MountainWelcome to this beautifully well maintained 2-bedroom lower-level suite in the highly sought-after Buchanan Park neighbourhood on Hamilton's West Mountain. Available September 1, 2026, this bright and inviting home offers a perfect blend of style, comfort, and convenience.The open-concept living and dining area provides a spacious, functional layout with plenty of natural light, creating a warm and welcoming atmosphere for everyday living and entertaining. The bright kitchen features contemporary finishes, cabinetry, and a practical design that makes meal preparation effortless.Enjoy the added privacy of a separate entrance, while two generously sized bedrooms offer versatile space for a family, guests, or a home office. Shared laundry is conveniently located in the common lower-level area, and one parking space is included.Ideally situated just minutes from Mohawk College, the Niagara Escarpment, parks, schools, shopping, public transit, and major highway access, this home offers exceptional convenience in one of Hamilton's most desirable neighbourhoods.Tenant responsible for 40% of utilities.
Property Information
Building Details
Features & Amenities
Inclusions & Exclusions
existing appliances, one parking spot
Location
Similar Properties
View More
Source: Toronto Regional Real Estate Board (TRREB), via PropTx Innovations Inc.
The data relating to real estate on this website comes in part from the MLS® data feed of PropTx Innovations Inc. The information is deemed reliable but is not guaranteed accurate by PropTx.
The information provided herein must only be used by consumers that have a bona fide interest in the purchase, sale or lease of real estate and may not be used for any commercial purpose or any other purpose.
© 2026 PropTx Innovations Inc. All rights reserved. MLS®, REALTOR® and the associated logos are owned or controlled by The Canadian Real Estate Association (CREA).