118 Deer Valley Crescent
About This Home
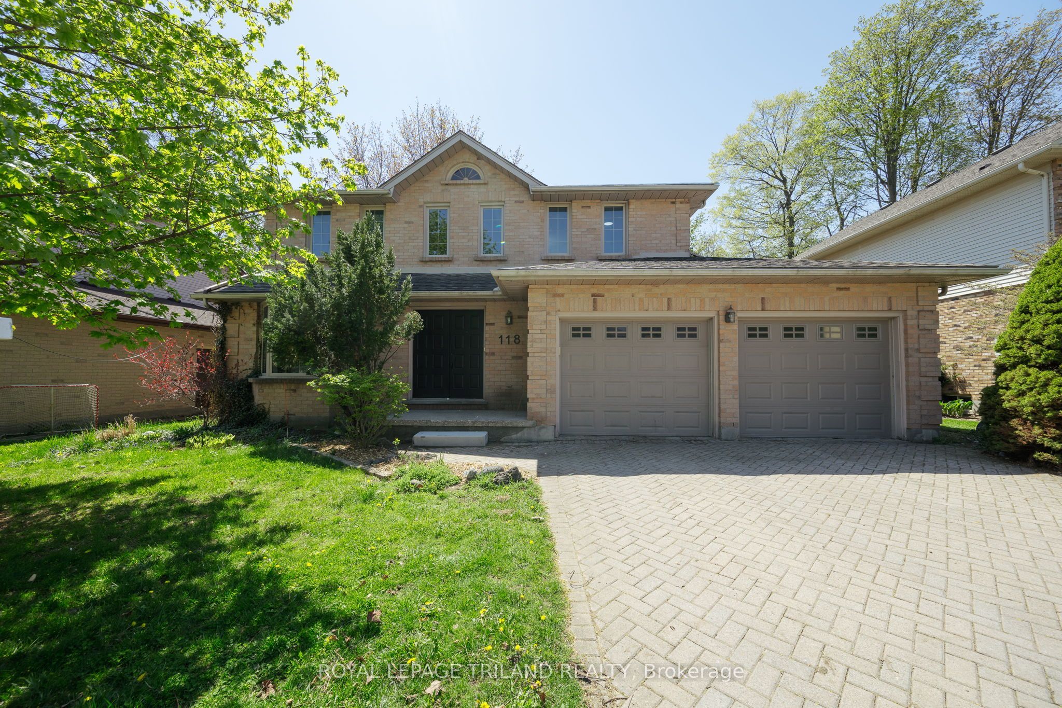
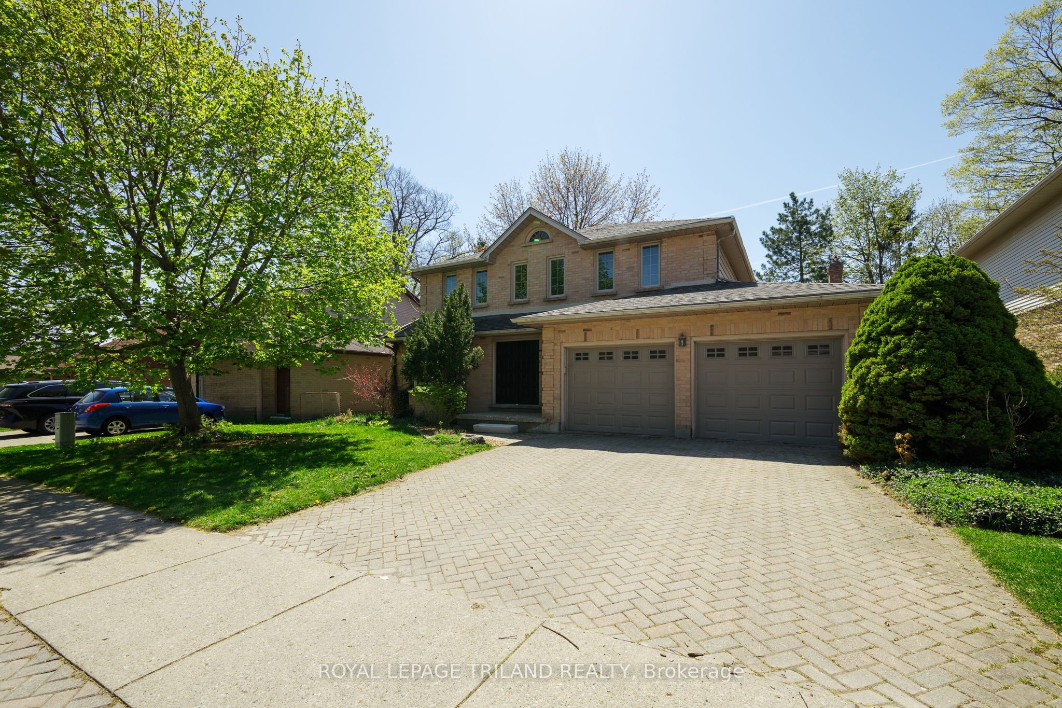
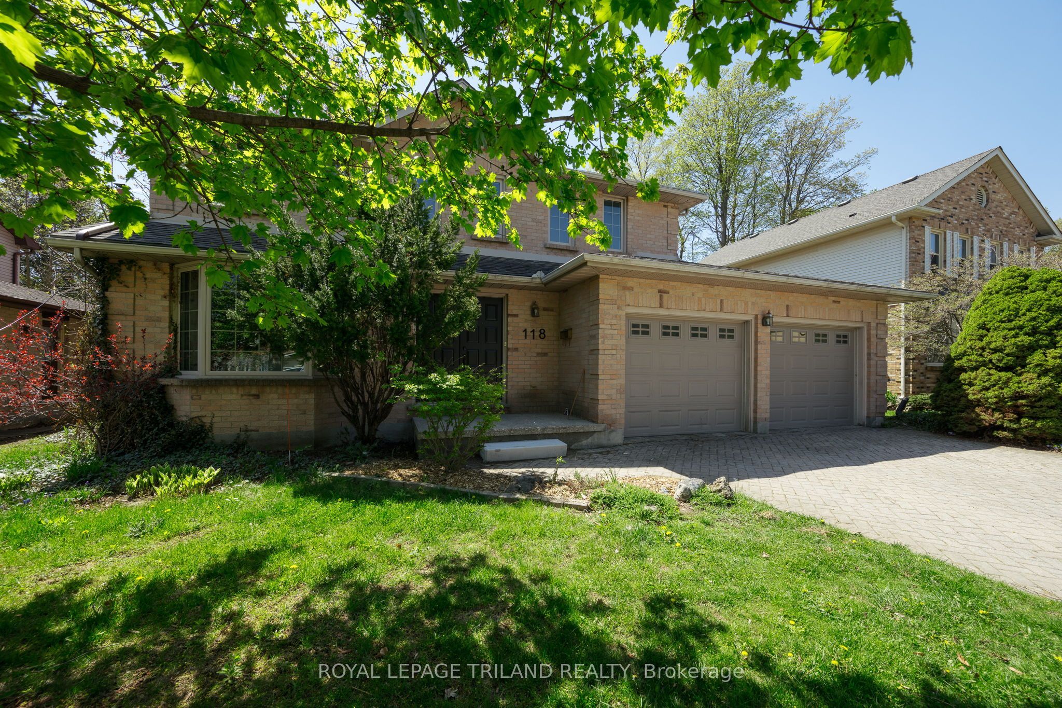
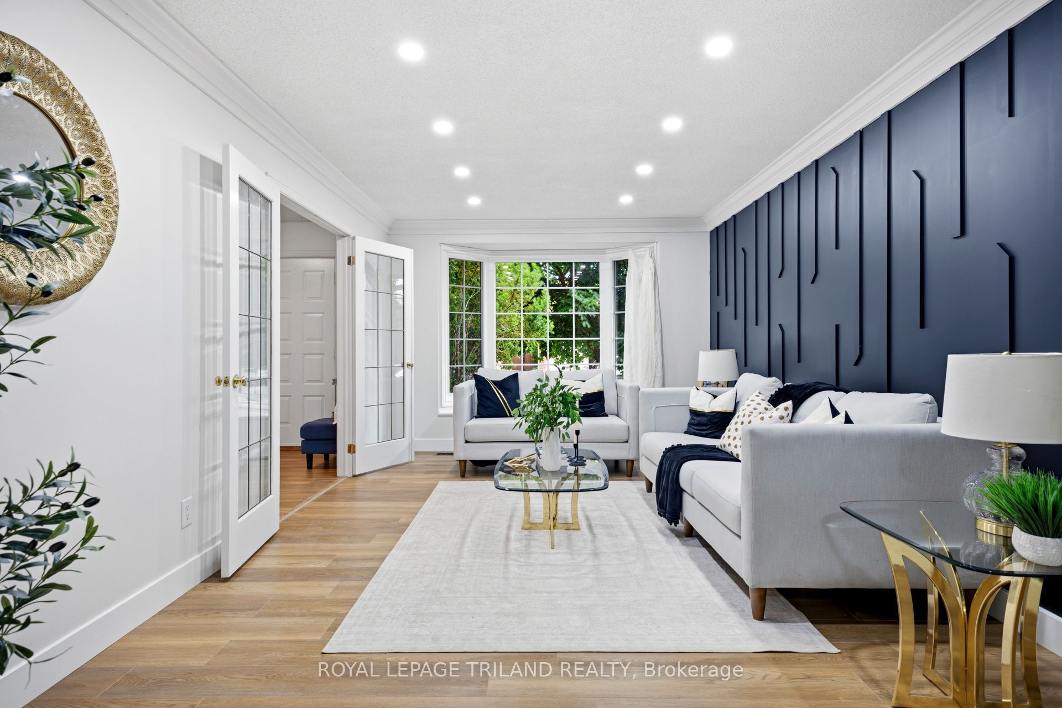
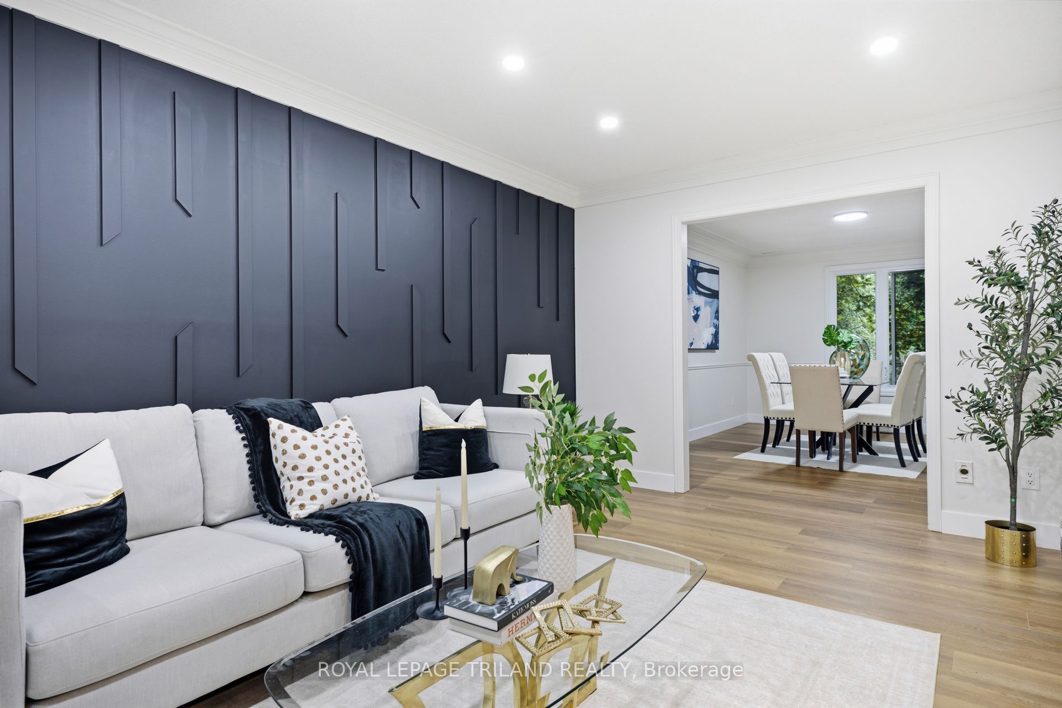
Spacious Family Home in Desirable South London Location! This impressive home offers 4+2 bedrooms and 3.5 bathrooms, providing ample space for growing families or those needing extra flexibility. Located on a quiet crescent in a family-friendly South London neighbourhood, you'll enjoy convenient access to Highways 401/402, schools, shopping, and all essential amenities. The main level features generous principal rooms, including a large kitchen with granite countertops, perfect for everyday living and entertaining. Enjoy both formal living and dining areas, along with a welcoming family room complete with a cozy wood-burning fireplace. The fully finished basement adds valuable additional living space with two extra rooms-ideal fora home office, guest rooms, or recreation area. Step outside to a private backyard with a modern deck, perfect for relaxing or hosting. The home also features an attached two-car garage with inside entry and a private double driveway, offering plenty of parking and convenience. A rare combination of space, location, and functionality-this is the perfect place to call home. Recent updates include: A/C, Stove, and Dishwasher are brand new, and the majority of the house flooring was installed in May 2026
Property Information
Building Details
Features & Amenities
Financials & Fees
Inclusions & Exclusions
All Existing Appliances, Electric Light Fixtures and Window Coverings. Including Built-in Microwave, Central Vacuum, Dishwasher, Dryer, Refrigerator, Stove, Washer.
N/A
Location
Similar Properties
View More
Source: Toronto Regional Real Estate Board (TRREB), via PropTx Innovations Inc.
The data relating to real estate on this website comes in part from the MLS® data feed of PropTx Innovations Inc. The information is deemed reliable but is not guaranteed accurate by PropTx.
The information provided herein must only be used by consumers that have a bona fide interest in the purchase, sale or lease of real estate and may not be used for any commercial purpose or any other purpose.
© 2026 PropTx Innovations Inc. All rights reserved. MLS®, REALTOR® and the associated logos are owned or controlled by The Canadian Real Estate Association (CREA).