19 Murray Street
About This Home
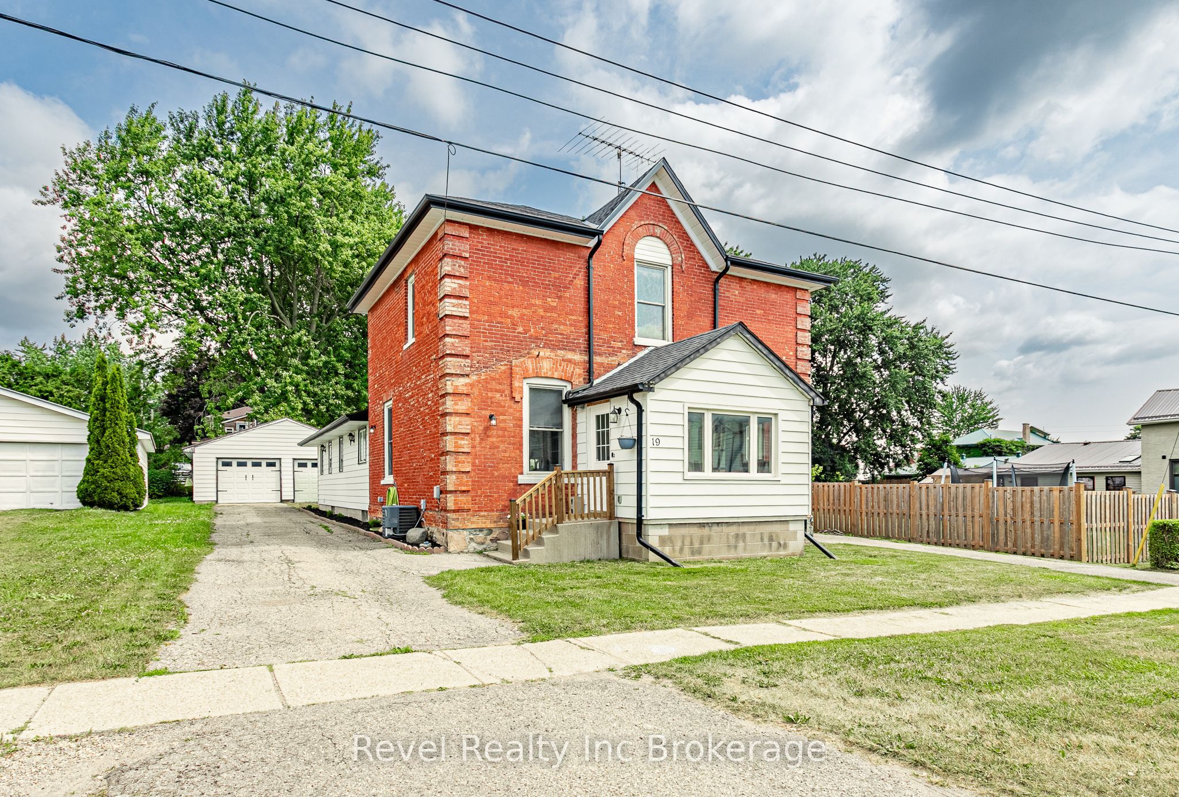
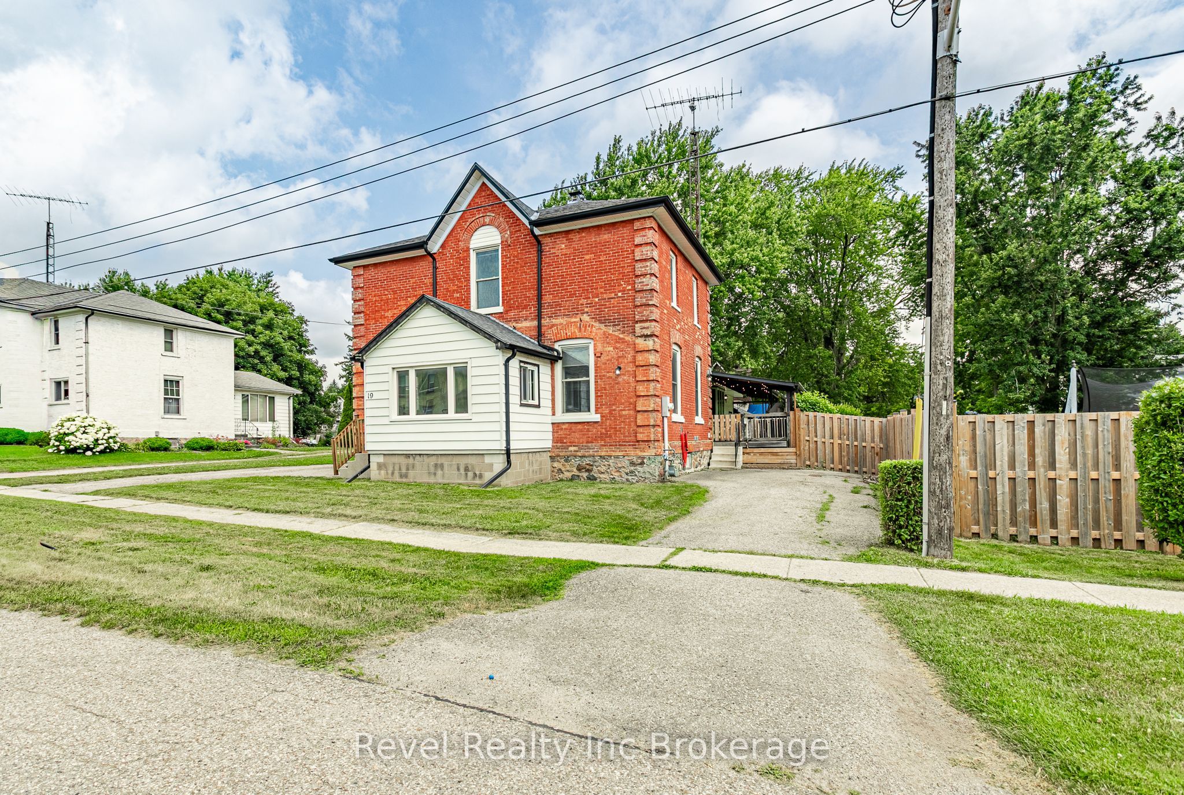
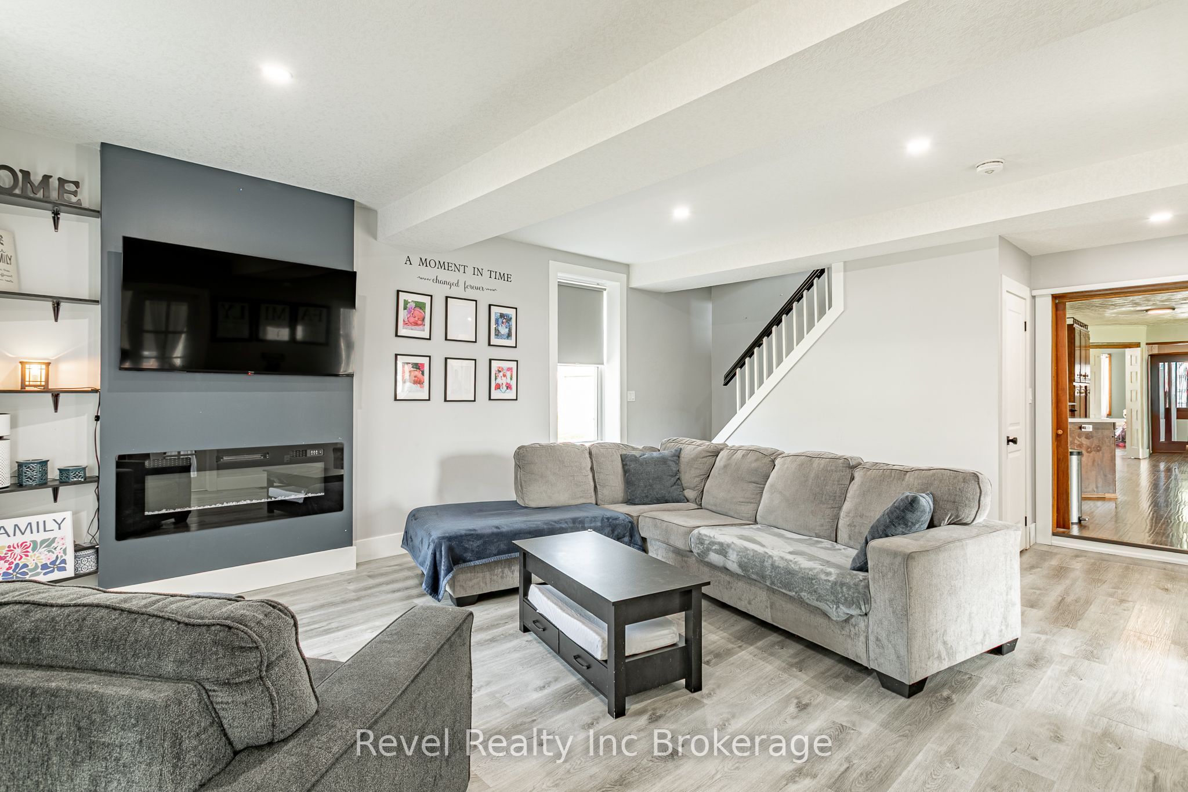
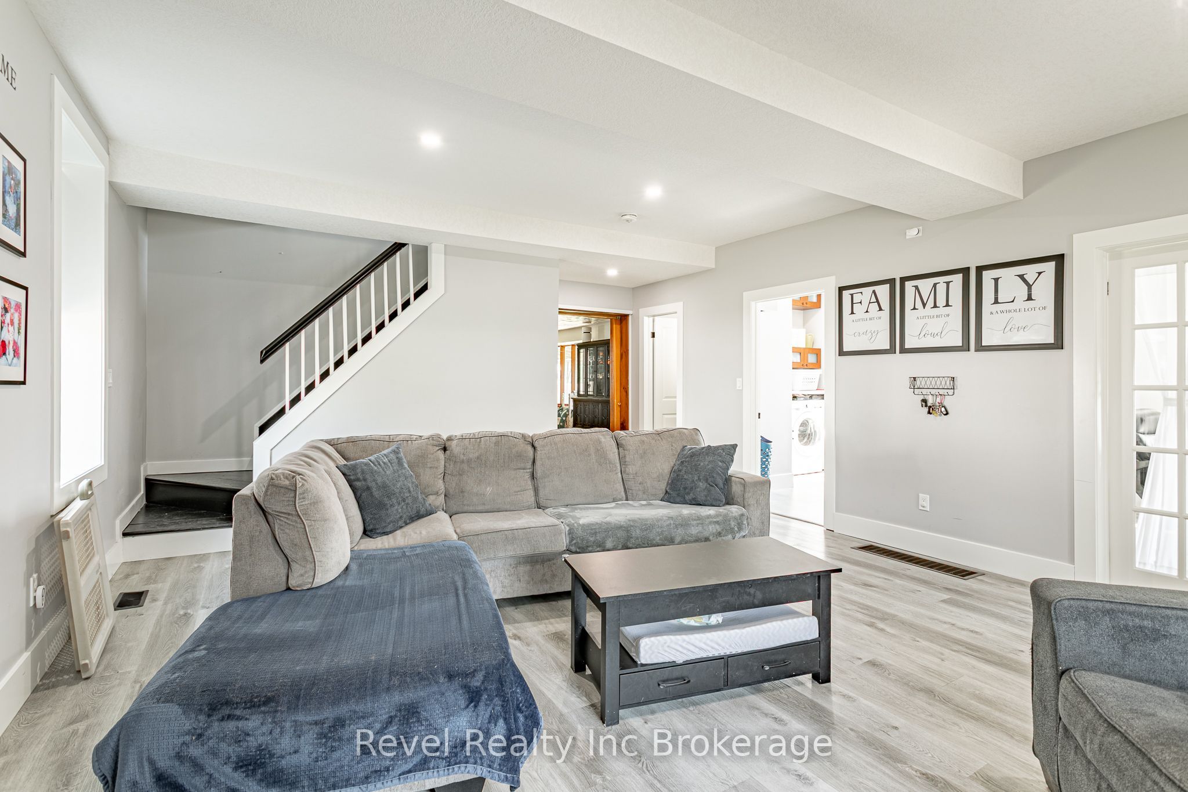
Welcome to 19 Murray Street, Bright, a rare opportunity to own a spacious 5-bedroom, 3-bathroom home situated on just under half an acre. Offering over 3,300 square feet of living space, this property provides an incredible amount of room for growing families, multi-generational living, or anyone looking for space to make their own.The front half of the home has been thoughtfully modernized, highlighted by soaring 9+ foot ceilings that create a bright, open atmosphere filled with character. The remaining living spaces offer an exceptional opportunity to customize and add value over time, making this home ideal for buyers looking to build equity while enjoying an already generous footprint. Adding to the home's functionality is a generously sized detached double-car garage, conveniently connected to the home by a covered breezeway, offering sheltered access year-round while providing ample space for vehicles, hobbies, storage, or a workshop. Step outside to a covered back deck overlooking one of the property's most impressive features, an expansive, fully fenced backyard that provides the space and privacy to truly enjoy outdoor living.With nearly half an acre of land, over 3,300 square feet of living space, and room to make it your own, 19 Murray Street is a rare opportunity to own a property where space, privacy, and long-term value come together.
Property Information
Building Details
Features & Amenities
Financials & Fees
Inclusions & Exclusions
Fridge (in kitchen), stove, range-hood, dishwasher, washer and dryer, shelving in the basement
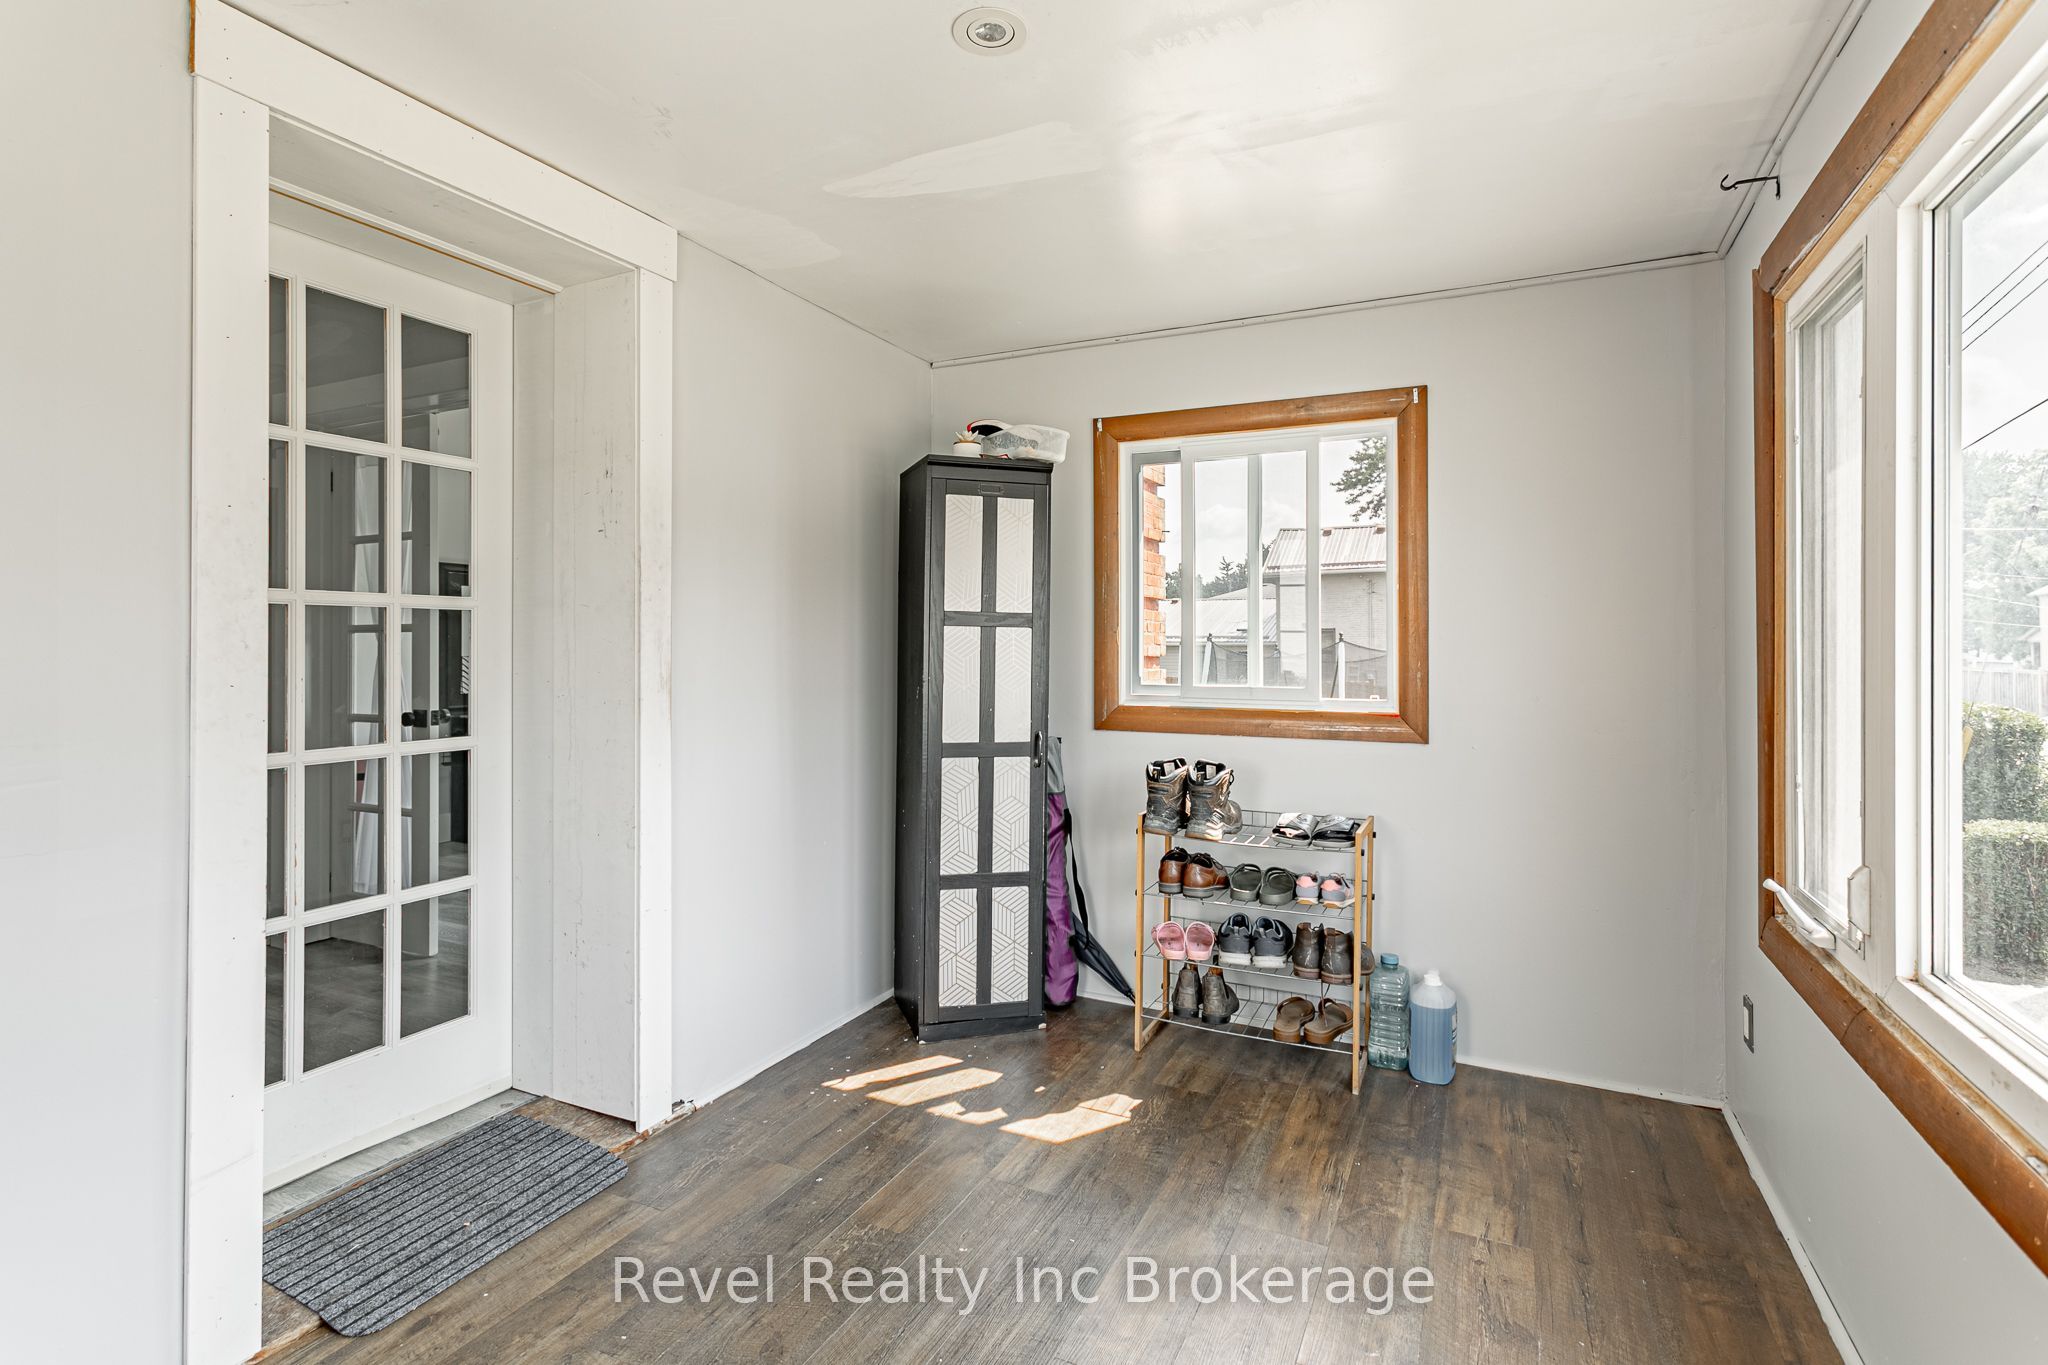
Supplementary fridge and freezer (in back entrance). Chest freezer in basement, bar, dart board, tv mounts, curtains, hall mirror, dressers, compressor, tools, key chain holder in front living room, office shelving, office mirror/board, gas space heater in garage.
Location
Similar Properties
View More
Source: Toronto Regional Real Estate Board (TRREB), via PropTx Innovations Inc.
The data relating to real estate on this website comes in part from the MLS® data feed of PropTx Innovations Inc. The information is deemed reliable but is not guaranteed accurate by PropTx.
The information provided herein must only be used by consumers that have a bona fide interest in the purchase, sale or lease of real estate and may not be used for any commercial purpose or any other purpose.
© 2026 PropTx Innovations Inc. All rights reserved. MLS®, REALTOR® and the associated logos are owned or controlled by The Canadian Real Estate Association (CREA).