59 Woodford Way
About This Home
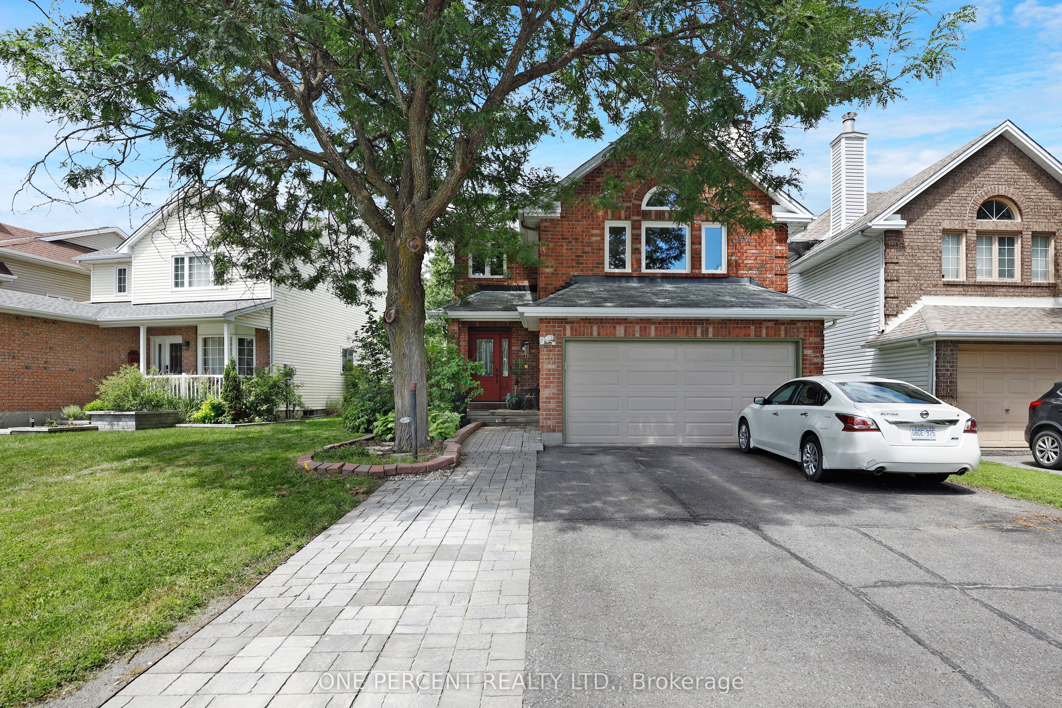
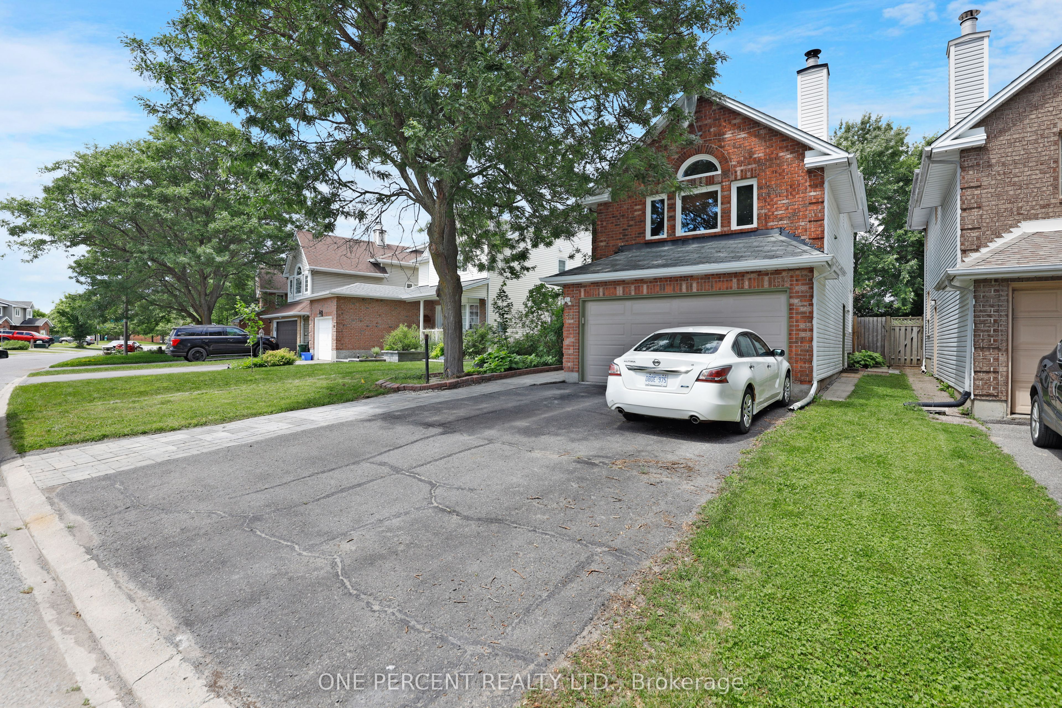
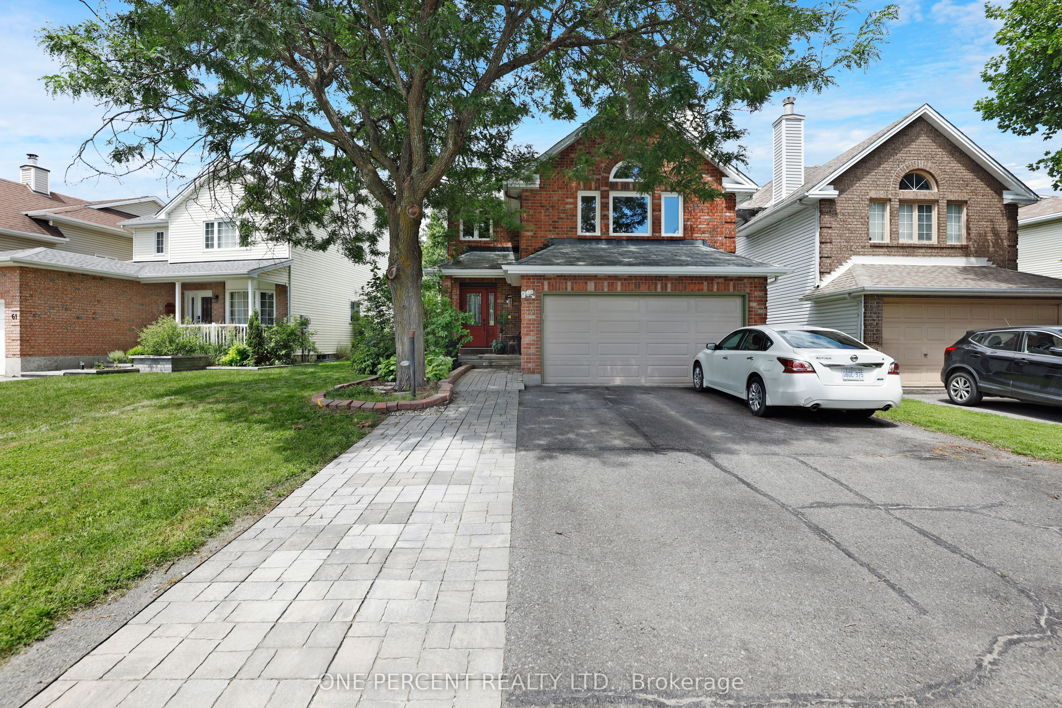
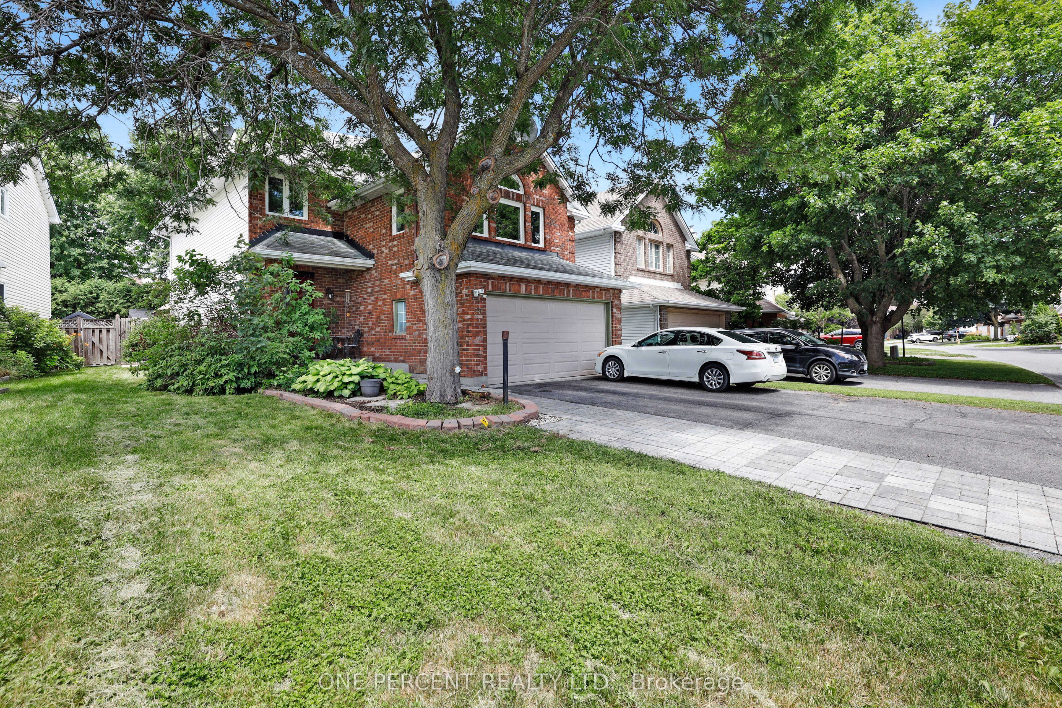
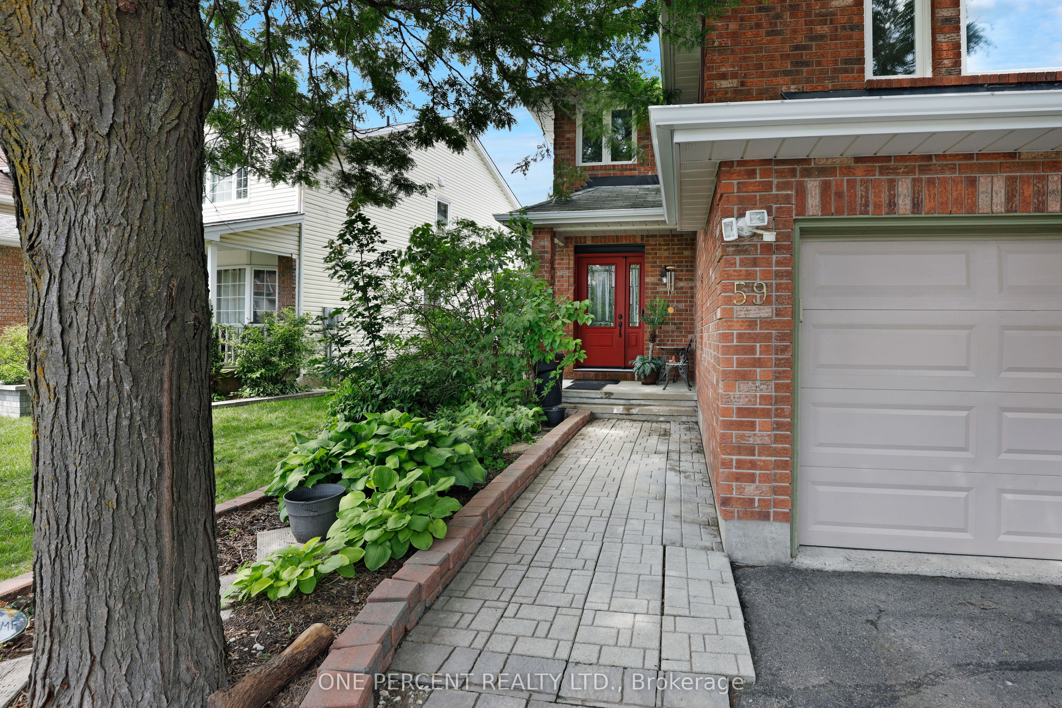
Nestled on a quiet, mature street in the heart of Barrhaven, this beautifully maintained Two-Storey home offers exceptional space, functionality, and outstanding curb appeal. An inviting interlock walkway leads to the welcoming front entrance, while the double car garage and four-car driveway provide parking for up to six vehicles. The bright and functional main level features a welcoming foyer, a spacious kitchen, dining room, and a comfortable living room. A convenient main floor laundry room and powder room add to the home's practicality. Patio doors off the dining room, along with an additional exterior entrance from the kitchen, provide seamless access to the backyard. Upstairs, you'll find an impressive loft-style family room with a cozy fireplace, creating the perfect space for relaxing or gathering with family. The second level also offers three generously sized bedrooms, including a spacious primary retreat complete with a walk-in closet and a private ensuite bathroom. A second full bathroom serves the remaining bedrooms. The fully finished lower level offers outstanding versatility with a large recreation room, two additional bedrooms, a full bathroom, a convenient kitchenette, and plenty of storage space-ideal for extended family, overnight guests or multi-generational living. Step outside to your fully fenced backyard oasis, thoughtfully designed for entertaining and summer enjoyment. Featuring an expansive patio stone area, an above-ground swimming pool, and a storage shed, this private outdoor space is perfect for hosting family and friends, letting the kids play, or simply unwinding after a long day. Located in one of Barrhaven's most sought-after family-friendly neighbourhoods, you'll enjoy easy access to excellent schools, parks, walking trails, shopping, restaurants, recreation facilities, and public transit. Don't forget to checkout the 3D TOUR and FLOOR PLANS! Call your Realtor to book a showing today! 24 Hour Irrevocable On All Offers.
Property Information
Building Details
Features & Amenities
Financials & Fees
Inclusions & Exclusions
Refrigerator, Stove, Hood Fan, Dishwasher
Washer, Dryer, Chandelier in Hallway, Drapes, Curtain Rods in Living Room
Location
Similar Properties
View More
Source: Toronto Regional Real Estate Board (TRREB), via PropTx Innovations Inc.
The data relating to real estate on this website comes in part from the MLS® data feed of PropTx Innovations Inc. The information is deemed reliable but is not guaranteed accurate by PropTx.
The information provided herein must only be used by consumers that have a bona fide interest in the purchase, sale or lease of real estate and may not be used for any commercial purpose or any other purpose.
© 2026 PropTx Innovations Inc. All rights reserved. MLS®, REALTOR® and the associated logos are owned or controlled by The Canadian Real Estate Association (CREA).