11834 3rd Line Road
About This Home
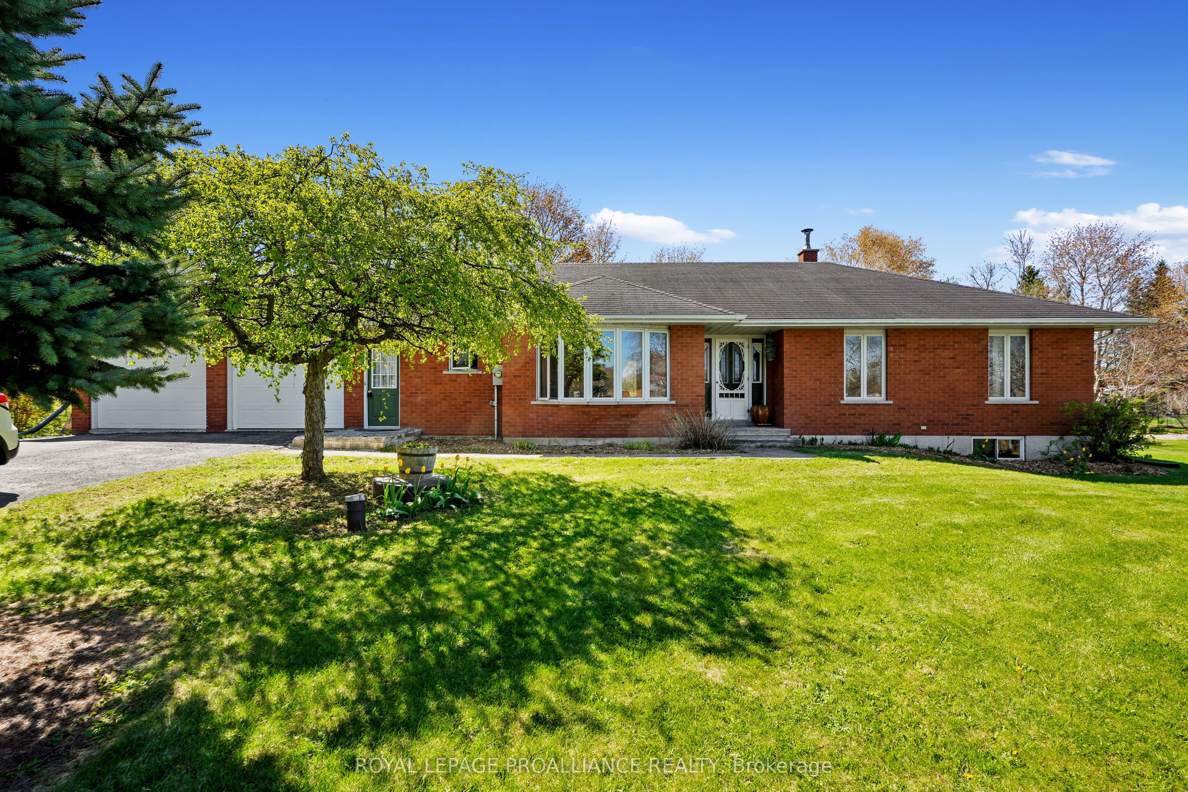
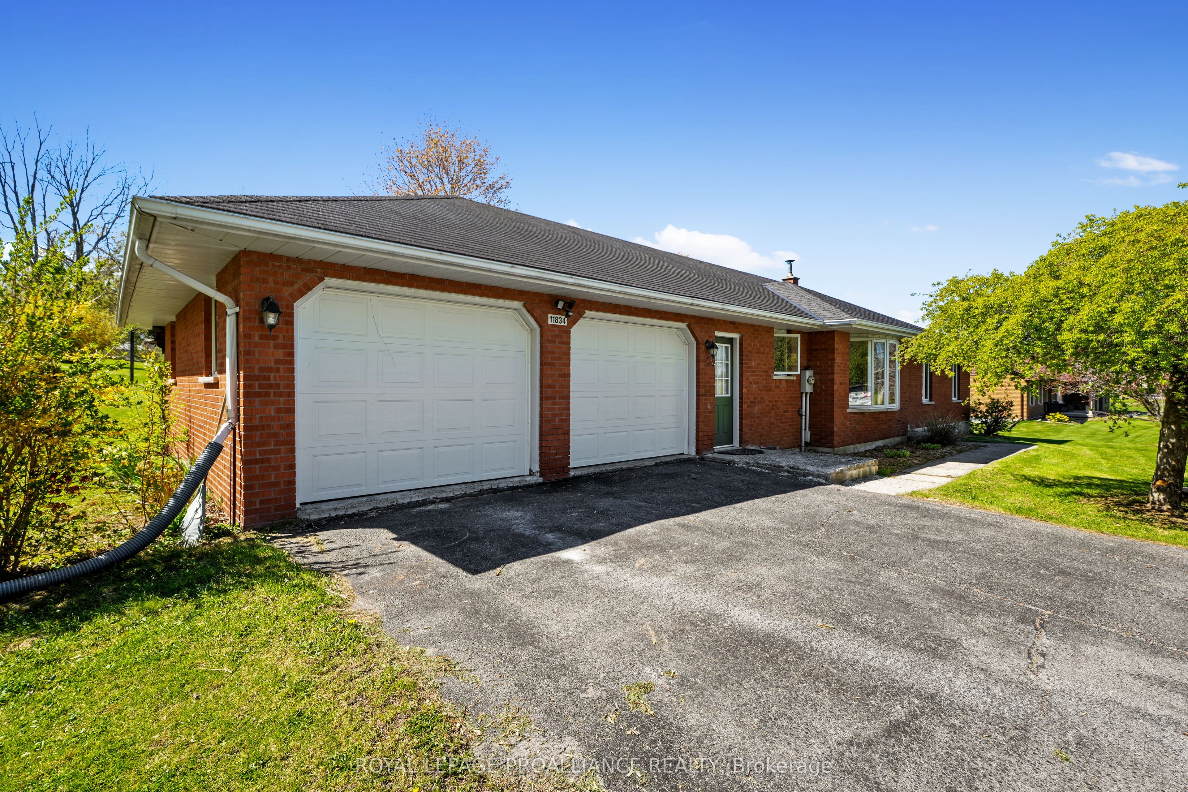
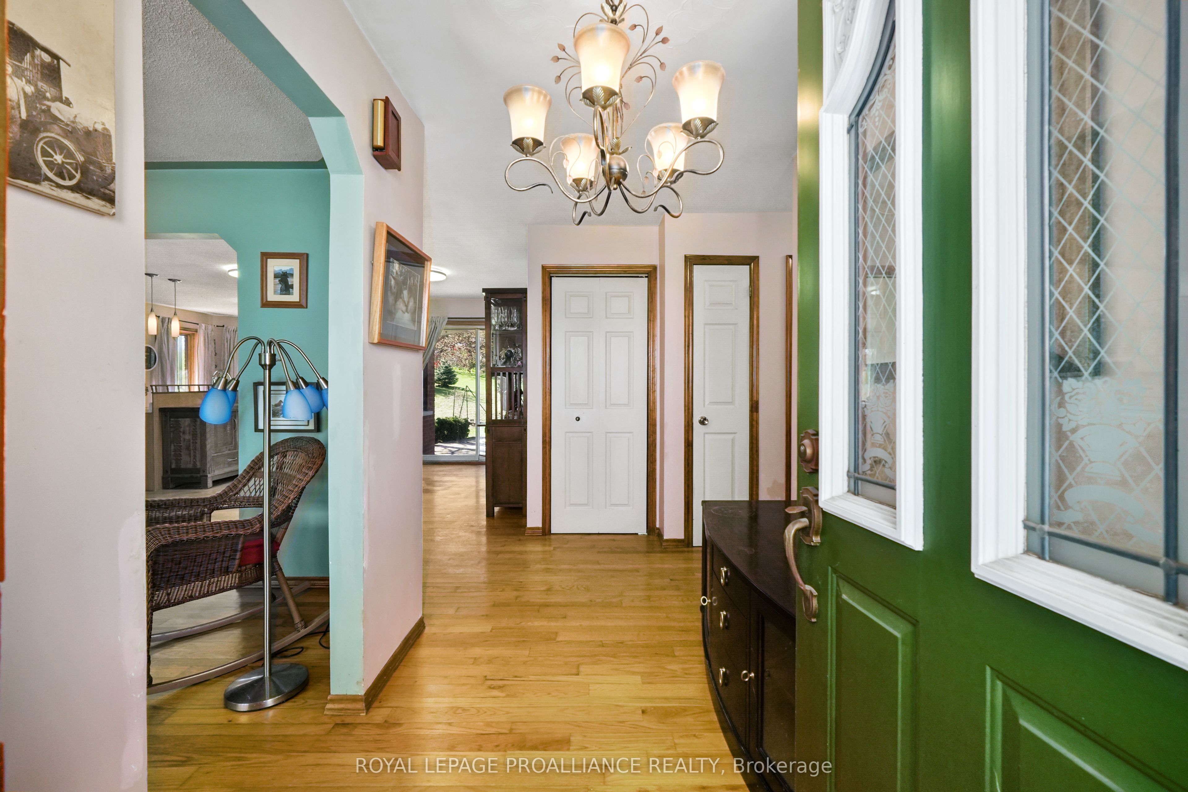
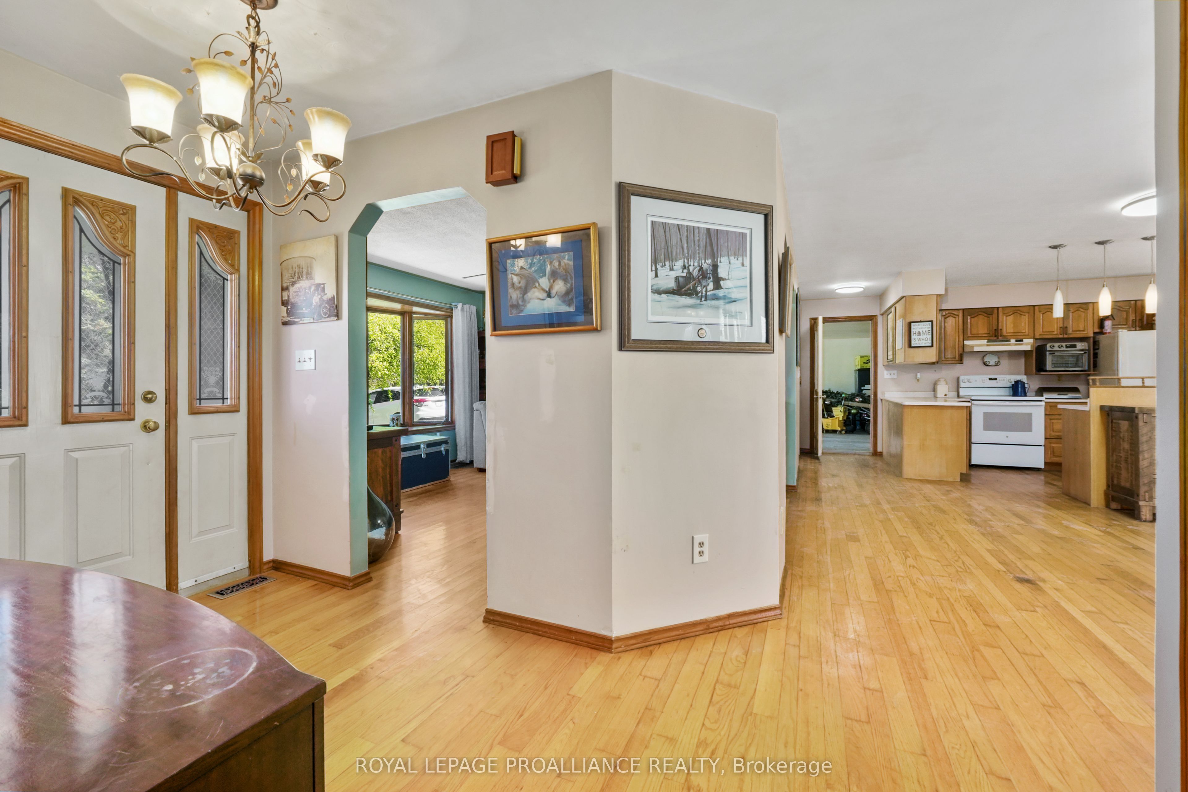
Unlock the potential of this solid all brick bungalow in the peaceful community of Roseneath! If you've been searching for a home with great bones and endless possibilities, this is your chance to bring your vision to life. Featuring an attached double car garage, with entrance to basement and a functional floor plan, this property is the perfect canvas for renovators, investors, or buyers eager to create their dream home. The main level offers a spacious kitchen with a cozy breakfast nook, a separate dining area, and a bright living room, an ideal layout for modern updates and entertaining. Three comfortable bedrooms, a 4 piece bathroom, plus the convenience of main floor laundry combined with a 2 piece bath provide a practical foundation for your renovation plans. The full unfinished basement expands the possibilities, offering space for a future family room, additional bedrooms, a home gym, workshop, or abundant storage. Outside, the generous country lot provides room to garden, play, or simply relax and enjoy the tranquility of rural living. Located just minutes from the local school and surrounded by the charm of small town living, this property offers an outstanding opportunity to add value and build equity. Whether you're a first time buyer with a vision, a seasoned renovator, or an investor, this home is ready for its next chapter. Bring your ideas and transform this hidden gem into something truly special!
Property Information
Building Details
Features & Amenities
Financials & Fees
Inclusions & Exclusions
Fridge, Stove, Dishwasher, Washer, Dryer, All Firewood Left on Property on closing, any items remaining on the property upon closing, All inclusions are in "As Is" condition.
Clothing, Linens (blankets, quilts etc), All Photos (family and prints), totes and contents in basement, Any furniture marked with a pink sticky note.
Location
Similar Properties
View More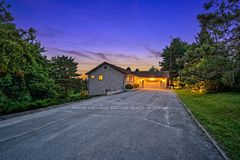
Source: Toronto Regional Real Estate Board (TRREB), via PropTx Innovations Inc.
The data relating to real estate on this website comes in part from the MLS® data feed of PropTx Innovations Inc. The information is deemed reliable but is not guaranteed accurate by PropTx.
The information provided herein must only be used by consumers that have a bona fide interest in the purchase, sale or lease of real estate and may not be used for any commercial purpose or any other purpose.
© 2026 PropTx Innovations Inc. All rights reserved. MLS®, REALTOR® and the associated logos are owned or controlled by The Canadian Real Estate Association (CREA).