87 Oakridge Drive
About This Home
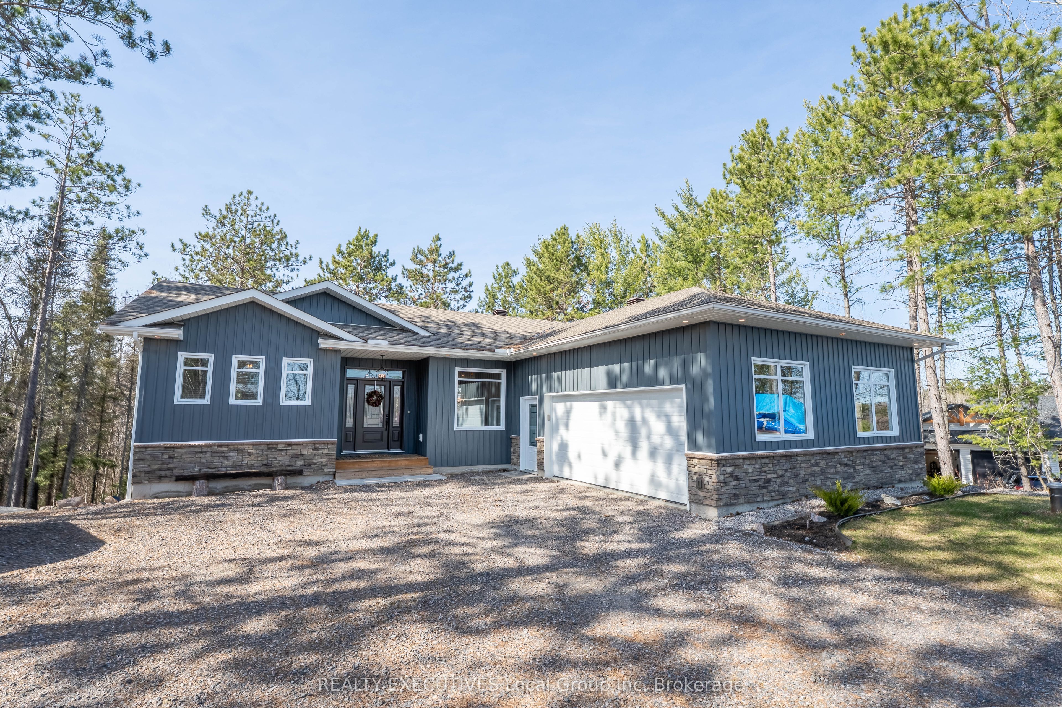
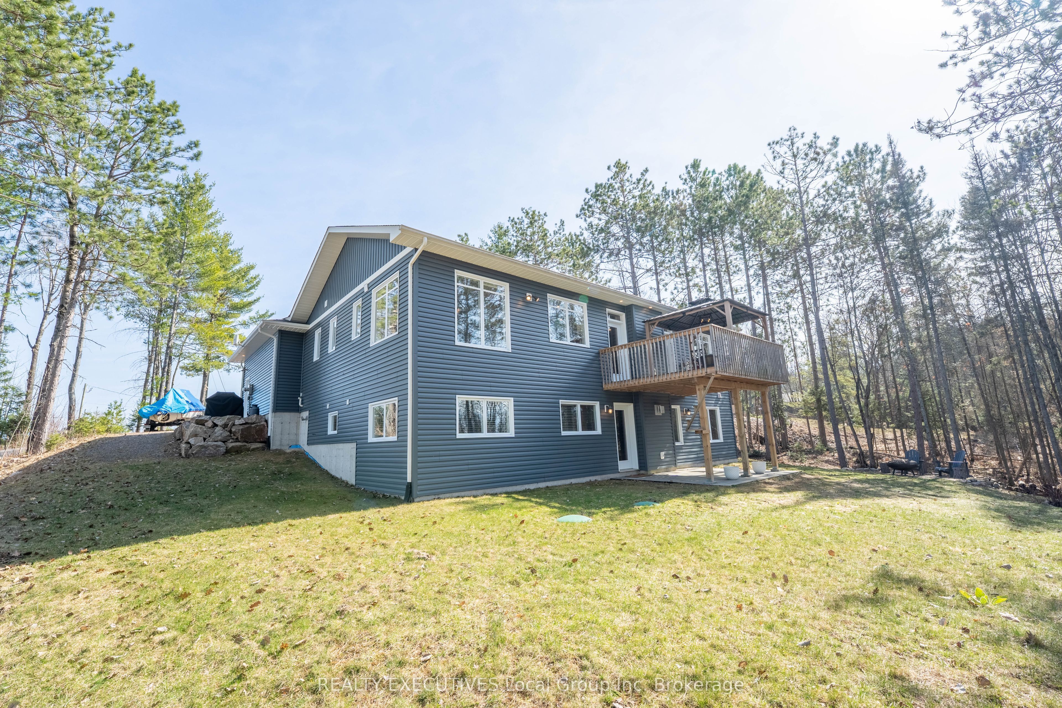
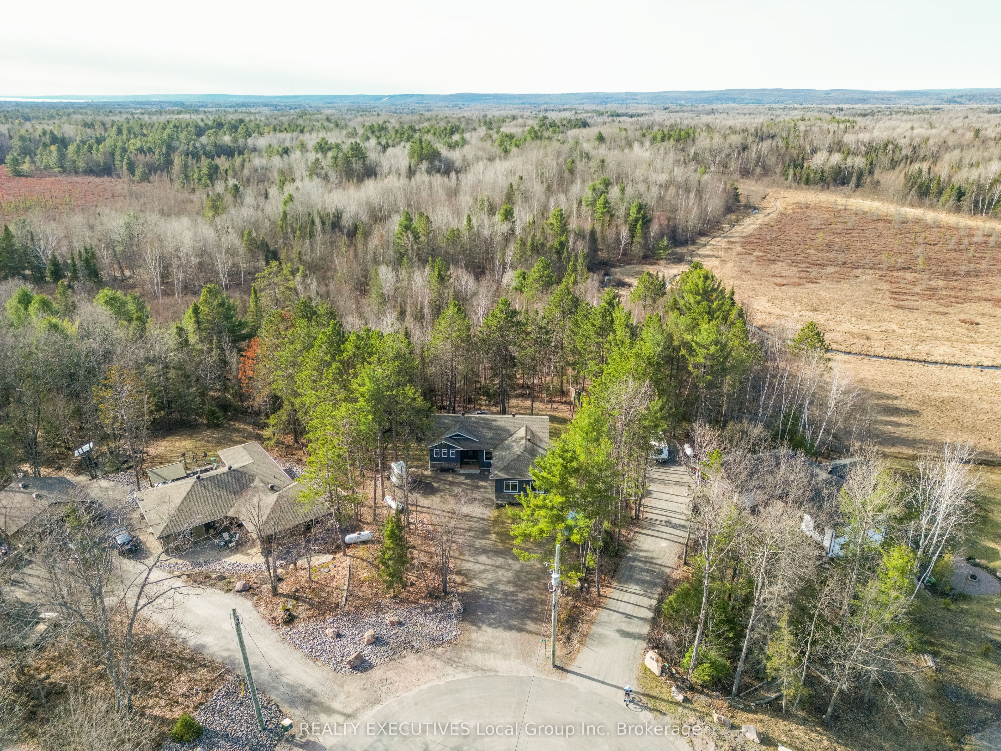
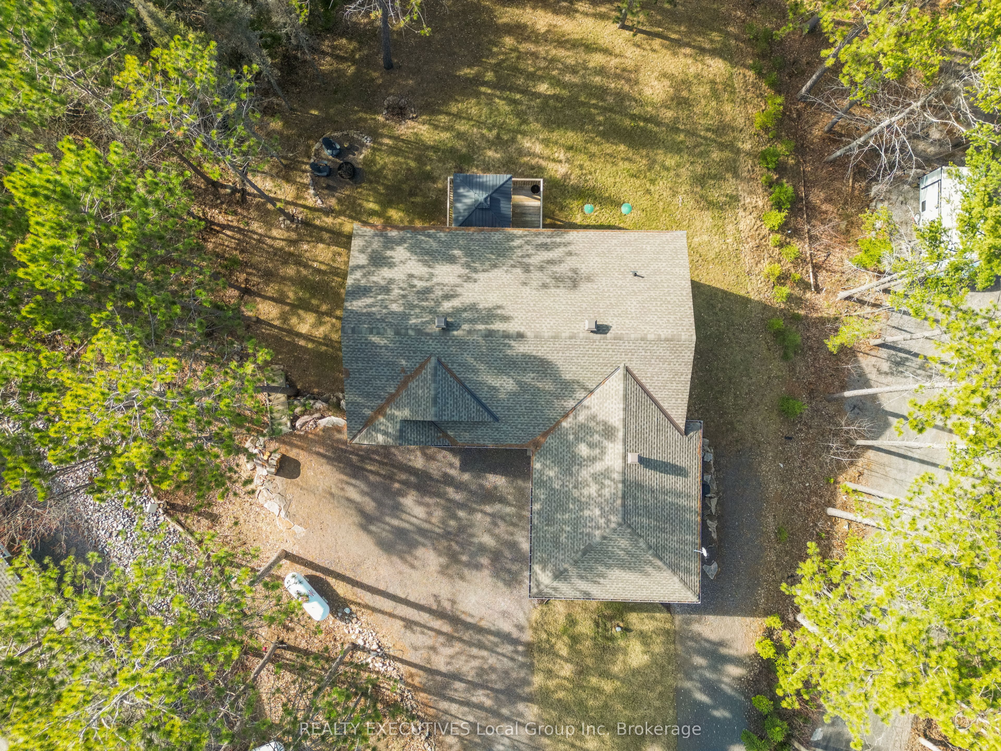
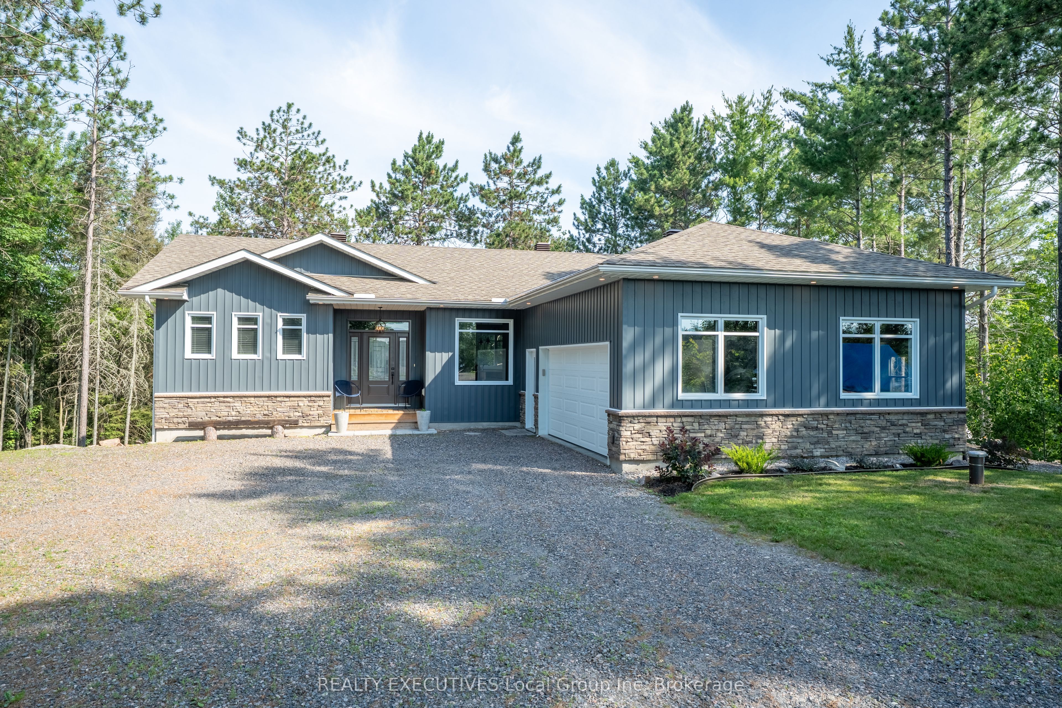
Welcome to 87 Oakridge Drive. Built by Degagne Carpentry, this approximate 3000 sqft home is perfectly positioned at the top of a cul-de-sac in one of the region's most coveted municipally-serviced new developments. This quiet rural residential neighbourhood offers a seamless connection to nature with its exclusive access to 130 acres of vacant land containing a family-friendly trail system that backs directly onto 800 acres of Crown Land. The professional landscaping of this near 2 acre lot provides inviting curb appeal. Natural light shining through large cross-ventilated transom windows and the central maplewood staircase accentuate the quality of this 4 bedroom/3 bathroom home. On the open-concept main level you find engineered hardwood and deluxe tile floors. The Brownstone chef's kitchen, with a pantry and separate dining, features an island that comfortably seats 4, a built-in buffet, level 3 quartz countertops and soft close cupboards. High ceilings, pot lights and a propane fireplace on both the main and fully finished lower level walk-out define spacious and bright. The potential to convert the lower level walk-out into a multi-generational or income-earning space is value-added. Aspects of this charming property include a back deck with stationary gazebo, an insulated fully finished attached double garage with propane heater, an interlock patio outside the walk-out below the deck, a substantial garden shed and a custom fire pit. With nearby golf courses, waterfronts, arenas, snowmobile trails and ski hills connected by well-maintained highways, throughout the seasons this home places you at the very centre of it all. Experience the exciting and rare opportunity to own a one of a kind build with a Tarion warranty that delivers move-in ready efficiency, functionality and style.
Property Information
Building Details
Features & Amenities
Financials & Fees
Inclusions & Exclusions
Washer Machine, Dryer, Refrigerator, Range Hood, Gas Range Stove, Dishwasher, Tool bench, Window Coverings.
None
Location
Similar Properties
View More
Source: Toronto Regional Real Estate Board (TRREB), via PropTx Innovations Inc.
The data relating to real estate on this website comes in part from the MLS® data feed of PropTx Innovations Inc. The information is deemed reliable but is not guaranteed accurate by PropTx.
The information provided herein must only be used by consumers that have a bona fide interest in the purchase, sale or lease of real estate and may not be used for any commercial purpose or any other purpose.
© 2026 PropTx Innovations Inc. All rights reserved. MLS®, REALTOR® and the associated logos are owned or controlled by The Canadian Real Estate Association (CREA).