29 Hope Drive
About This Home
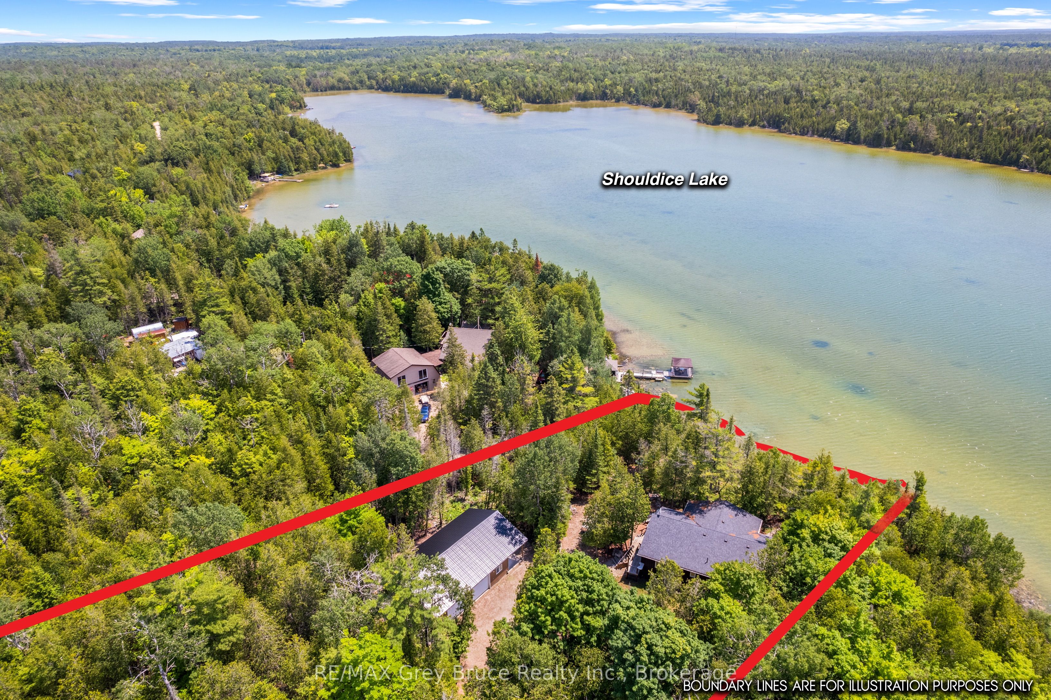
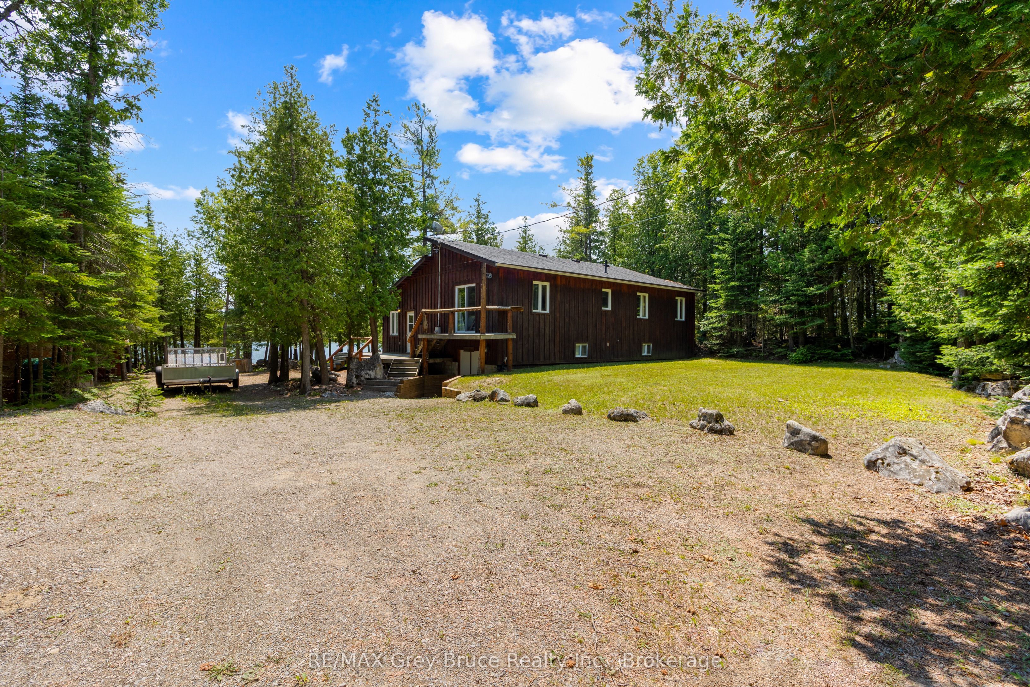
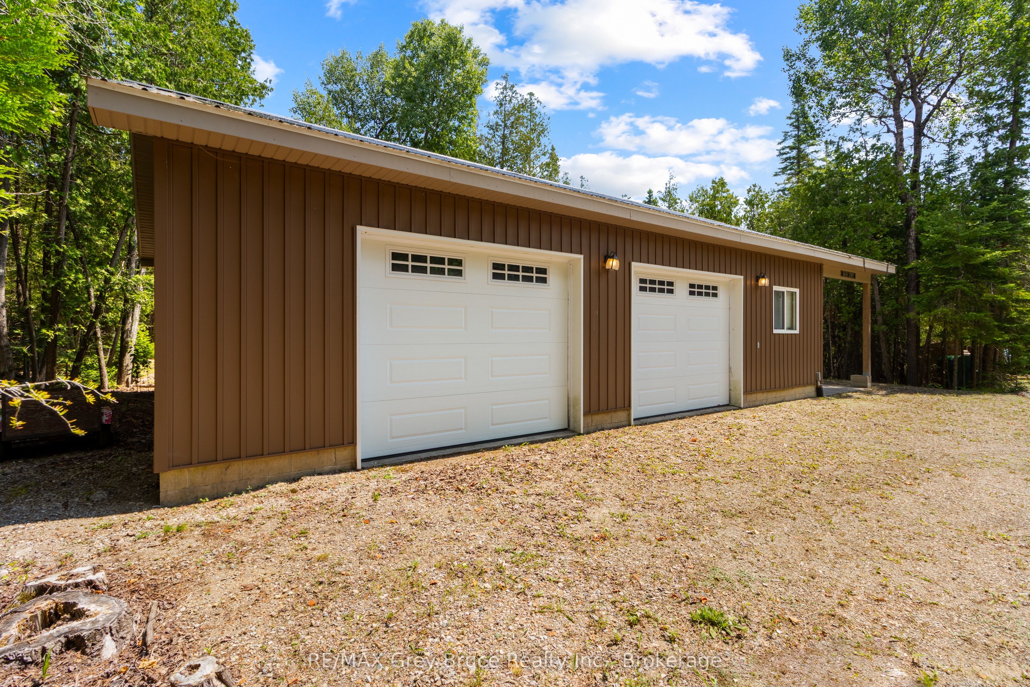
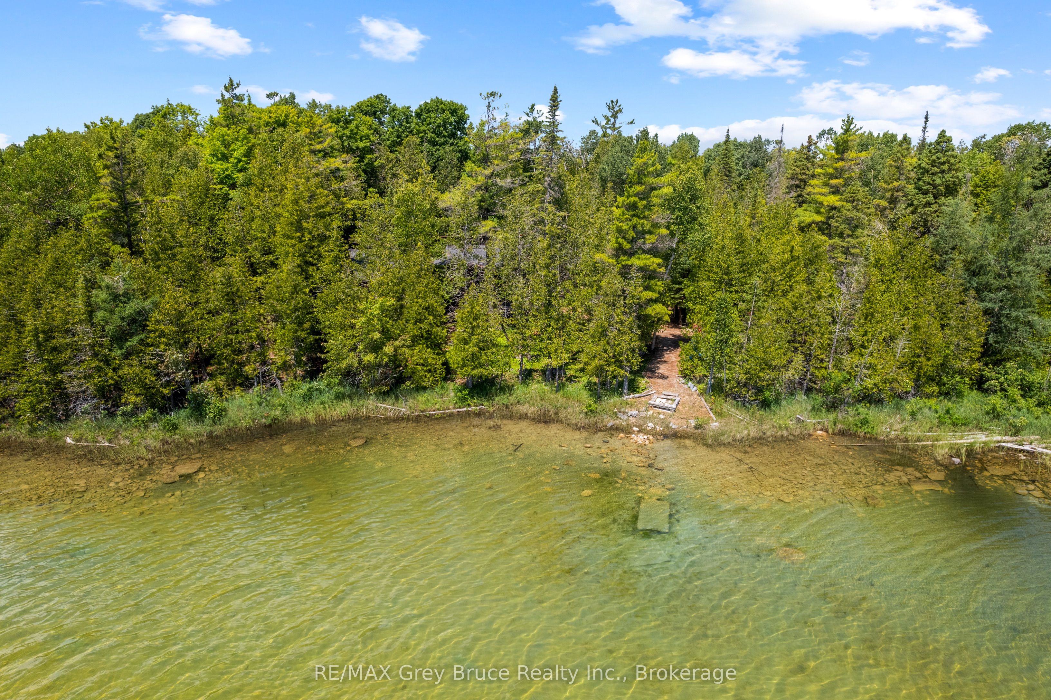
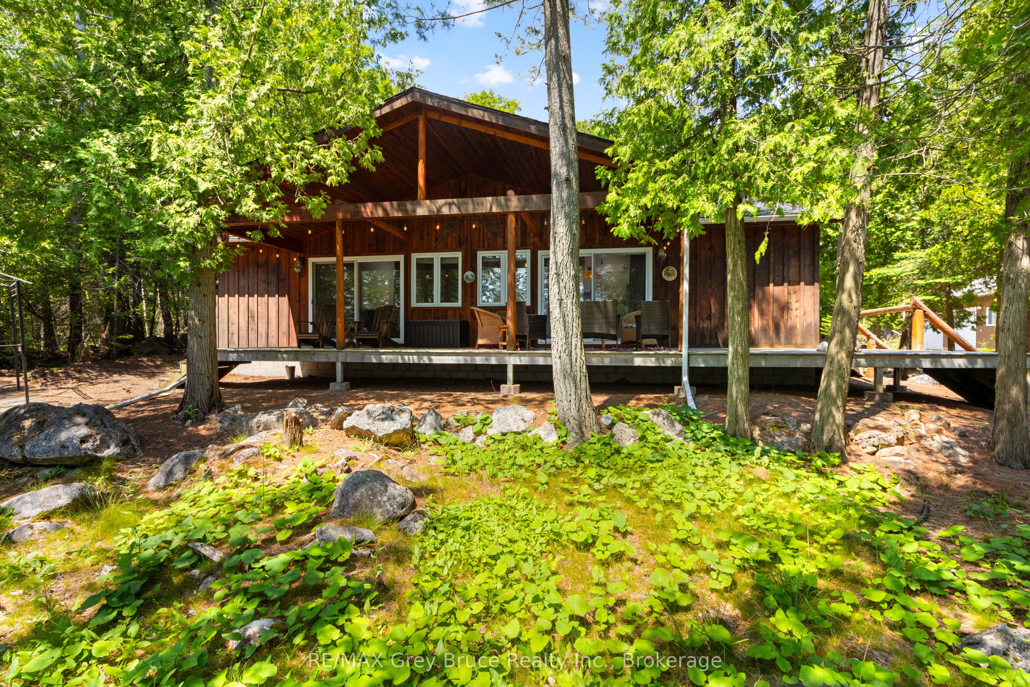
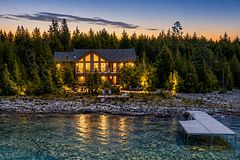
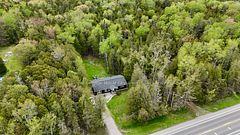
Close your eyes, listen to the gentle sound of the water lapping along the shore, the loons across the lake and the laughter of family. Enjoy life lakeside on this 1.1-acre private retreat. Offering 130ft. of waterfront on an inland lake, perfect for kayaking, swimming or non-motorized boats. Soak in the sunshine or relax in the shade on the covered deck. This 1500sq.ft. home or cottage offers year-round living opportunity. Featuring 3 bedrooms and 1.5 bathrooms. A large mudroom welcomes you in with laundry, tub sink and closet. A 2Pc bathroom offers ease of access from the lake. A large open concept living space consists of a renovated kitchen, dining area with walkout and a spacious living room - accentuated by the 13ft. high vaulted ceiling. Enjoy easy-care laminate flooring, large patio doors and solar tubes for additional natural light. The upper level offers a primary bedroom with walkout to the deck, 4Pc bathroom and two additional spacious bedrooms. Plenty of space for the family to gather. The walk-out basement offers an additional 640sq.ft of space along with additional partial height storage / utility. Enjoy peace of mind with a UV water treatment system. Outside, the impressive 30ft. X 40ft. detached garage awaits - perfect for storage of toys, to explore hobbies or use as a workshop. Featuring a drive-through option, perfect for all-season toys, concrete floor, vinyl siding and metal roof. The property is sited nearby access to the waters of Georgian Bay (Dyers Bay) and the Bruce Trail. Hiking, cycling, boating or fishing - there is something for everyone to do! Visit Tobermory or Lion's Head for access to shops, amenities and further recreational activities. Whether looking for a lakeside home, cottage or investment opportunity - come explore Shouldice Lake!
Property Information
Building Details
Features & Amenities
Financials & Fees
Inclusions & Exclusions
INTERIOR: refrigerator, stove, built in microwave, small kitchen appliances, most dishes, pots and pans, kitchenwares, interior furniture, TV's, lamps, linens/bedding, central vac & attachments, window coverings, drapery rods, smoke detectors, clothes washer, clothes dryer, spare building materials. // DETACHED GARAGE: spare refrigerator, work benches, metal racking, storage lockers. // EXTERIOR: picnic table, fire pit, firewood (subject to use), green garbage bin.
Personal Items, Most tools. // Negotiable: patio furniture, some tools, aluminum boat, paddle boat.
Location
Similar Properties
View More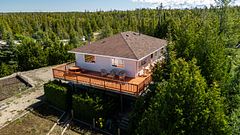
Source: Toronto Regional Real Estate Board (TRREB), via PropTx Innovations Inc.
The data relating to real estate on this website comes in part from the MLS® data feed of PropTx Innovations Inc. The information is deemed reliable but is not guaranteed accurate by PropTx.
The information provided herein must only be used by consumers that have a bona fide interest in the purchase, sale or lease of real estate and may not be used for any commercial purpose or any other purpose.
© 2026 PropTx Innovations Inc. All rights reserved. MLS®, REALTOR® and the associated logos are owned or controlled by The Canadian Real Estate Association (CREA).