788 Joliette Street
About This Home
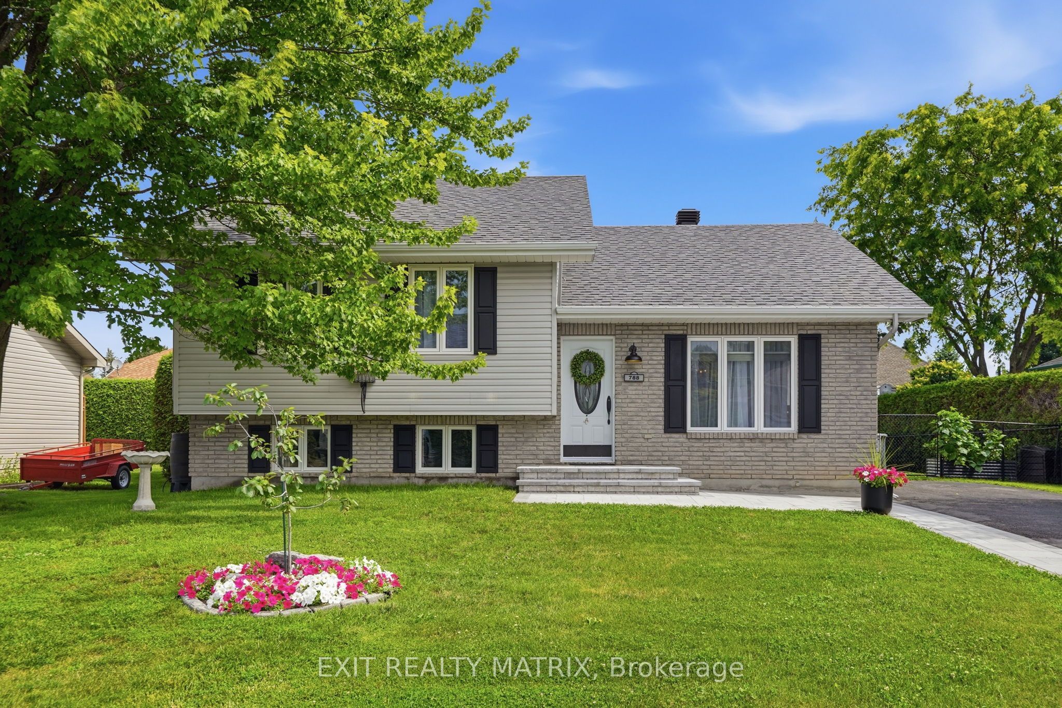
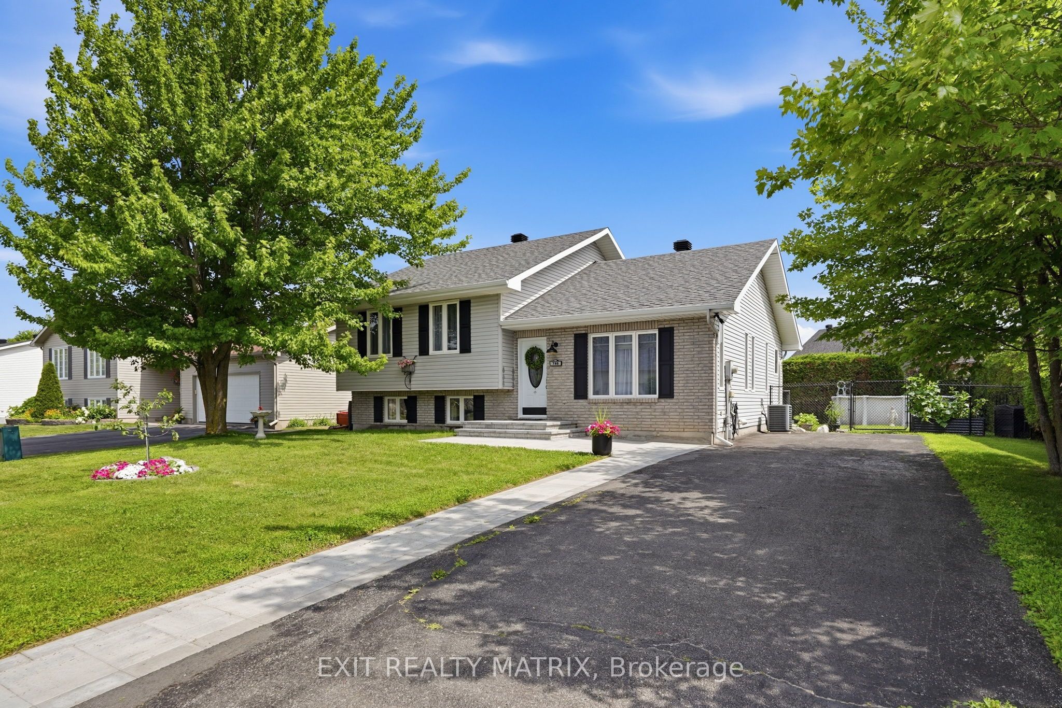
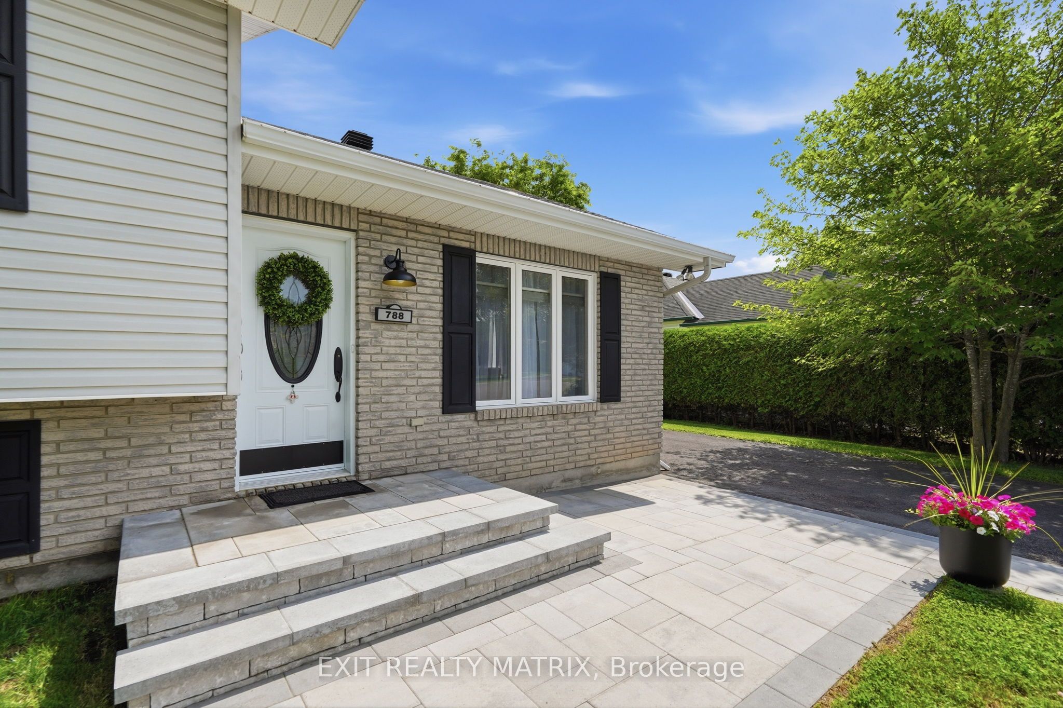
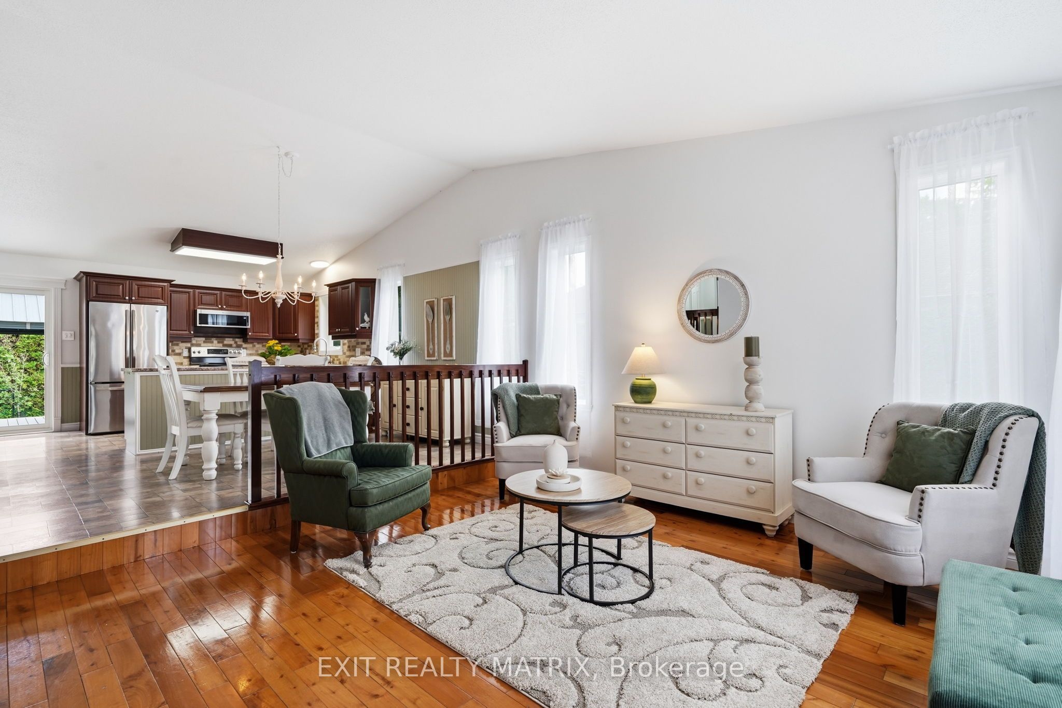
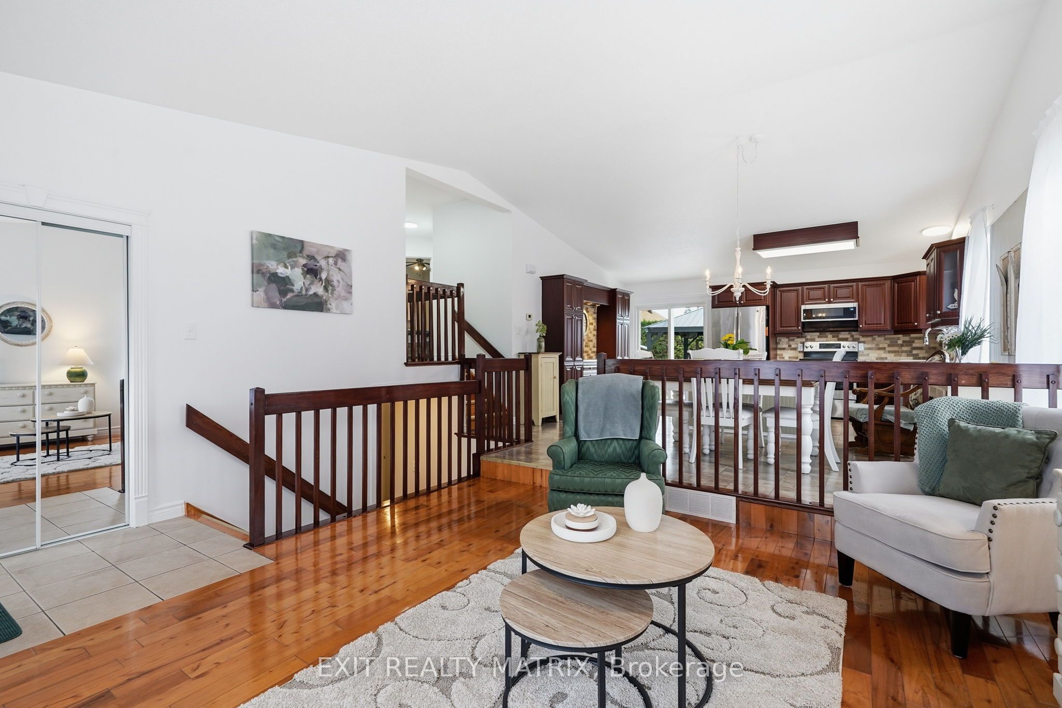
Welcome to this beautifully maintained detached 5-bedroom home, ideally located in a sought-after neighbourhood close to schools, shopping, restaurants, golf course, recreation facilities, and all amenities. Exceptional curb appeal welcomes you with a meticulously manicured lawn, mature trees, beautifully landscaped gardens, a paved driveway with interlock accents, and a warm, inviting entrance. Step inside to a bright foyer that leads into a spacious main level designed for comfortable everyday living. The kitchen offers abundant cabinetry, generous counter space, a functional island, a hookup for a natural gas stove, and patio doors leading to the backyard. The adjoining eating area flows seamlessly into the separate dining room, while the inviting living room provides the perfect place to gather with family and friends. The spacious primary bedroom features large closets and convenient access to a 4-piece cheater ensuite, while two additional bedrooms complete the main level. The lower level offers exceptional versatility with two additional bedrooms, and a 3-piece bathroom, making it ideal for growing families, guests, or those working from home. The basement also includes a utility room and plenty of storage space. Step outside to your own private backyard oasis featuring a fully fenced and beautifully landscaped yard surrounded by mature hedges for outstanding privacy. Enjoy summer days on the spacious deck, cool off in the 15-foot above-ground pool, host family barbecues with the natural gas BBQ hookup, and take advantage of the convenient garden shed for additional storage. Freshly painted throughout and offering an outstanding location near golf, recreation, parks, and every convenience, this move-in ready home is one you won't want to miss.
Property Information
Building Details
Features & Amenities
Financials & Fees
Inclusions & Exclusions
Fridge, stove, dishwasher, hoodfan/microwave, washer/dryer, AC, Furnace, All window coverings and blinds, garden shed, backyard gazebo, pool and all pool equipment and leftover pool supplies.
Swing set, lawn tractor and snowblower (these items can also included)
Location
Similar Properties
View More
Source: Toronto Regional Real Estate Board (TRREB), via PropTx Innovations Inc.
The data relating to real estate on this website comes in part from the MLS® data feed of PropTx Innovations Inc. The information is deemed reliable but is not guaranteed accurate by PropTx.
The information provided herein must only be used by consumers that have a bona fide interest in the purchase, sale or lease of real estate and may not be used for any commercial purpose or any other purpose.
© 2026 PropTx Innovations Inc. All rights reserved. MLS®, REALTOR® and the associated logos are owned or controlled by The Canadian Real Estate Association (CREA).