1 Southern Avenue
About This Home
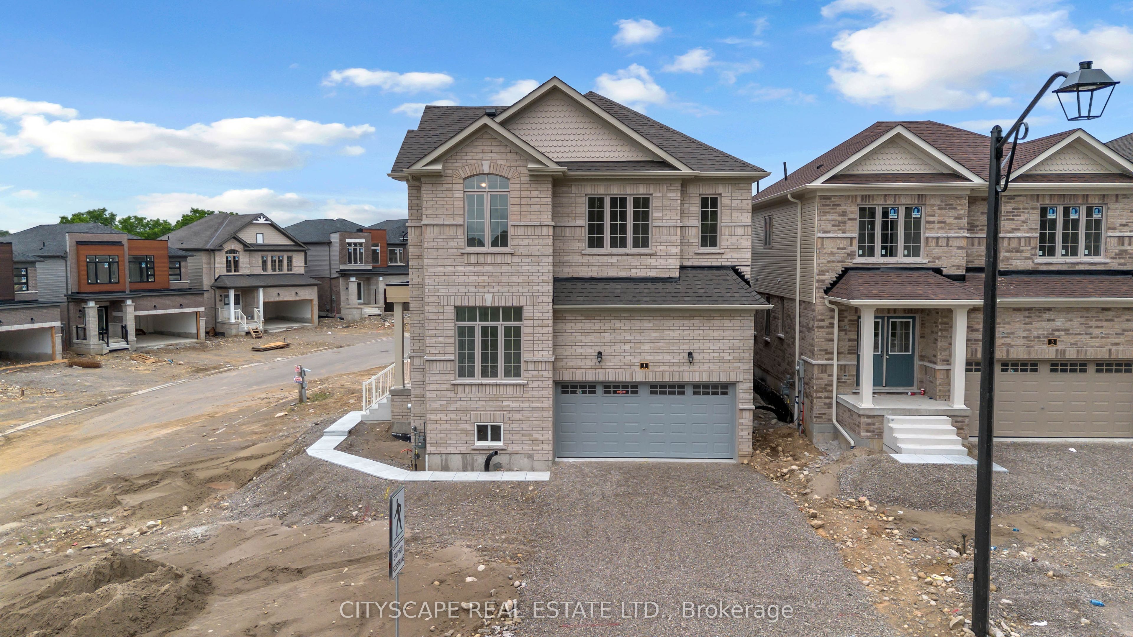
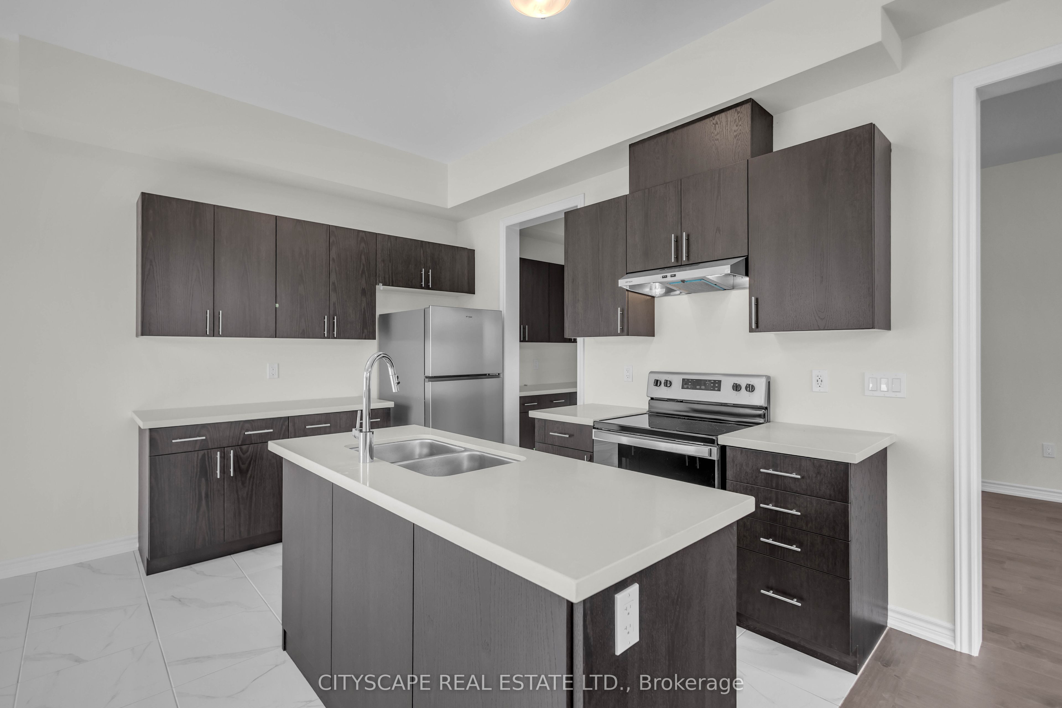
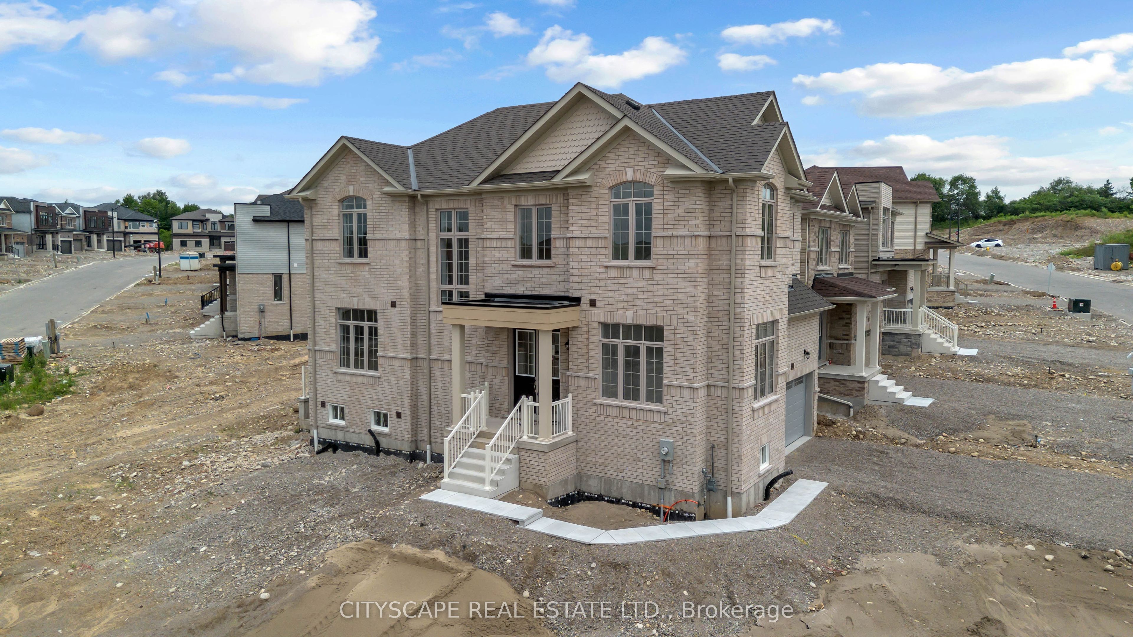
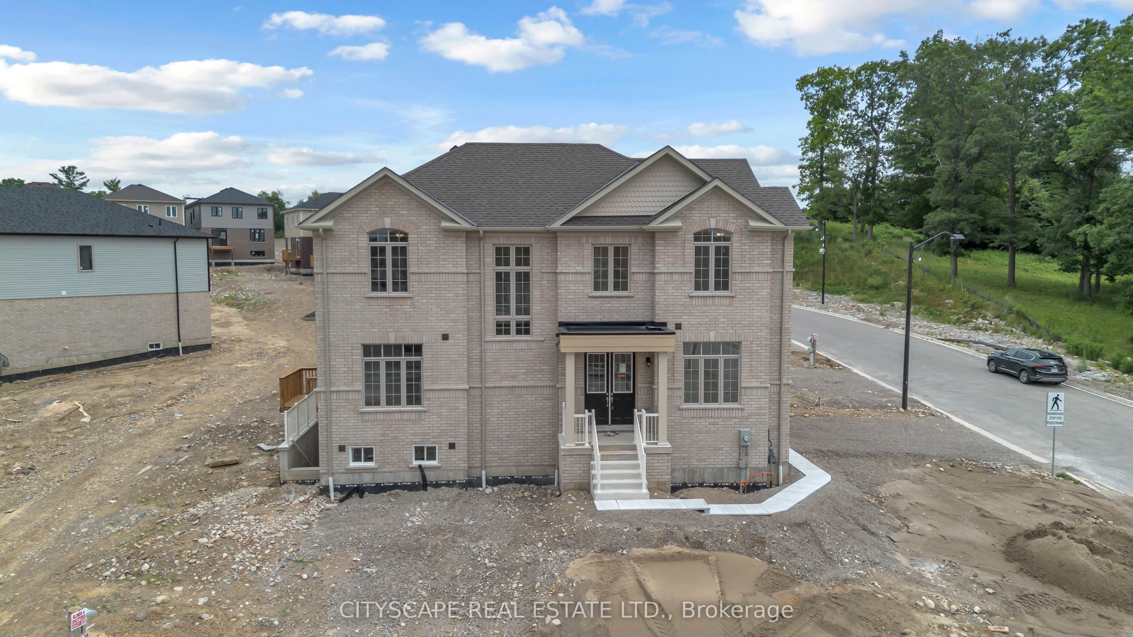
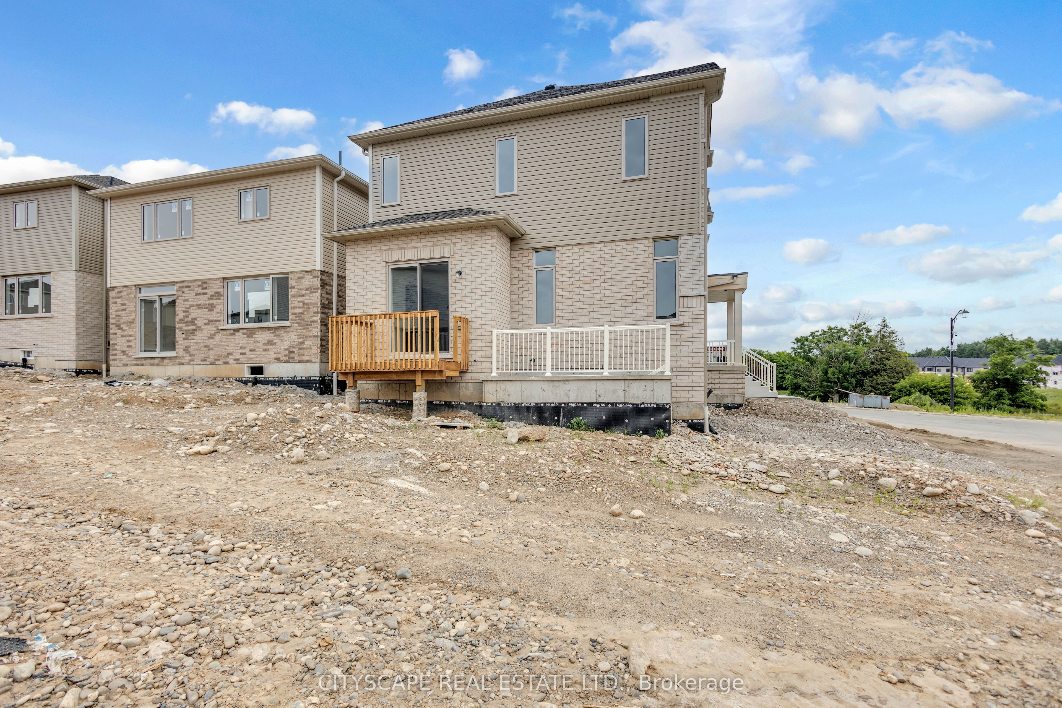
Welcome to this brand-new Fenbrook-built corner detached home in the highly sought-after Riverside Community of Paris. This beautifully designed upper-level lease offers approximately 2,358 sq. ft. of elegant living space, featuring 4 spacious bedrooms, 4 modern washrooms, a private main-floor office, and a double-car garage with parking for up to 3 vehicles. Situated on a premium East- and South-facing corner lot, the home is filled with abundant natural light and offers lovely neighbourhood views. The bright open-concept main floor showcases 9-ft ceilings, hardwood and tile flooring, a spacious Great Room, a formal dining area, and a modern kitchen with granite/quartz countertops, ample cabinetry, a breakfast area, and brand-new stainless steel appliances. Upstairs, the luxurious primary bedroom features a walk-in closet and a private ensuite, while three additional generously sized bedrooms are complemented by a Jack & Jill bathroom and a separate full bathroom with a glass shower. A convenient second-floor laundry room completes the upper level. Ideally located just minutes from Downtown Paris, schools, parks, scenic trails, shopping, restaurants, and Highway 403, this home offers exceptional comfort and convenience in one of Paris' fastest-growing communities. Tenants pay all utilities including Hot Water Rental . Be the first to enjoy this brand-new home with premium finishes in a desirable family-friendly neighbourhood. Be the first to enjoy this brand-new home with premium finishes in a desirable family-friendly neighbourhood.
Property Information
Building Details
Features & Amenities
Inclusions & Exclusions
All Appliances & Blinds, Electrical Fittings
Basement not included.It has separate backside enterance
Location
Similar Properties
View More
Source: Toronto Regional Real Estate Board (TRREB), via PropTx Innovations Inc.
The data relating to real estate on this website comes in part from the MLS® data feed of PropTx Innovations Inc. The information is deemed reliable but is not guaranteed accurate by PropTx.
The information provided herein must only be used by consumers that have a bona fide interest in the purchase, sale or lease of real estate and may not be used for any commercial purpose or any other purpose.
© 2026 PropTx Innovations Inc. All rights reserved. MLS®, REALTOR® and the associated logos are owned or controlled by The Canadian Real Estate Association (CREA).