3454 River Run Avenue
About This Home
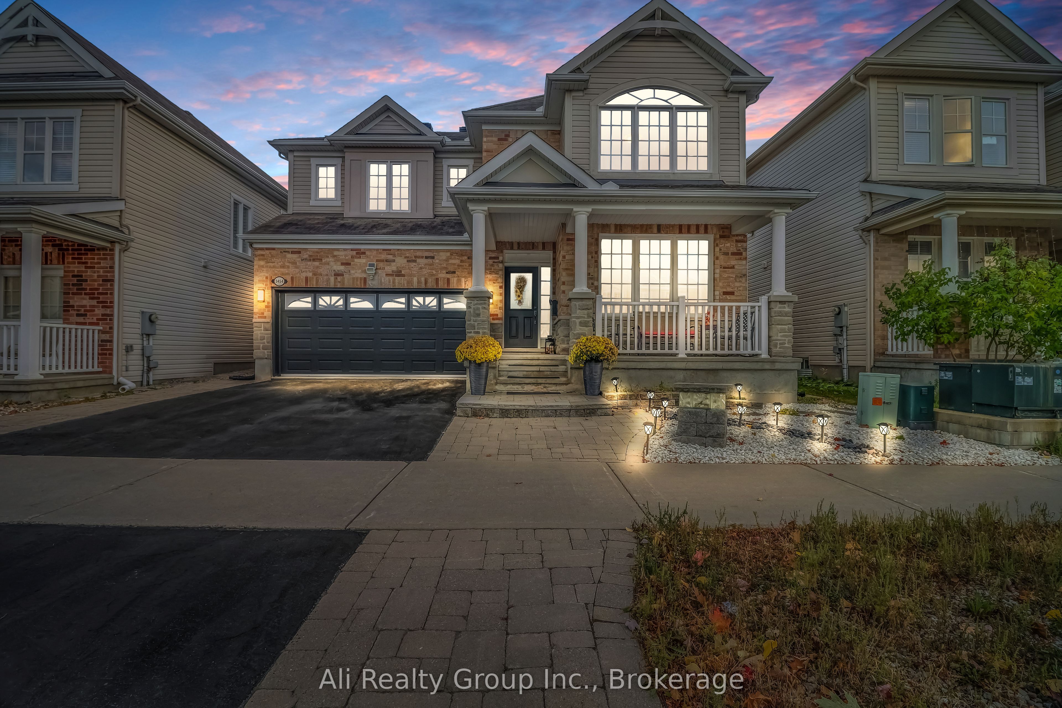
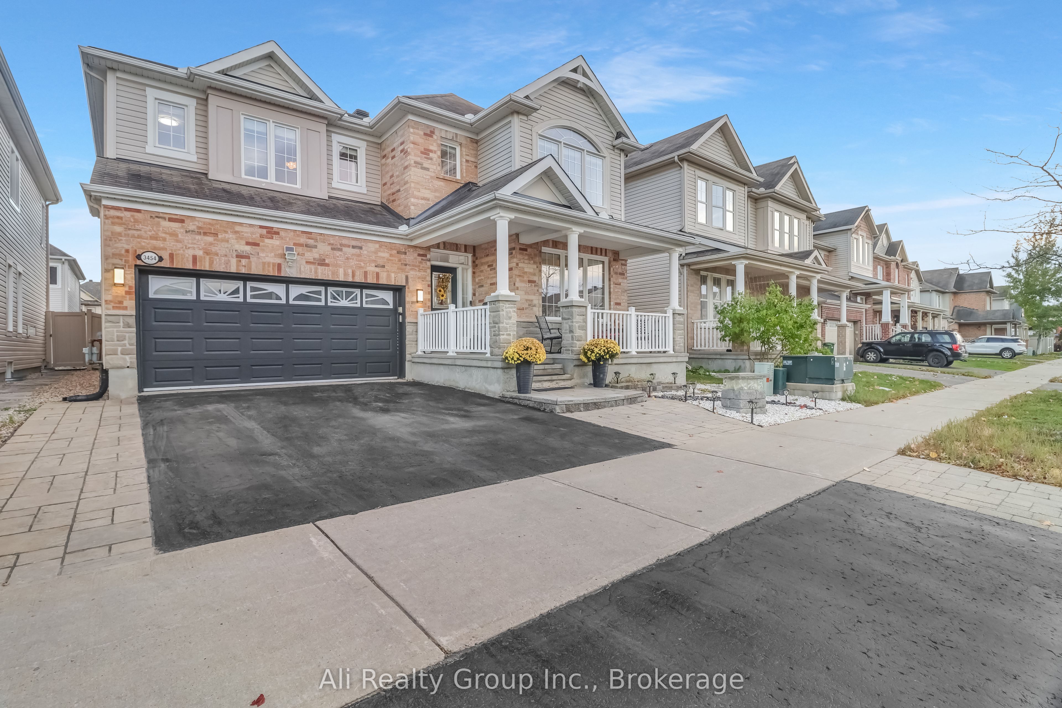
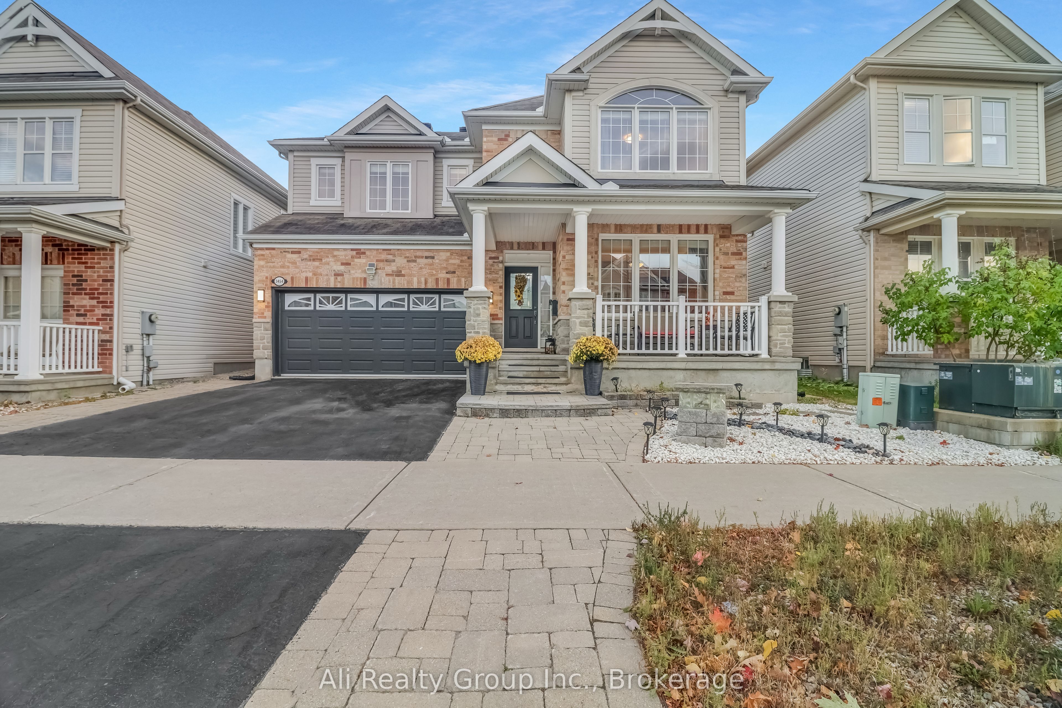
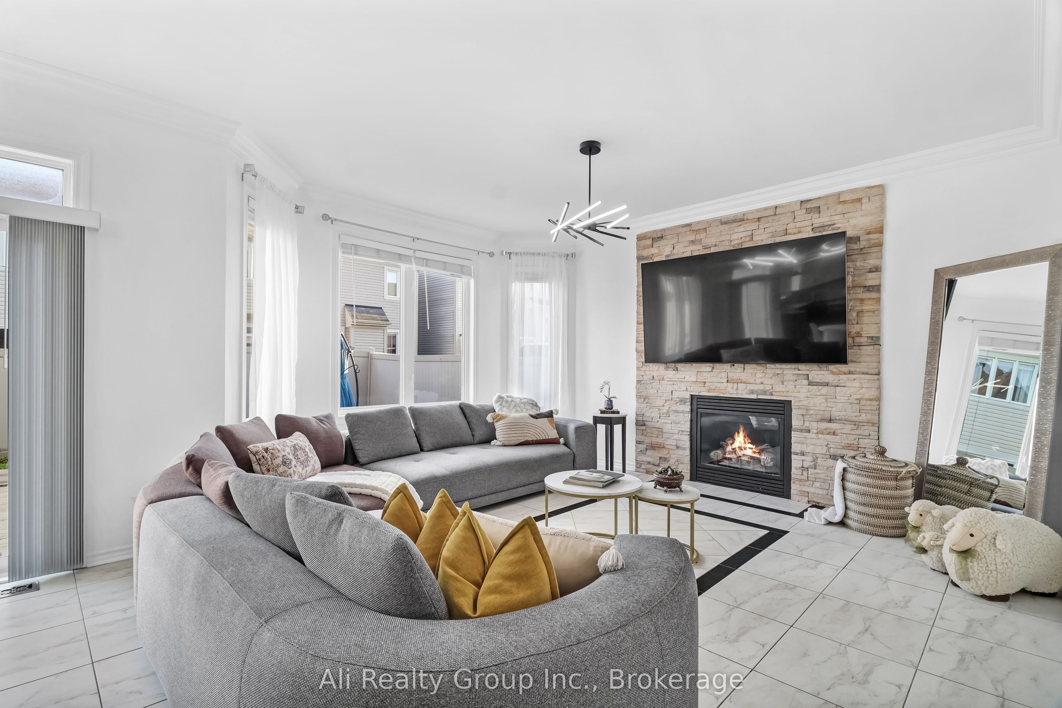
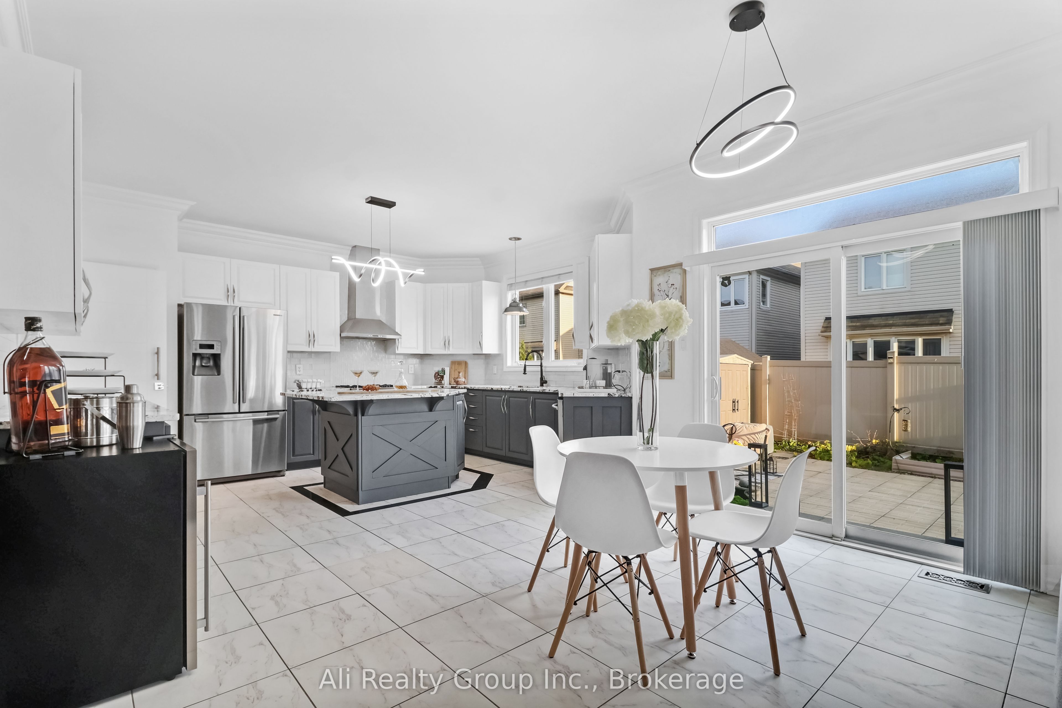
UNBEATABLE VALUE IN HALF MOON BAY - INCREDIBLE home with GREAT income potential! This is the "it" factor you've been waiting for. Witness true pride of ownership in this beautifully maintained 6-bedroom, 4-bathroom detached home in Barrhaven, perfectly balancing modern luxury with smart financial flexibility. Boasting approx. 2,686 sq.ft. of above-ground living space and a total of approx. 3,700 sq.ft. of finished area, the home is anchored by a bright, open-concept main floor featuring rich hardwood flooring and a cozy gas fireplace. The chef-inspired kitchen serves as the heart of the home, showcasing premium granite countertops, a gas stove, and ample bar seating for casual mornings or social evenings. A versatile front den offers the perfect footprint for a professional home office or private studio. Upstairs, the layout is designed for family comfort with four generous bedrooms, including a spectacular primary retreat featuring dual walk-in closets and a spa-like ensuite. A second-floor laundry room adds a layer of everyday convenience. THE SHOWSTOPPER: The fully finished lower level features two additional bedrooms, a full bathroom, and a second kitchen with a dedicated private entrance via the garage. Whether utilized as an in-law suite or an income-generating rental to help carry the mortgage (estimated at $1,600/month), this space offers incredible financial flexibility for today's buyer. The exterior is just as impressive, with extensive interlocking on the widened driveway and in the backyard, creating a polished, low-maintenance outdoor oasis. Location is everything: situated steps from the Jock River, Half Moon Bay Park, tennis courts, and the Minto Recreation Complex. Close to top-rated schools and transit, making this a premier choice for growing families. This is a move-in-ready lifestyle with built-in value. Schedule a showing today and get your family perfectly settled in just in time for the new school year!
Property Information
Building Details
Features & Amenities
Financials & Fees
Inclusions & Exclusions
2 refrigerators, 2 dishwashers, 2 washers, 2 dryers, 1 gas stove, 1 convection microwave, and 1 standard microwave.
Location
Similar Properties
View More

Source: Toronto Regional Real Estate Board (TRREB), via PropTx Innovations Inc.
The data relating to real estate on this website comes in part from the MLS® data feed of PropTx Innovations Inc. The information is deemed reliable but is not guaranteed accurate by PropTx.
The information provided herein must only be used by consumers that have a bona fide interest in the purchase, sale or lease of real estate and may not be used for any commercial purpose or any other purpose.
© 2026 PropTx Innovations Inc. All rights reserved. MLS®, REALTOR® and the associated logos are owned or controlled by The Canadian Real Estate Association (CREA).