273 Alma Street
About This Home
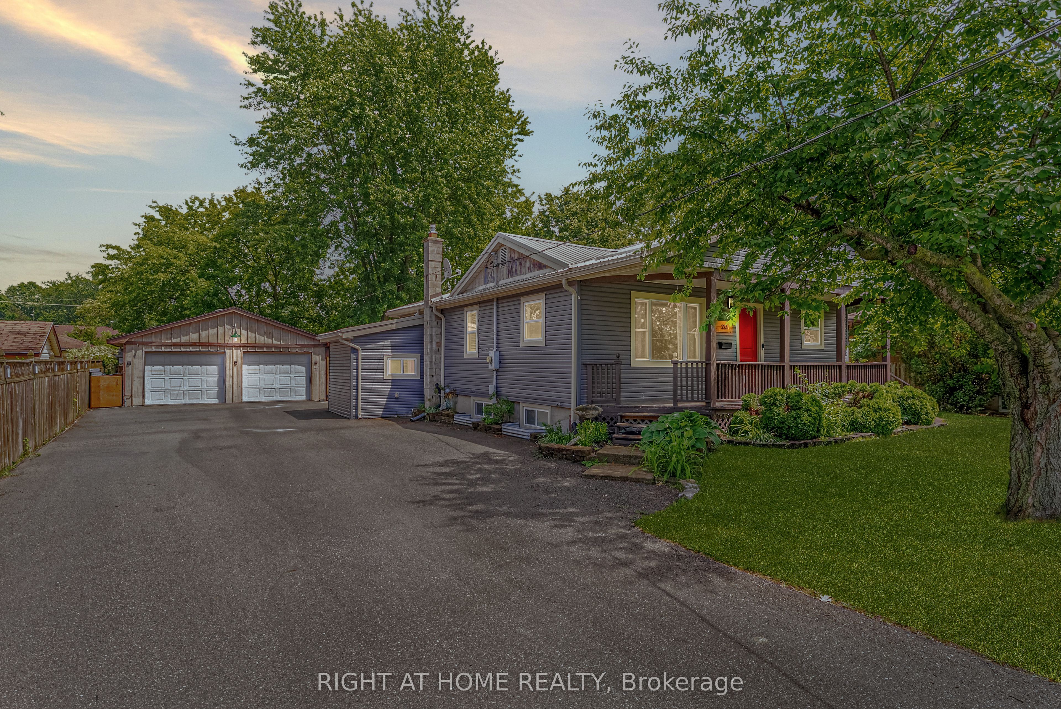
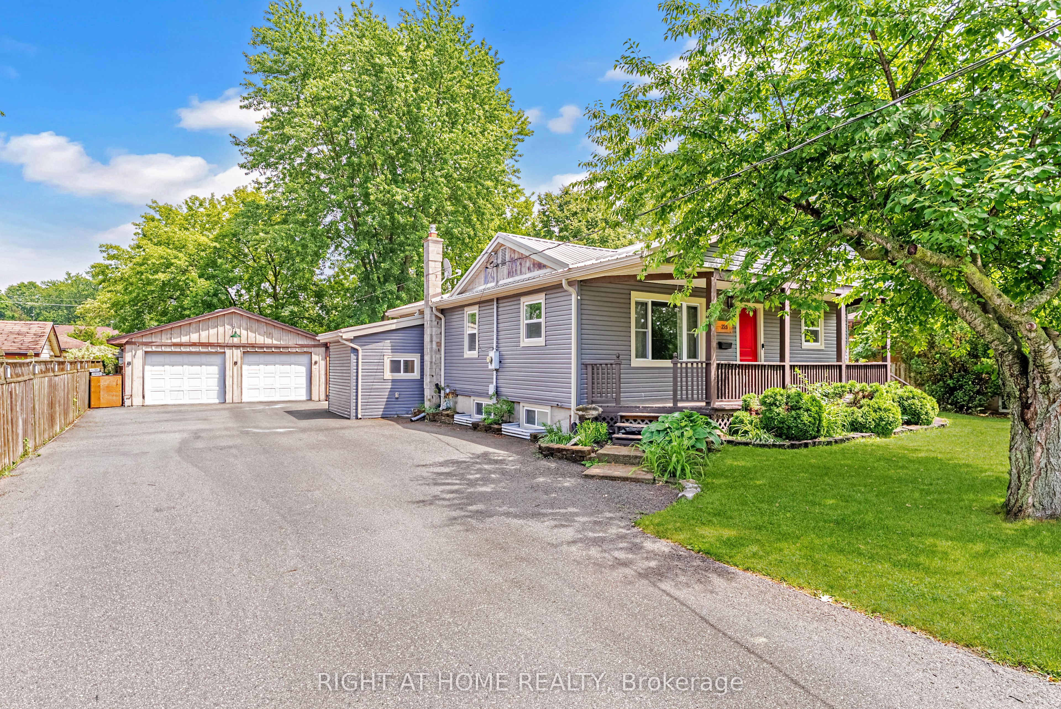
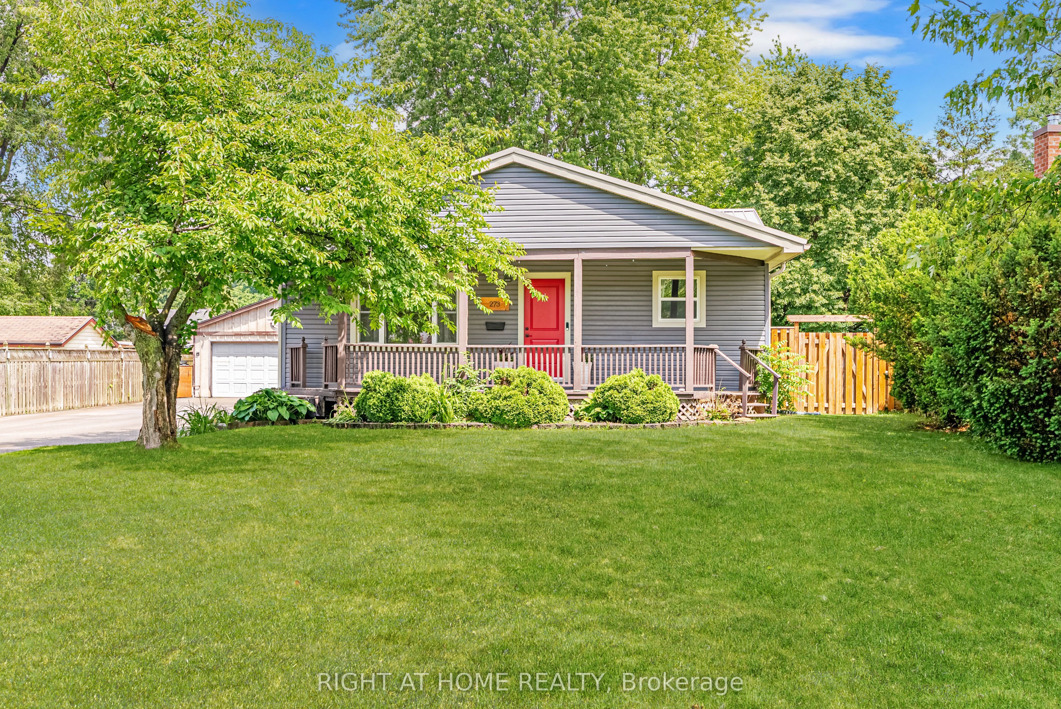
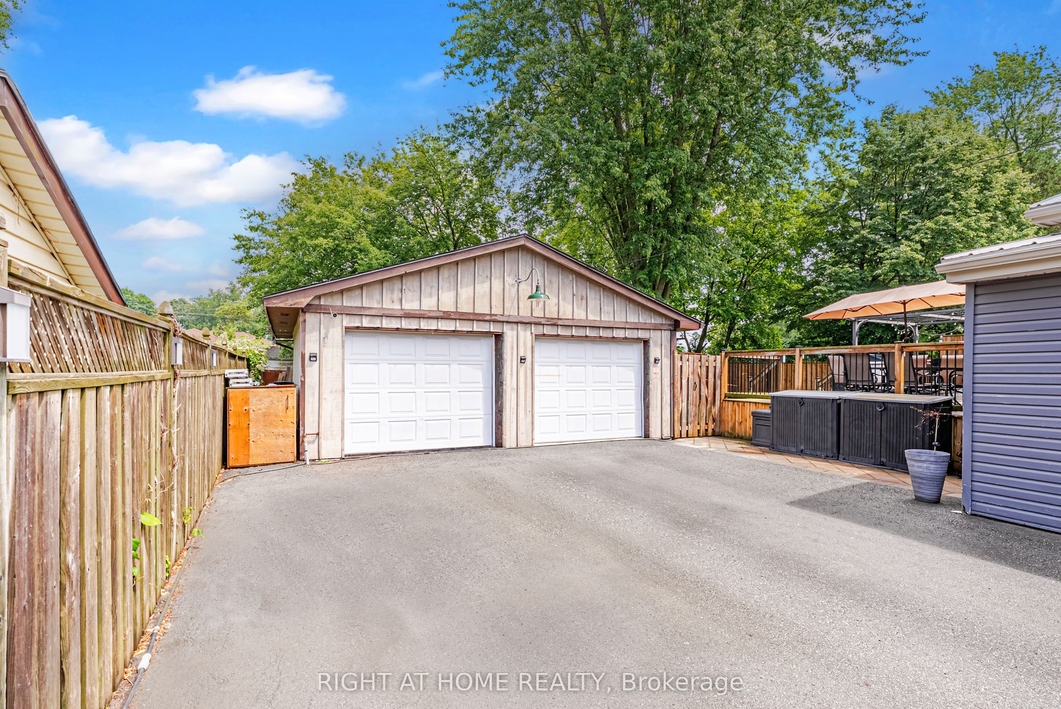
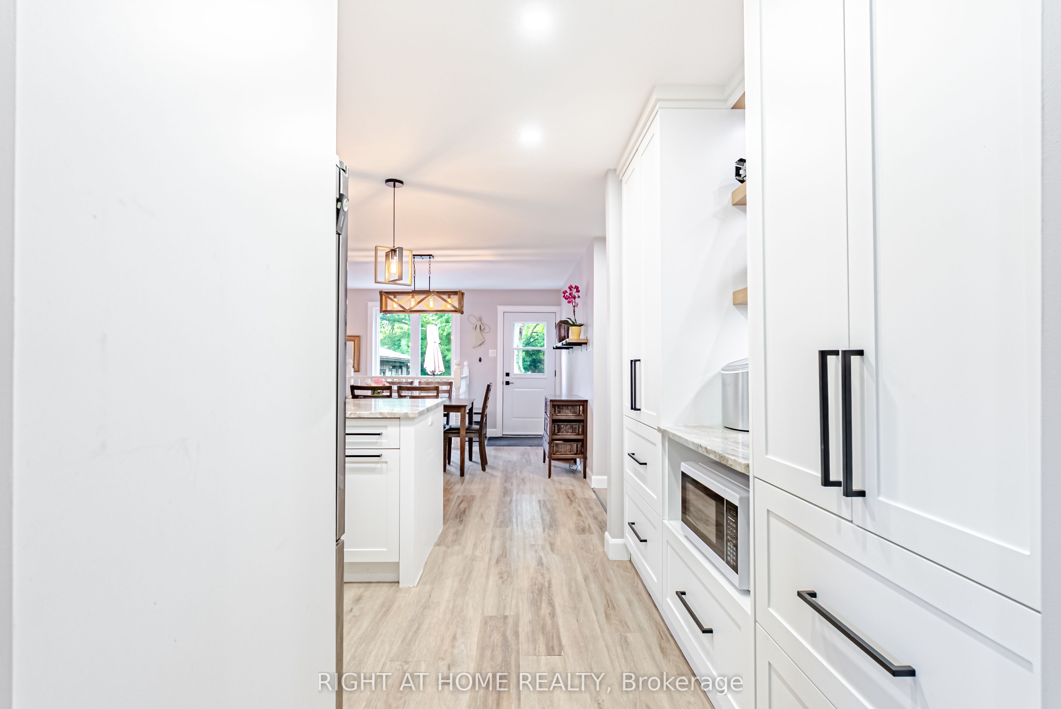
Welcome to 273 Alma St.a charming 3+1 bedroom bungalow ideally situated on a 75 'x 178' lot in a mature St. Thomas neighbourhood. This move-in-ready home blends classic character with thoughtful updates throughout, beginning with a welcoming front porch. The heart of this home is a stunning, fully updated kitchen designed for both everyday living and entertaining. A massive granite island anchors the space, offering seating for four at the breakfast bar and topped with rich granite countertops that carry through the entire kitchen. Crisp white cabinetry lines the walls, finished with black hardware for a modern contrast, and extends up to the ceiling for maximum storage including a dedicated coffee/beverage station with floating wood shelves and subway tile backsplash, plus a built-in microwave nook. Stainless steel appliances complete the space, including a smart French-door refrigerator with a built-in touchscreen display. The kitchen flows seamlessly into a bright, open dining space and living room ideal for hosting with a walkout to the backyard deck just steps away, making indoor-outdoor entertaining effortless. The fully finished lower level adds valuable living space, complete with an additional bedroom, full bathroom, and a cozy family/rec room. Outside, enjoy a private backyard retreat with a large deck and a hot tub. A long driveway leads to an impressive heated detached 2-car garage/shop 23' x 25', offering ample space for vehicles, storage, hobbies, or a workshop. Major updates provide peace of mind for years to come, including a furnace A/C (2023), roof (2024), and all windows and exterior doors (2026). This is a fantastic opportunity for a family looking for space, updates, and outdoor living all in one package.
Property Information
Building Details
Features & Amenities
Financials & Fees
Inclusions & Exclusions
Fridge, stove, dishwasher, washer, dryer and hot tub. Pergola
Tools and equipment located in the shop.
Location
Similar Properties
View More
Source: Toronto Regional Real Estate Board (TRREB), via PropTx Innovations Inc.
The data relating to real estate on this website comes in part from the MLS® data feed of PropTx Innovations Inc. The information is deemed reliable but is not guaranteed accurate by PropTx.
The information provided herein must only be used by consumers that have a bona fide interest in the purchase, sale or lease of real estate and may not be used for any commercial purpose or any other purpose.
© 2026 PropTx Innovations Inc. All rights reserved. MLS®, REALTOR® and the associated logos are owned or controlled by The Canadian Real Estate Association (CREA).