41 Rickey Place
About This Home
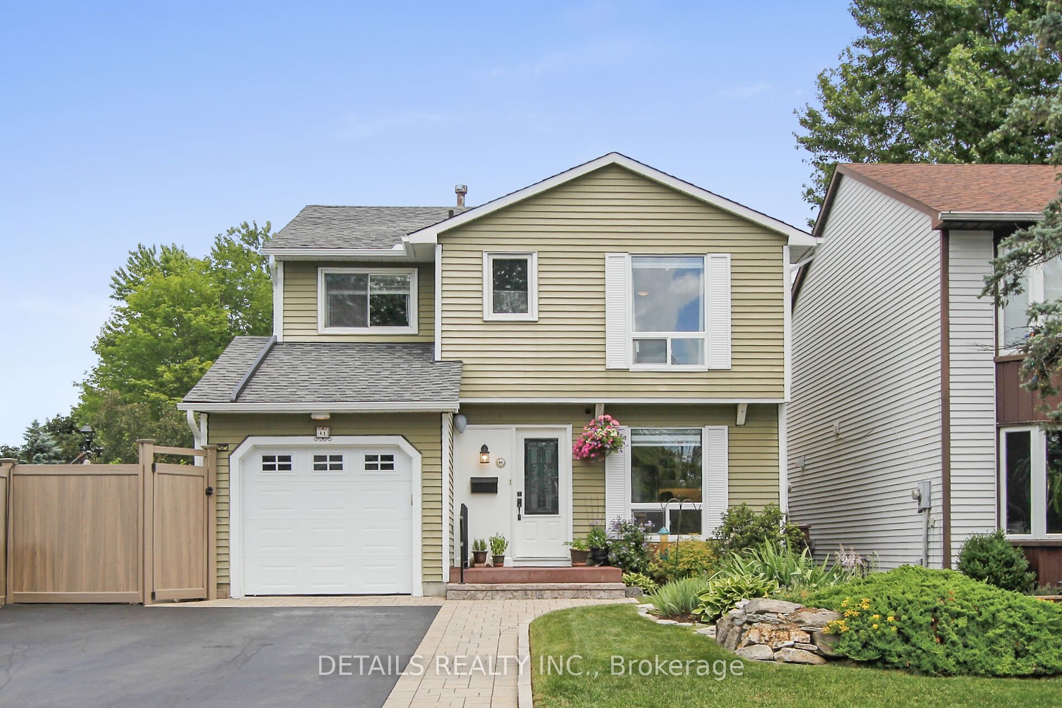
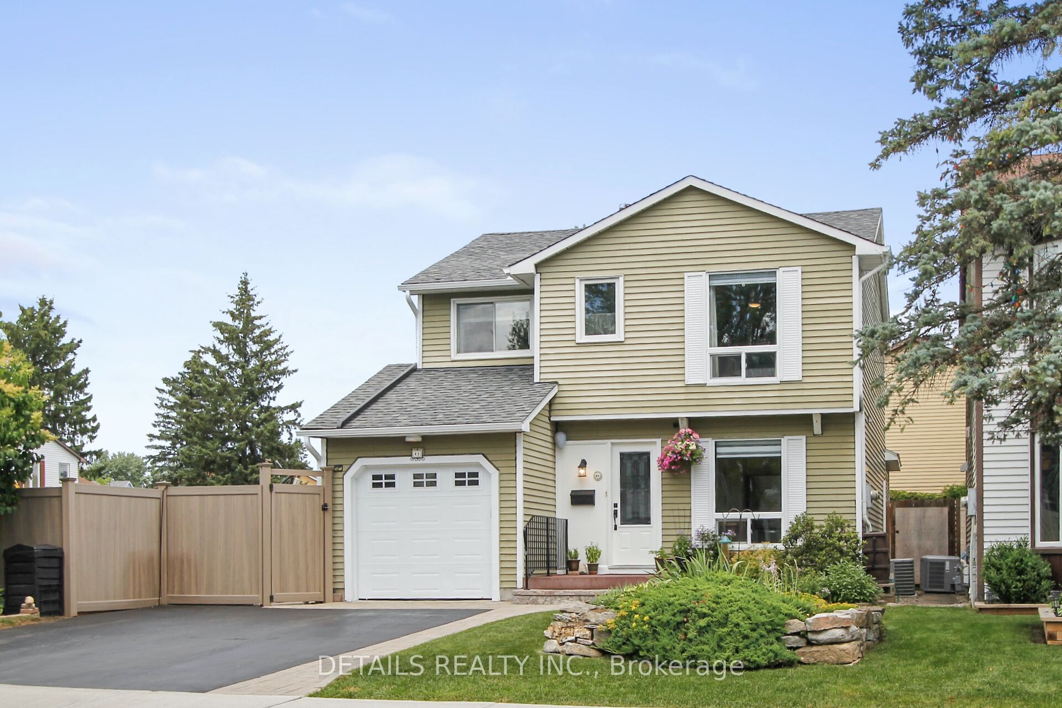
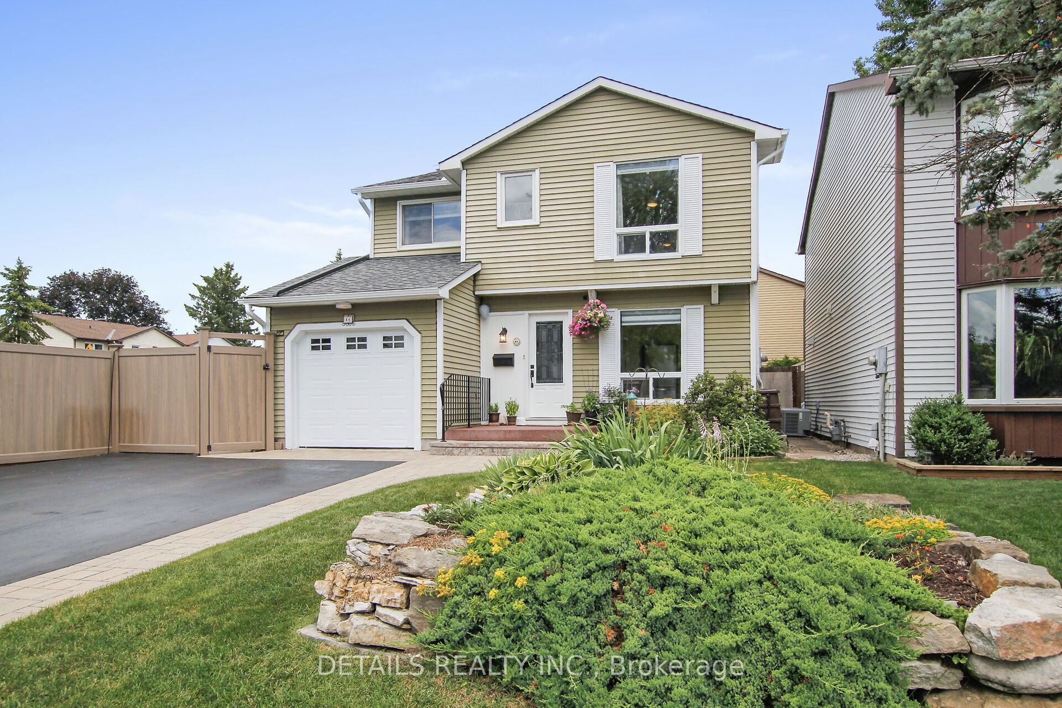
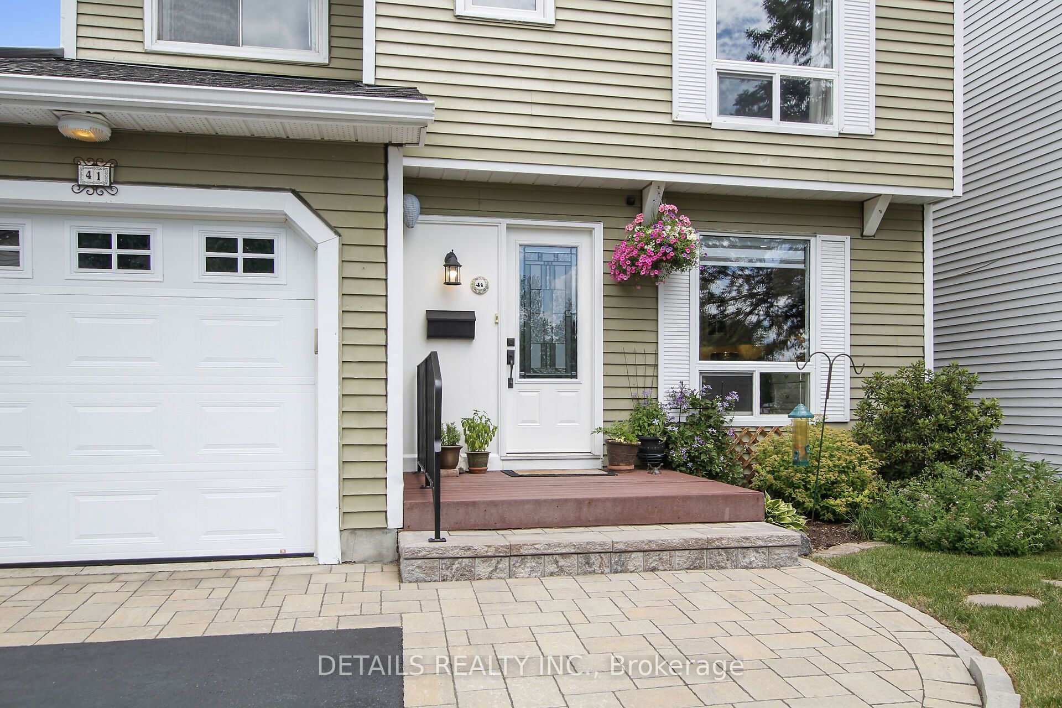
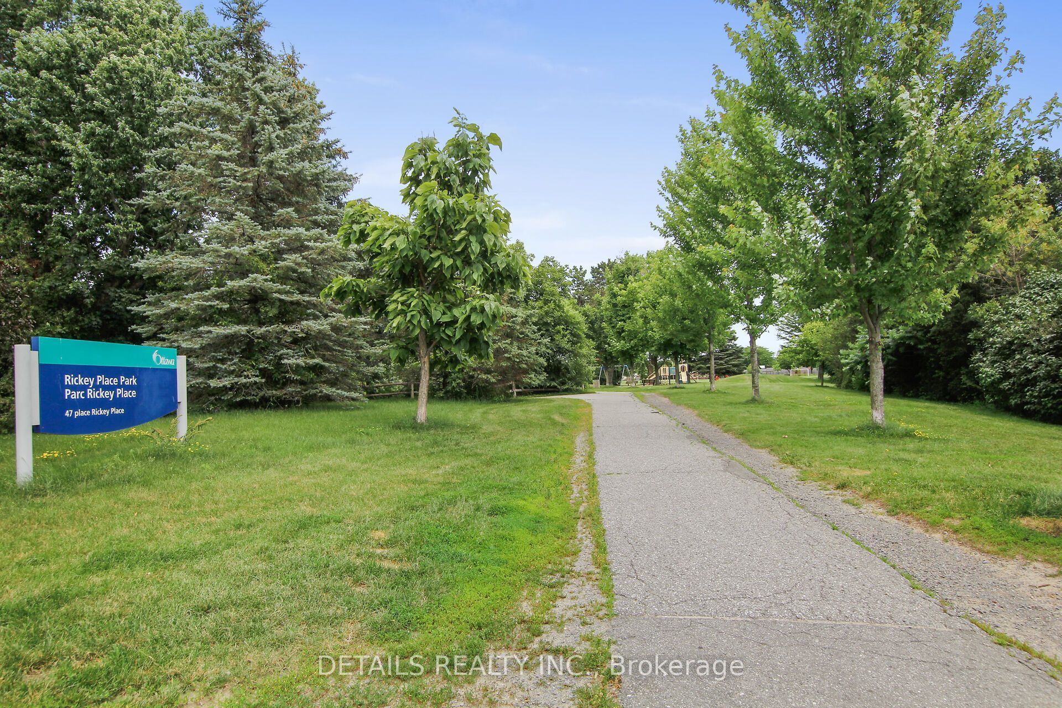
Welcome to this beautifully maintained & updated 4 bed, 2 bath home situated on an private corner lot in the heart of Glen Cairn Kanata. Inside find quality finishes throughout, highlighted by a modern kitchen featuring quartz countertops, gas range, SS appliances, pantry cupboard & LED pot lighting. From the kitchen hallway find a dedicated mudroom with convenient entry to the garage. A true standout is the 4-season sunroom addition enhanced by Velux skylights that fill the space with natural light & a cozy electric fireplace. This versatile area offers flexible living options such as an additional family room or relaxing retreat. On the upper level you will find a king size primary bedrm with a walk-in closet, 3 additional bedrooms & a tastefully renovated main bath. The finished lower level offers a dedicated home office, a comfortable family room, laundry & abundant storage. Step outside to a truly special setting of beautifully landscaped English inspired gardens, showcasing a stunning variety of mature greenery & seasonal colour. Enjoy the interlock walkway & patio perfect for outdoor entertaining or quiet relaxation. This private backyard oasis is enclosed by maintenance free vinyl fencing offering rare tranquility & seclusion. The property also features a garden shed along with two additional storage sheds providing exceptional space for tools, equipment & seasonal storage. This already impressive outdoor space adds even more potential with a dedicated cement pad, a hydro hookup & privacy for a future hot tub & lets not overlook the dedicated BBQ station & direct gas line connection. The corner lot enhances privacy & curb appeal, complemented by a paved driveway & interlock accents. Updated shingles, furnace & A/C provide peace of mind for years. This is a rare opportunity to own a private, beautifully updated home in a sought-after Kanata neighbourhood perfectly located within walking distance to schools, parks & recreation.
Property Information
Building Details
Features & Amenities
Financials & Fees
Inclusions & Exclusions
Refrigerator, Gas Stove, Hood Fan, Microwave, Dishwasher, Washer, Gas Dryer, Electric Fireplace, Drapery Rods, Blinds, 2 Televisions & Mounts in Basement & Primary Bedroom, Upright Freezer, Central Air Conditioner, Auto Garage Door Opener & 2 Remotes, Hot Water Tank (RENTED),
Patio furniture & Bird Baths & all Garden Ornaments
Location
Similar Properties
View More
Source: Toronto Regional Real Estate Board (TRREB), via PropTx Innovations Inc.
The data relating to real estate on this website comes in part from the MLS® data feed of PropTx Innovations Inc. The information is deemed reliable but is not guaranteed accurate by PropTx.
The information provided herein must only be used by consumers that have a bona fide interest in the purchase, sale or lease of real estate and may not be used for any commercial purpose or any other purpose.
© 2026 PropTx Innovations Inc. All rights reserved. MLS®, REALTOR® and the associated logos are owned or controlled by The Canadian Real Estate Association (CREA).