255 First Street
About This Home
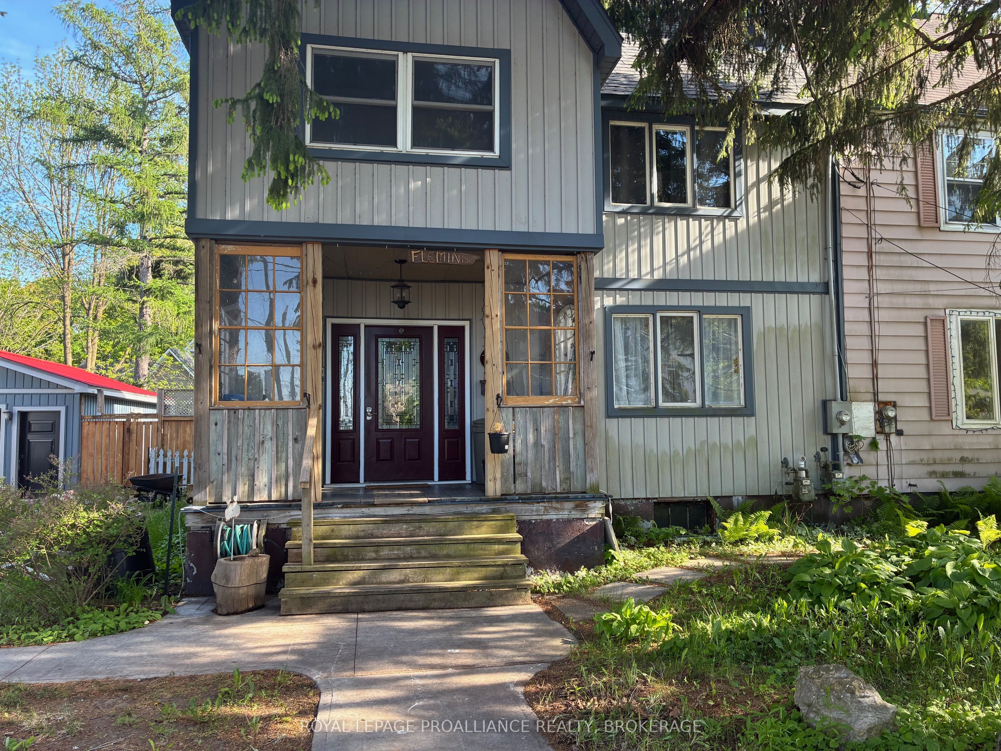
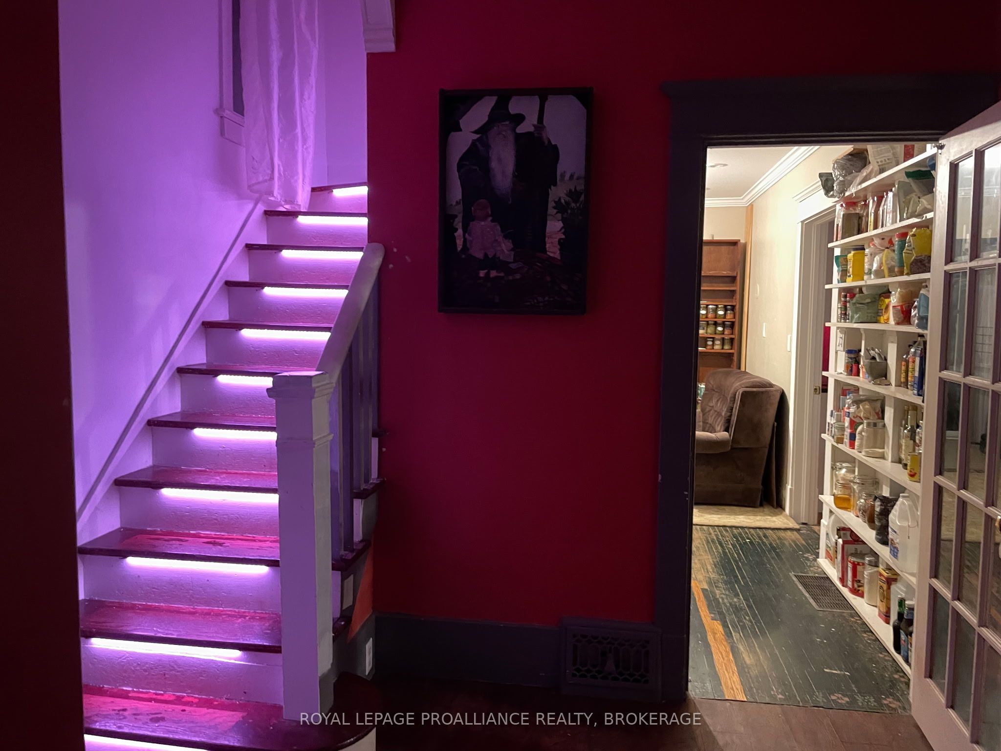
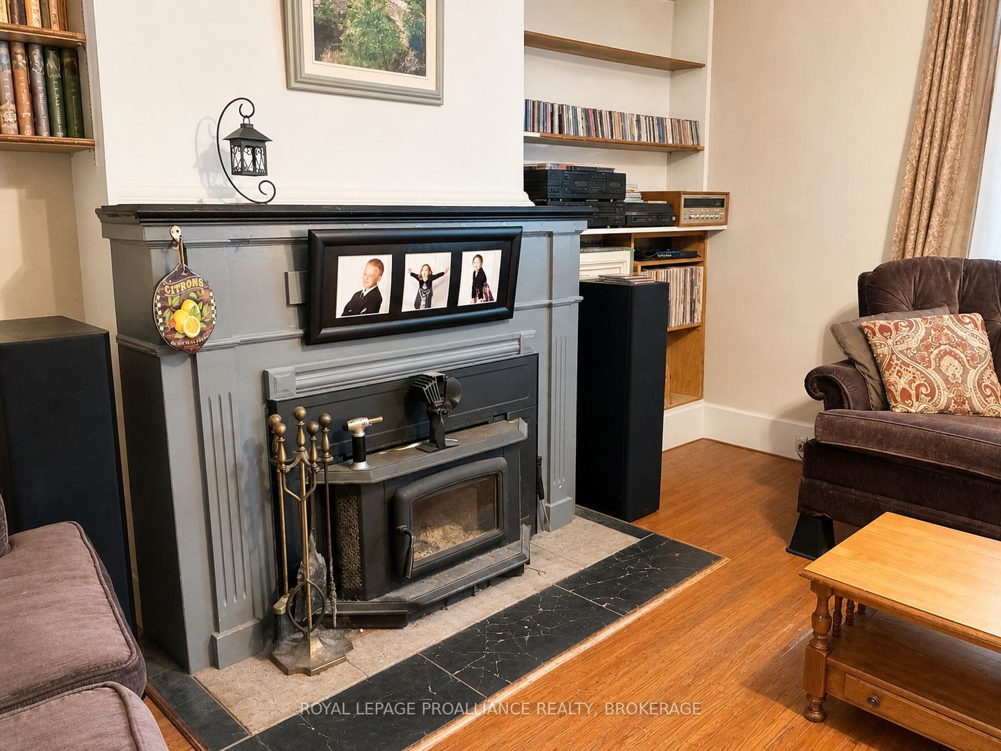
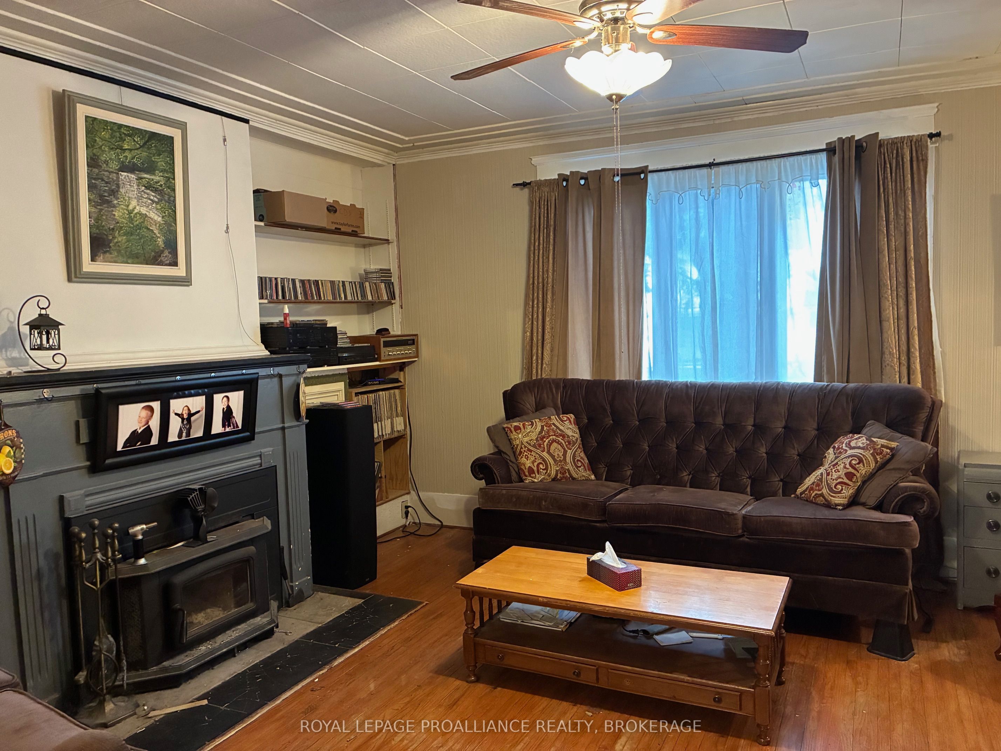
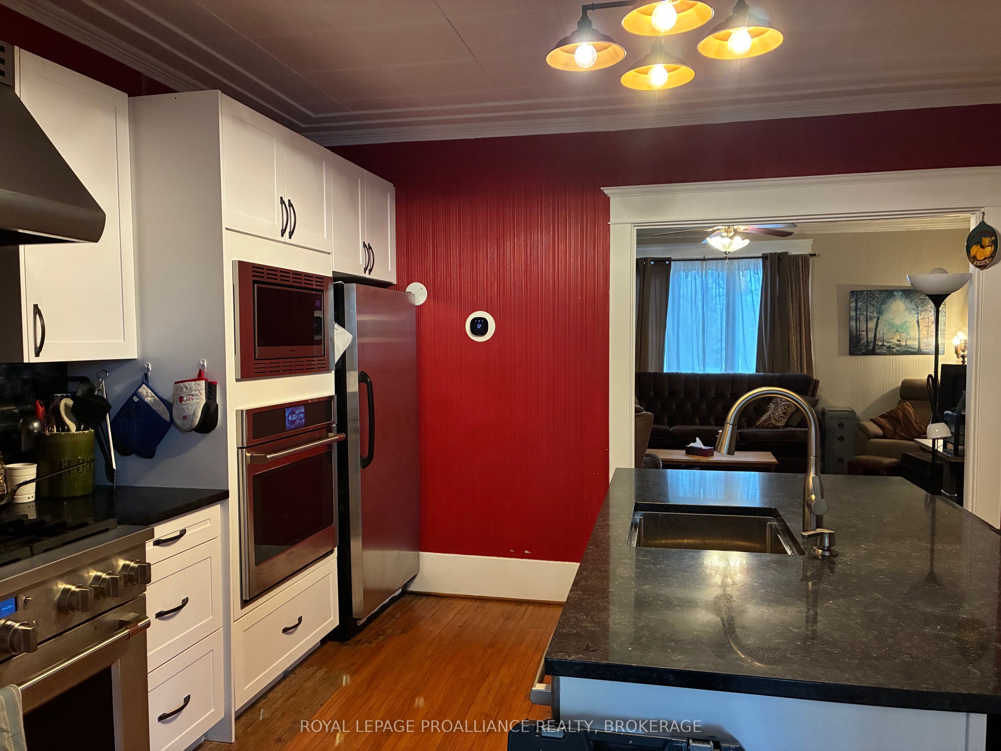
A classic character home from yester year with a beautiful blend of charm and space with a nice blend of todays updates and features. This very large family home, featuring 9 foot ceilings, hardwood floors and wood staircases, offers 4+ bedrooms, 4 bathrooms and a full 3rd storey with endless possibilities. The chef's kitchen has been beautifully renovated with a center island (with seating), granite counters and a coffee station. This kitchen will make you want to cook! The glass patterned backsplash behind the gas stove is gorgeous. Off the kitchen, you will find the dining room, cozy family room, pantry and a 2pc bathroom. The second level houses 3 large bedrooms (the huge primary bedroom features an ensuite bathroom and a wonderful view of the rear yard). The 2nd bathroom on this level has been recently renovated and is large enough to include the laundry area. The smallest bedroom on this level, although large, gives access to the a covered porch room which currently houses a small gym but has been the sewing room, flex room, etc. A full staircase leads to the 3rd level and here you will find the 4th bathroom and 2 large rooms that could be bedrooms, teenager space and are flexible to whatever the family needs are. The fenced rear yard houses the inground pool, gazebo patio area, gardens and still tons of space for kids and pets. Recent updates include the roof shingles, siding, gas furnace, pool liner, pool filter equipment, pool safety cover. The wood stove insert in the living room is WETT certified and the chimney has been repointed. The expensive updates are complete so just some elbow grease to give this diamond its shine.
Property Information
Building Details
Features & Amenities
Financials & Fees
Inclusions & Exclusions
Gas Stove Top, Built-in Oven, Garage Door Equipment, Window Dressings, Pool Equipment, Gazebo
Microwave
Location
Similar Properties
View More
Source: Toronto Regional Real Estate Board (TRREB), via PropTx Innovations Inc.
The data relating to real estate on this website comes in part from the MLS® data feed of PropTx Innovations Inc. The information is deemed reliable but is not guaranteed accurate by PropTx.
The information provided herein must only be used by consumers that have a bona fide interest in the purchase, sale or lease of real estate and may not be used for any commercial purpose or any other purpose.
© 2026 PropTx Innovations Inc. All rights reserved. MLS®, REALTOR® and the associated logos are owned or controlled by The Canadian Real Estate Association (CREA).