27 Arcade Crescent
About This Home
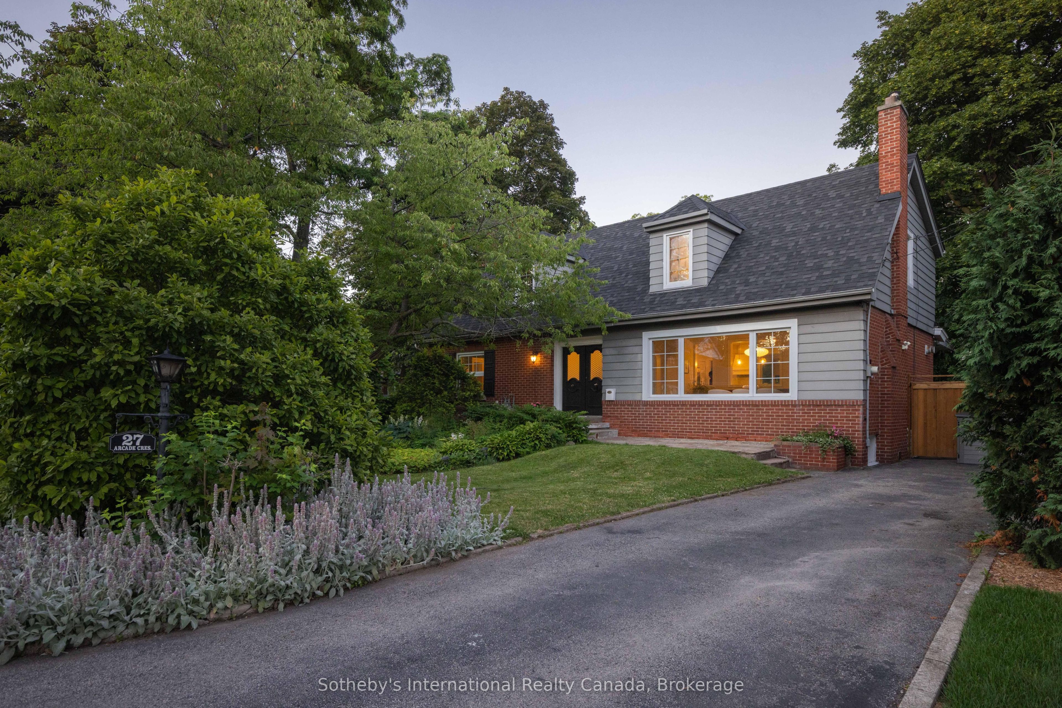
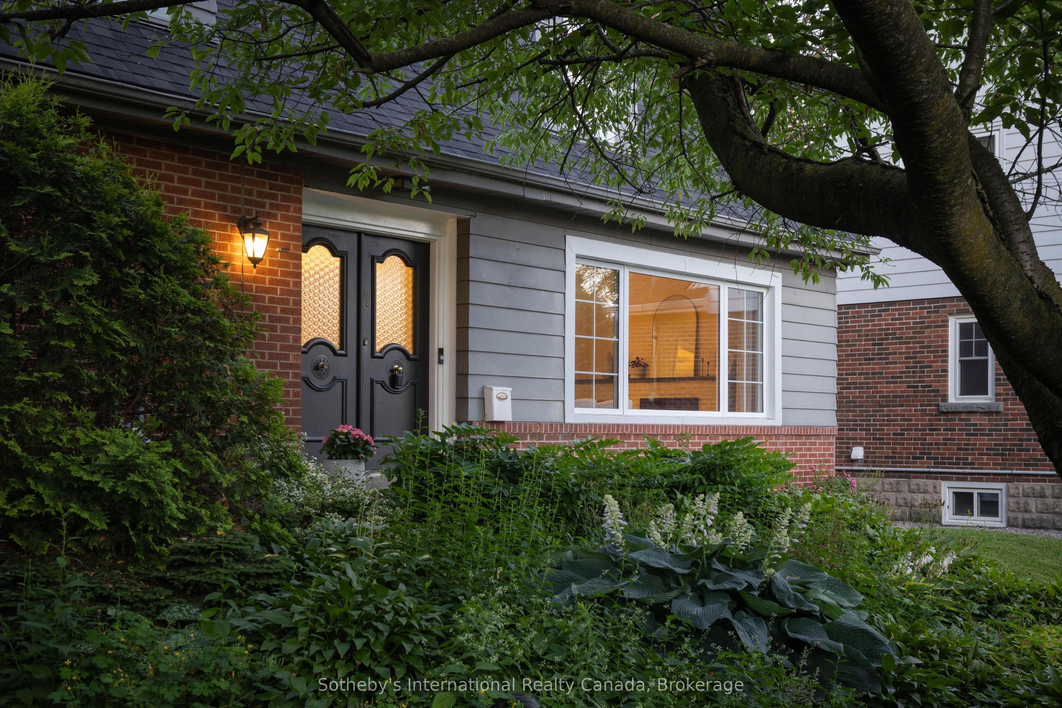
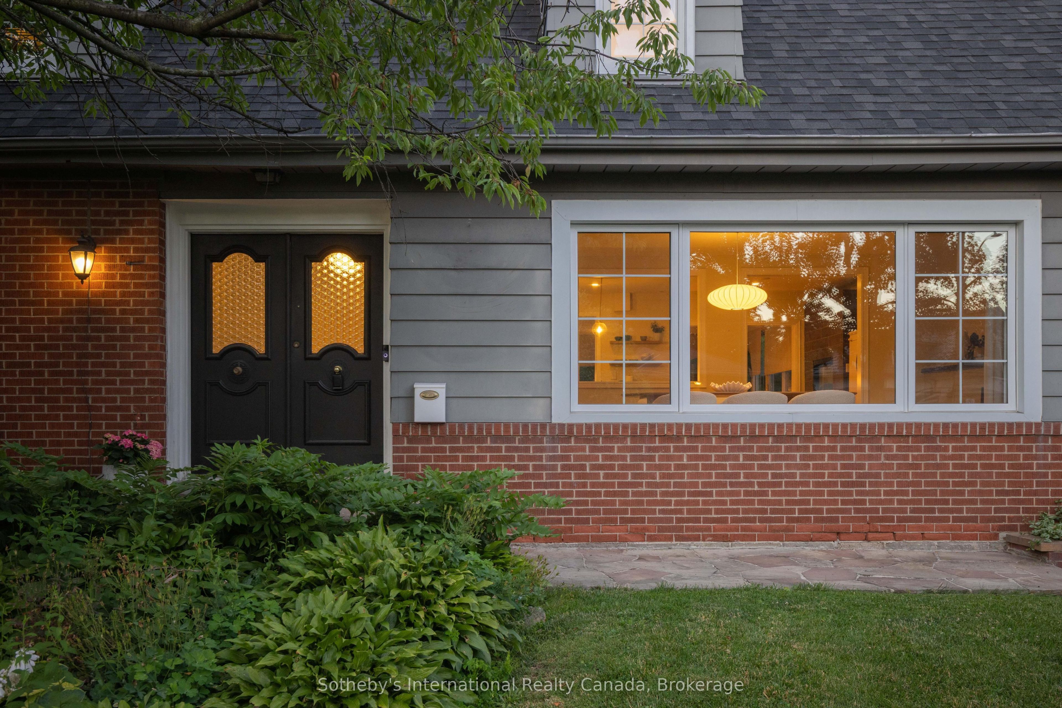
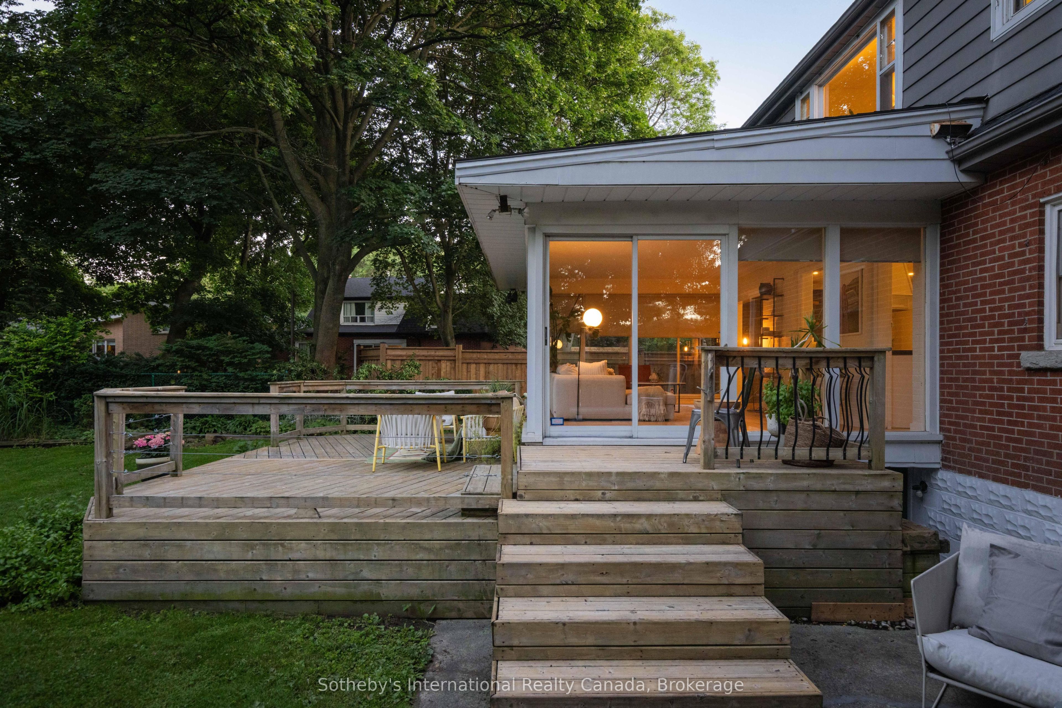
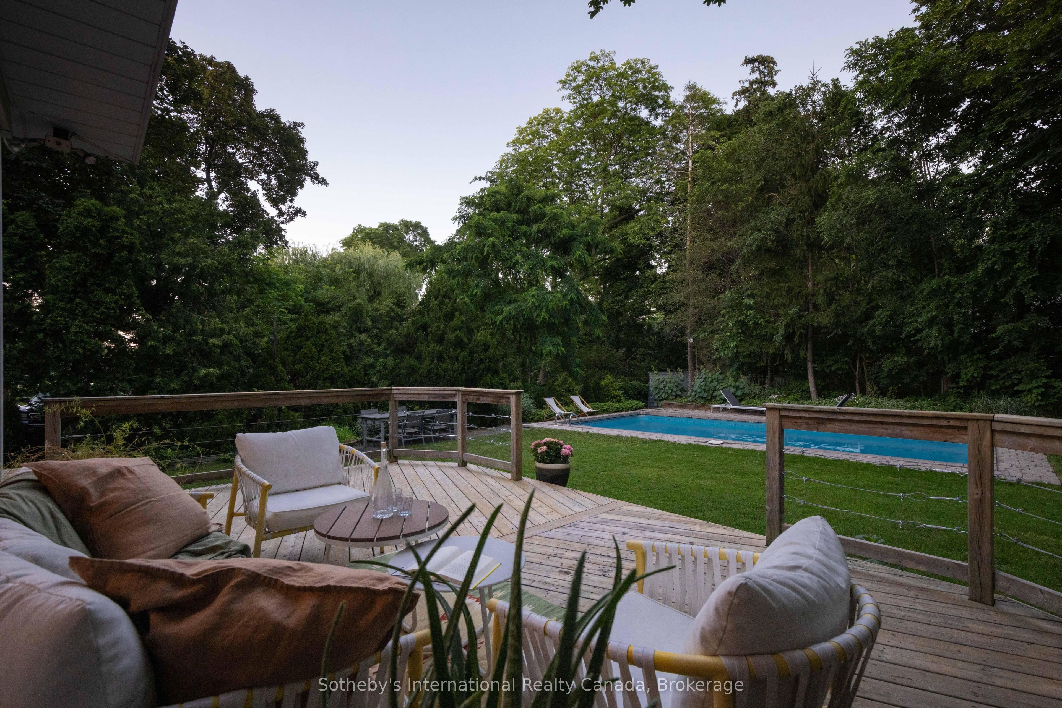
No need to drive north. Live the spa life at home. A rare opportunity to own this beautifully updated Cape Cod home. Tucked beneath mature trees in one of Southam's most sought-after pockets, this property offers the feeling of a private cottage retreat. The showstopping surround-glass family room overlooks a spectacular resort-style backyard with a saltwater pool, hot tub, and expansive entertaining deck. Modern Scandinavian-inspired interiors feature an airy, open layout with wide-plank white oak floors, a renovated second-floor bath, updated electrical, fresh paint, a new furnace (2024), and multiple wood-burning and gas fireplaces that add warmth and character throughout. The coveted main-floor layout offers two bedrooms and a full bath, ideal for multigenerational living or aging in place. With 5+1 bedrooms, 3 baths, a separate-entry lower level, and a rare 86' x 150' lot plus a bonus parcel, this exceptional home is minutes to the Bruce Trail, St. Joseph's and Juravinski Hospitals, downtown, and near Hillfield Strathallan College.
Property Information
Building Details
Features & Amenities
Financials & Fees
Inclusions & Exclusions
ALL ELF's, Window coverings, Professional SS stove, SS fridge, Bosch SS dishwasher, Washer and Dryer, Air hockey table garden shed, garbage shed, all swimming pool equipment. Swiming pool heater being sold as is. Free standing white cabinet in the kitchen, bookshelf on main floor sunroom, art work and mirrors mounted on the wall including bathroom mirror on the main floor.
Free standing white cabinet in the kitchen, bookshelf in main floor family room, art work and mirrors mounted on the wall excluding bathroom mirrors.
Location
Similar Properties
View More
Source: Toronto Regional Real Estate Board (TRREB), via PropTx Innovations Inc.
The data relating to real estate on this website comes in part from the MLS® data feed of PropTx Innovations Inc. The information is deemed reliable but is not guaranteed accurate by PropTx.
The information provided herein must only be used by consumers that have a bona fide interest in the purchase, sale or lease of real estate and may not be used for any commercial purpose or any other purpose.
© 2026 PropTx Innovations Inc. All rights reserved. MLS®, REALTOR® and the associated logos are owned or controlled by The Canadian Real Estate Association (CREA).