1840 Queensborough Road
About This Home
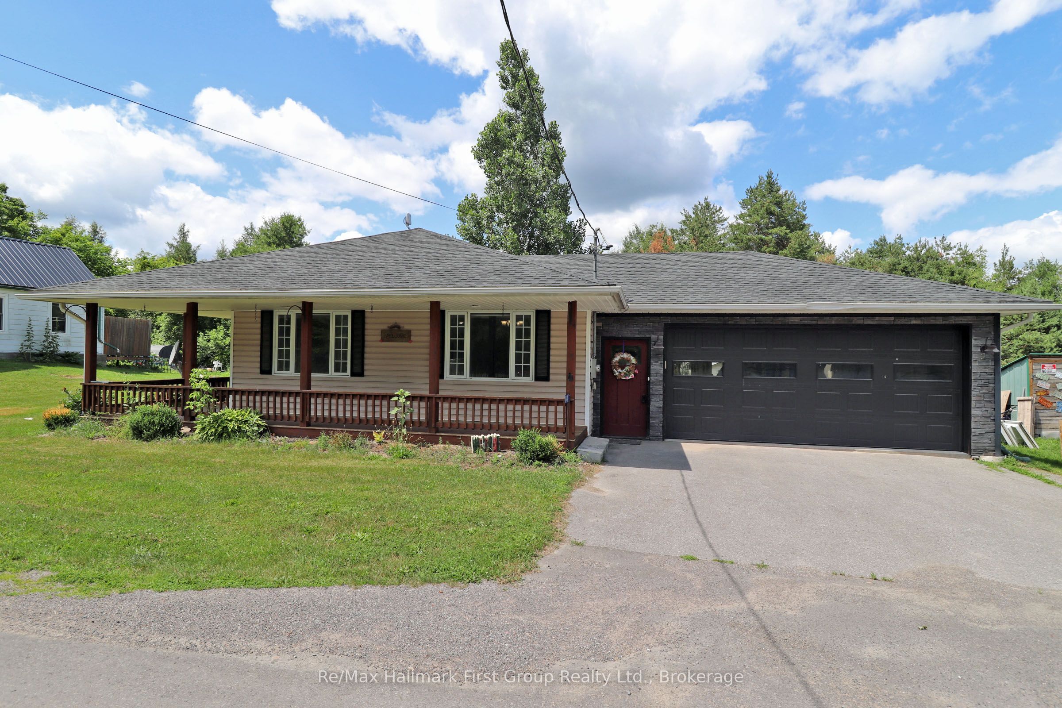
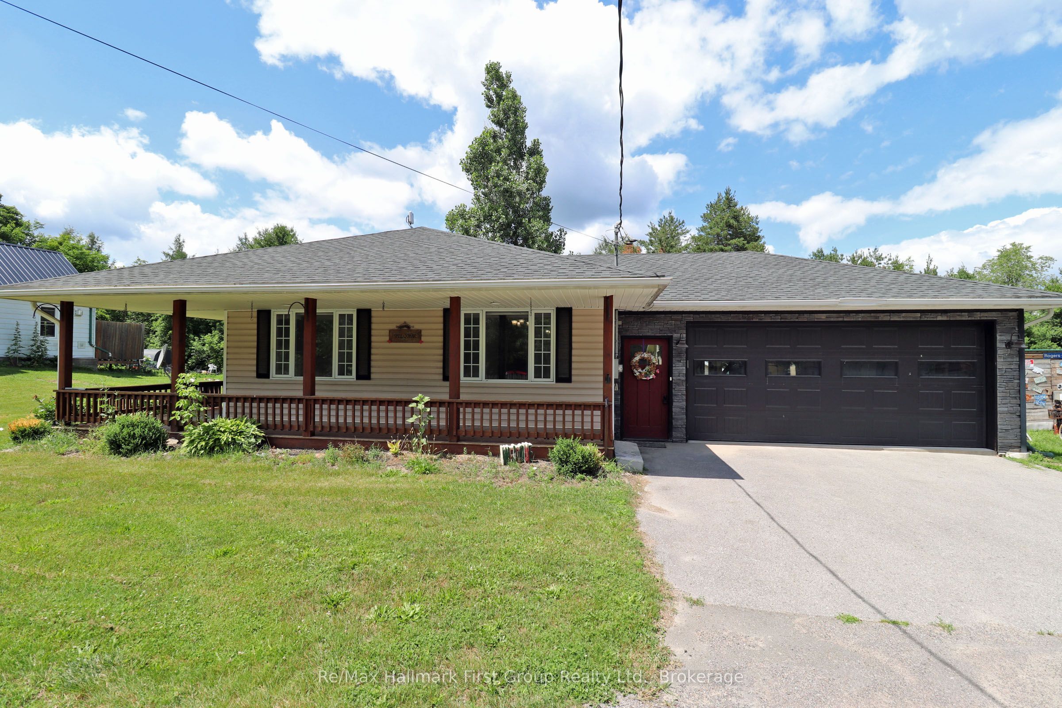
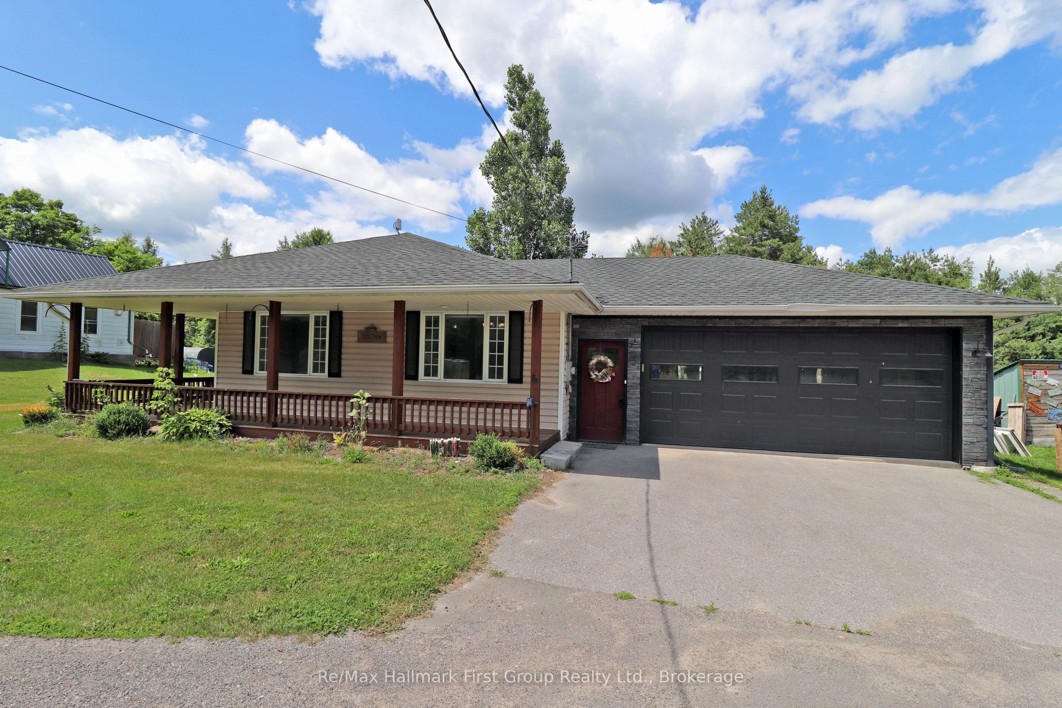
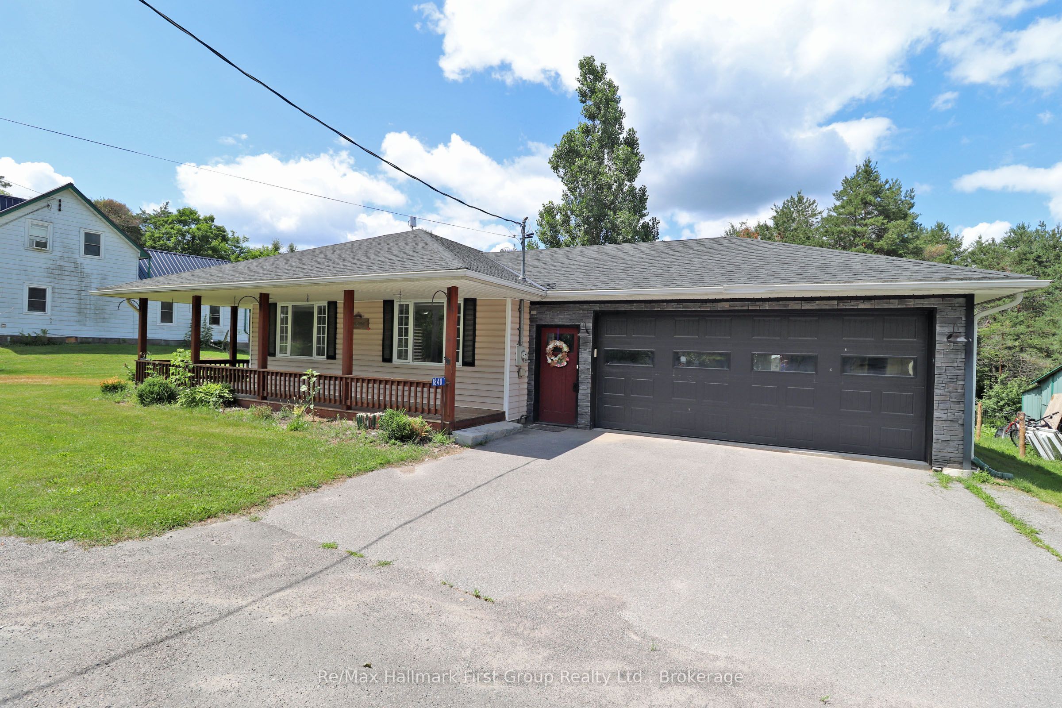
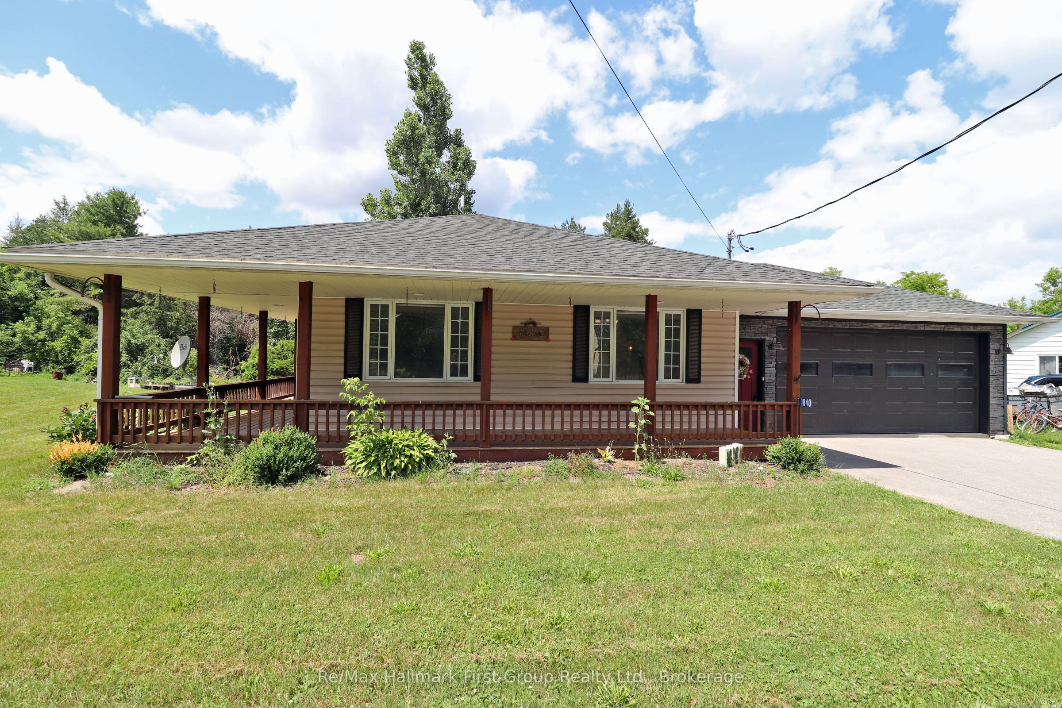
THE PRICE IS RIGHT! For this charming bungalow with both attached and detached garages on a paved road! Welcome home to this well-maintained bungalow offering comfortable living at an affordable price. This lovely home features a welcoming wrap-around front porch and a peaceful screened-in back porch for enjoying the outdoors. Inside, the bright main level boasts an open-concept living and dining area, a spacious kitchen with plenty of cabinetry, two roomy bedrooms, and a full 4-piece bath. The functional layout creates a warm, inviting vibe perfect for everyday life. The fully finished lower level expands your living space with a walk-out, a cozy rec room highlighted by a charming wood-burning fireplace, a third bedroom, a 3-piece bath, and a convenient laundry area. Ideal space for guests or a growing family. Outside, you'll love the attached garage with entry to the screened porch and back deck, as well as a detached garage/shop offering endless possibilities for storage, projects, or recreational gear. Located on a paved road just under 10 minutes to Highway 7, this home blends country charm with everyday convenience. Propane Forced Air Heating & Central Air, Includes Generac Back up generator. Paved Driveway. Ramp at side entry for wheelchair access. This property is value packed and easy on the budget!
Property Information
Building Details
Features & Amenities
Financials & Fees
Inclusions & Exclusions
Fridge, stove, washer, dryer, dishwasher, microwave, window coverings, woodstove in rec room and woodstove in garage, Generac Generator. All chattels as is.
Location
Similar Properties
View More
Source: Toronto Regional Real Estate Board (TRREB), via PropTx Innovations Inc.
The data relating to real estate on this website comes in part from the MLS® data feed of PropTx Innovations Inc. The information is deemed reliable but is not guaranteed accurate by PropTx.
The information provided herein must only be used by consumers that have a bona fide interest in the purchase, sale or lease of real estate and may not be used for any commercial purpose or any other purpose.
© 2026 PropTx Innovations Inc. All rights reserved. MLS®, REALTOR® and the associated logos are owned or controlled by The Canadian Real Estate Association (CREA).