38 Wheeler Avenue
About This Home
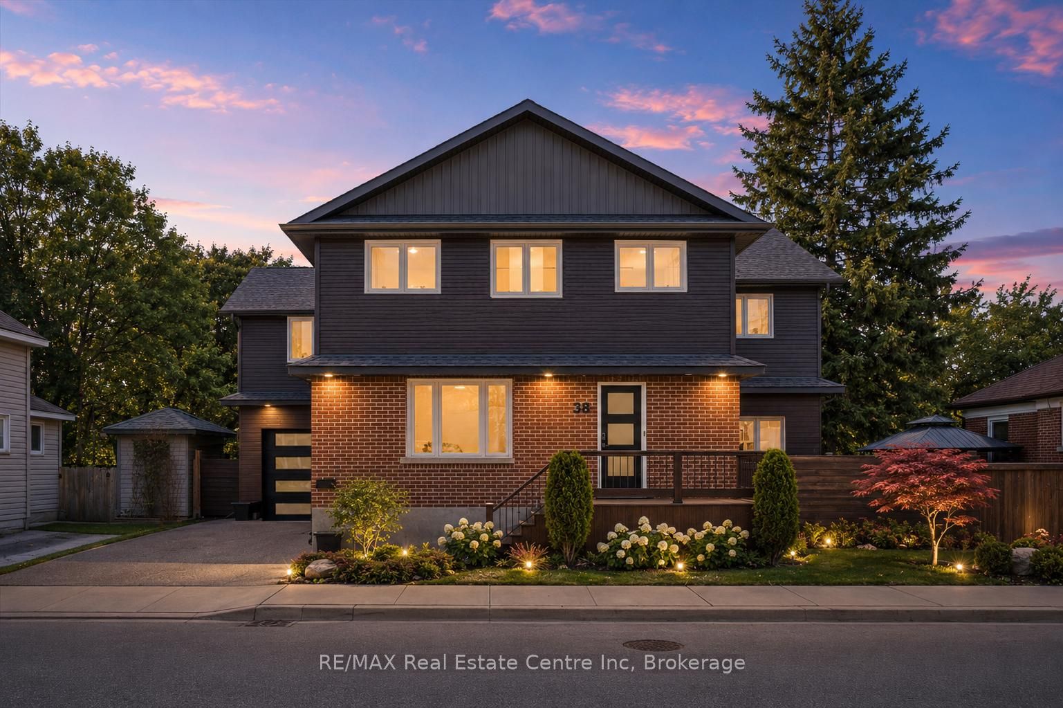
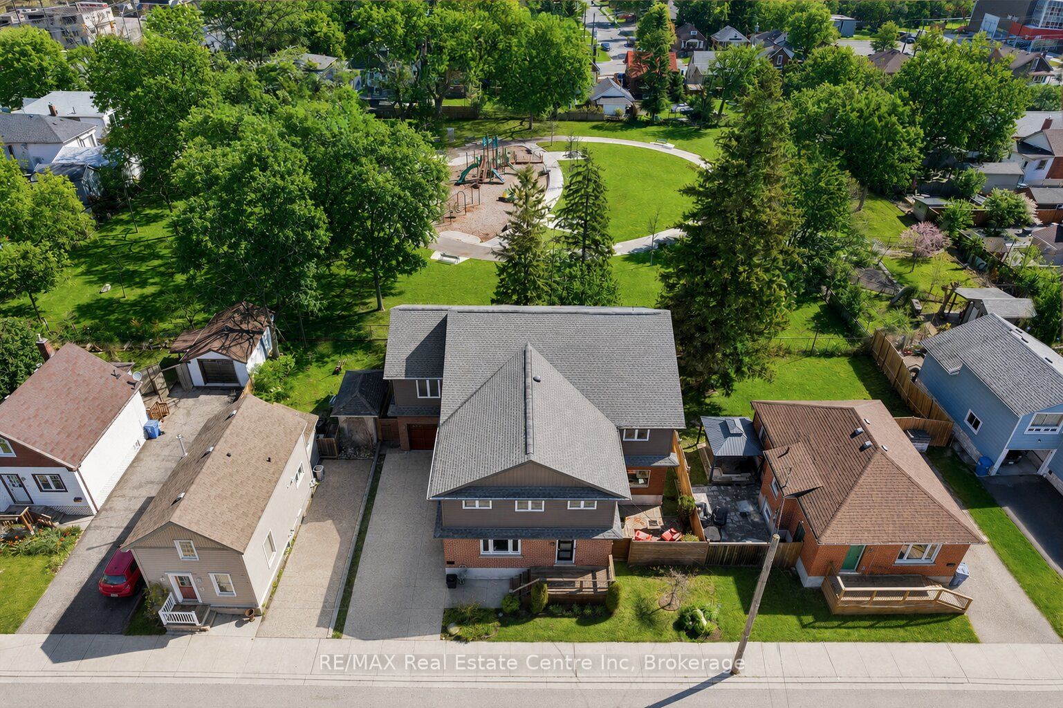
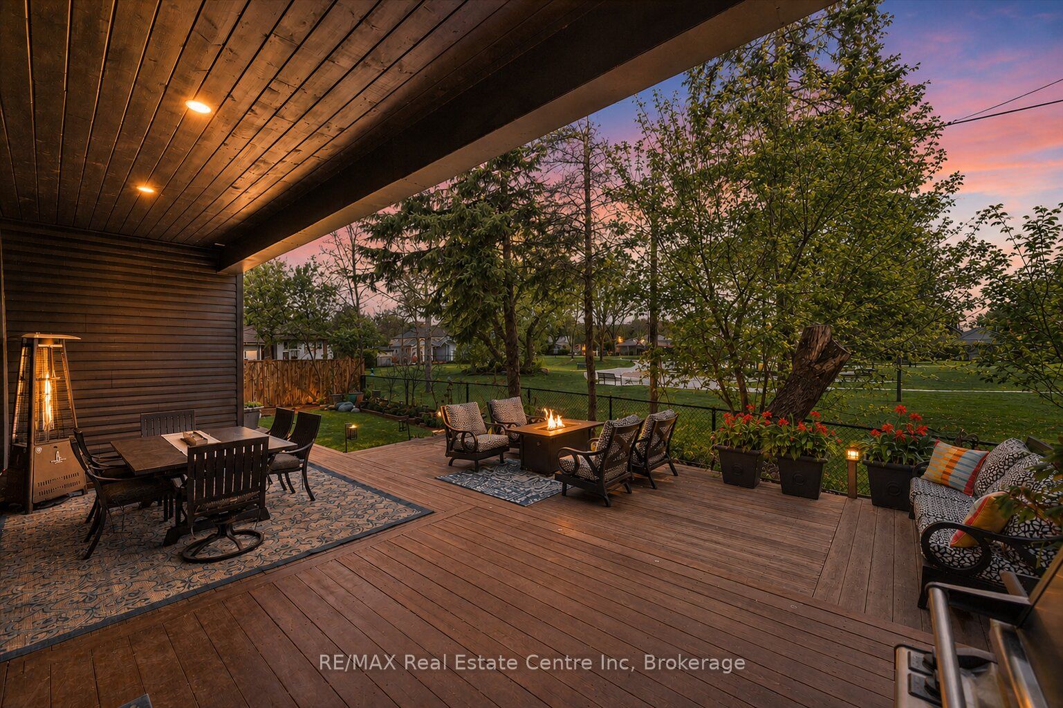
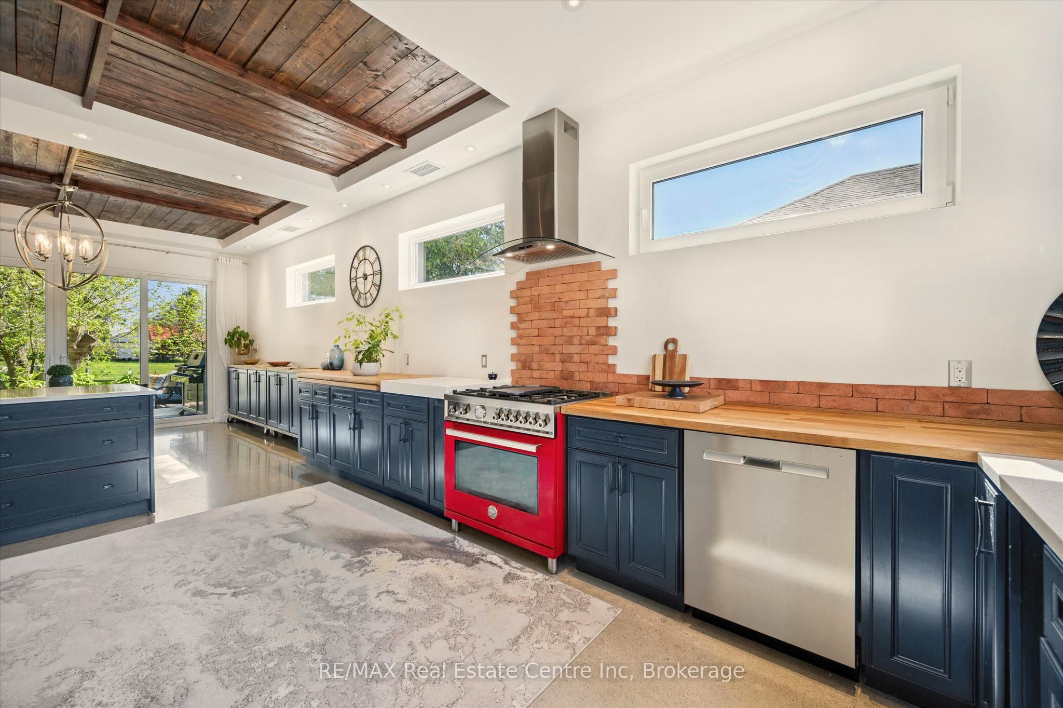
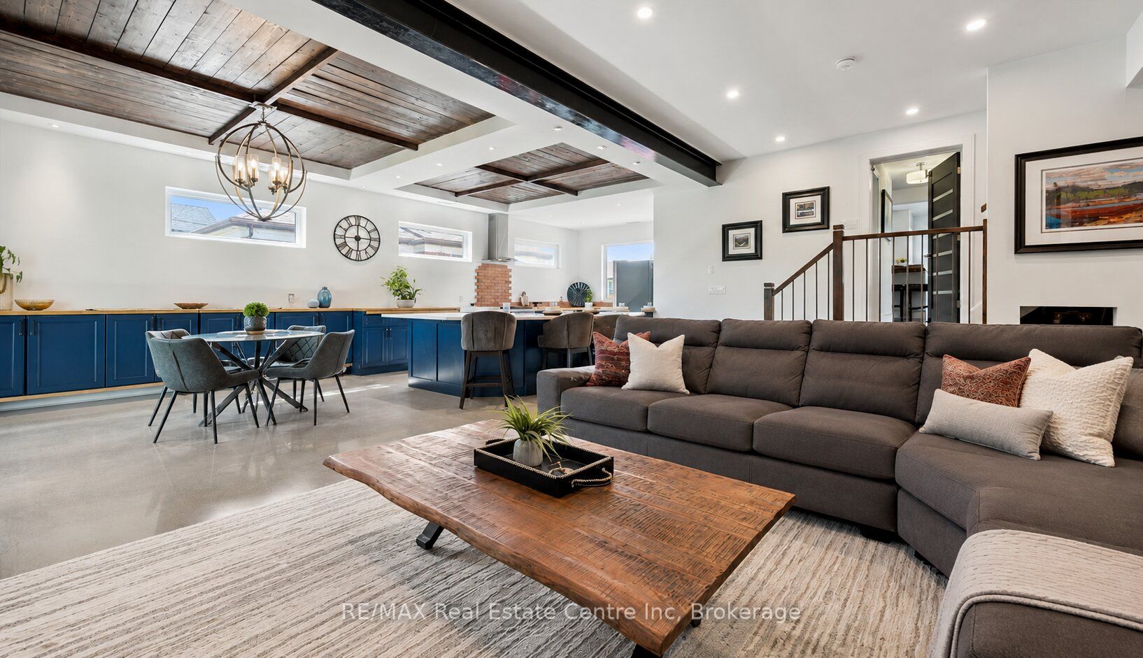
Custom 5+1 bdrm, 5.1 bath home W/2-bdrm in-law suite backing onto tree-lined park in one of the city's most convenient locations! Renovated W/major addition completed in 2018 this one-of-a-kind home blends high-end design, functionality, eco-conscious efficiency & flexibility for families, multi-generational living or professional use. Nestled between Downtown, UofG & Innovation District, it offers a park-like setting without sacrificing walkable access. Open-concept living offers 10ft ceilings, heated concrete floors, wood details from original home, oversized European tilt-&-turn windows & clear sightlines to the park. Kitchen W/custom cabinetry, quartz counters, brick backsplash from original home, P/O butcher block, premium appliances & breakfast bar W/seating for 8+. Kitchen flows into dining & living areas while large 12ft sliding doors open to backyard. 2pc bath & W/I closet complete the level. Upstairs primary bdrm with W/I closet & sep dressing room W/custom B/Is & makeup counter. Dbl French tilt-&-turn door opens to covered balcony overlooking backyard & mature trees. Ensuite W/dual-sink vanity, W/I shower, water closet & programmable heated towel rack. 2nd primary bdrm has its own 3pc bath & balcony access. Space can be converted into 2 bdrms if desired! 2 add'l bdrms, 4pc bath & 2nd-floor laundry complete upper level. Original portion of the home has been converted into 2-level, 2-bdrm, 2-bath suite W/sep front ent. Main level W/living room, wet bar, bdrm & 4pc bath. Lower level has rec room, add'l bdrm, 3pc bath &laundry. Set on 62ft lot & backs onto secluded park W/mature trees, new playground & no car access. 2-tier Siberian Larch patio W/covered area & 4 quick-release natural gas hookups plus 5th on upper balcony. Landscaping is low-maintenance & tucked away is fully fenced red brick courtyard. Heated 1.5-car garage W/9ft ceilings & workshop. 15-min walk to Downtown's restaurants, cafés, nightlife, shops, trails, GO Station & 5-min drive to UofG
Property Information
Building Details
Features & Amenities
Financials & Fees
Inclusions & Exclusions
Dishwasher, Dryer, Refrigerator, Stove, Washer
Location
Similar Properties
View More
Source: Toronto Regional Real Estate Board (TRREB), via PropTx Innovations Inc.
The data relating to real estate on this website comes in part from the MLS® data feed of PropTx Innovations Inc. The information is deemed reliable but is not guaranteed accurate by PropTx.
The information provided herein must only be used by consumers that have a bona fide interest in the purchase, sale or lease of real estate and may not be used for any commercial purpose or any other purpose.
© 2026 PropTx Innovations Inc. All rights reserved. MLS®, REALTOR® and the associated logos are owned or controlled by The Canadian Real Estate Association (CREA).