455 Crystal Drive
About This Home
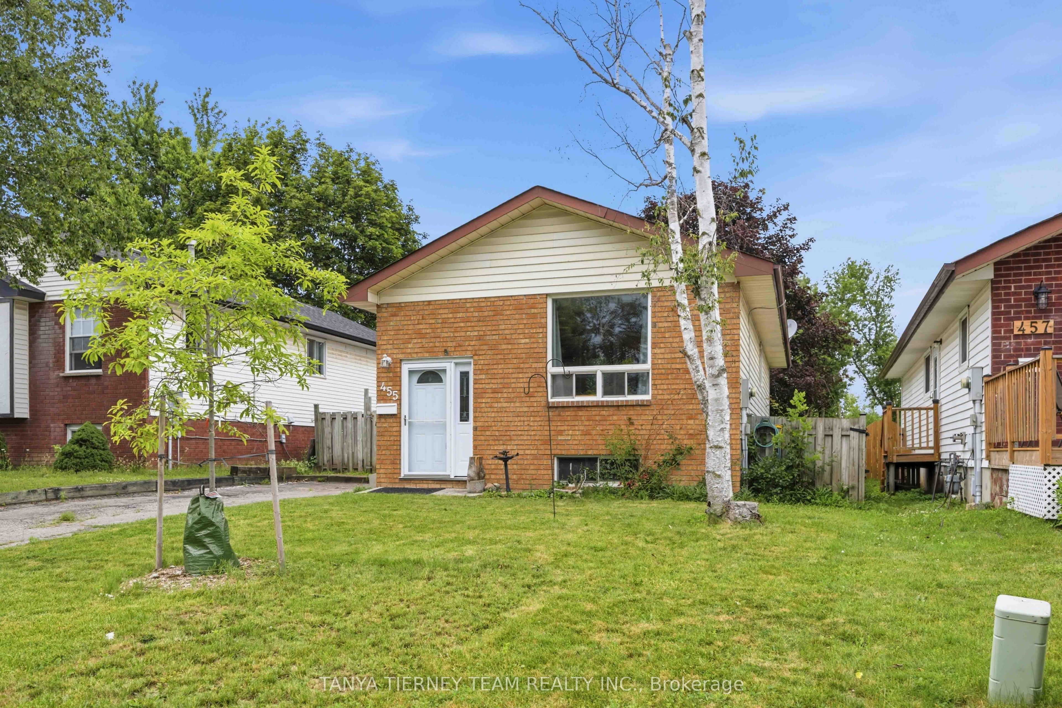
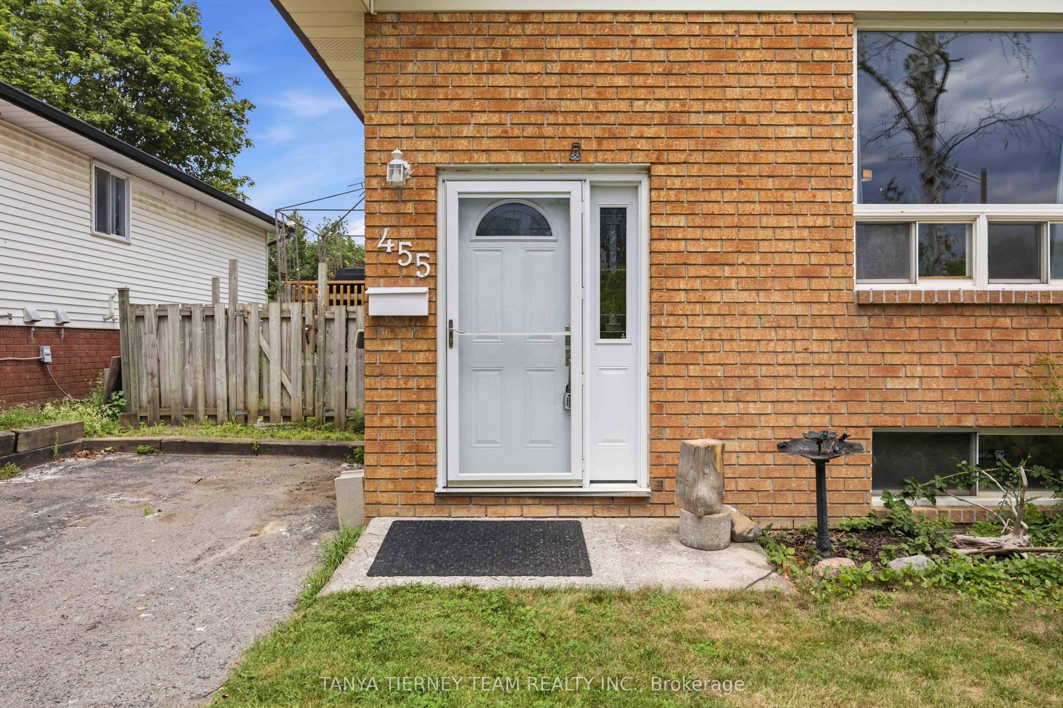
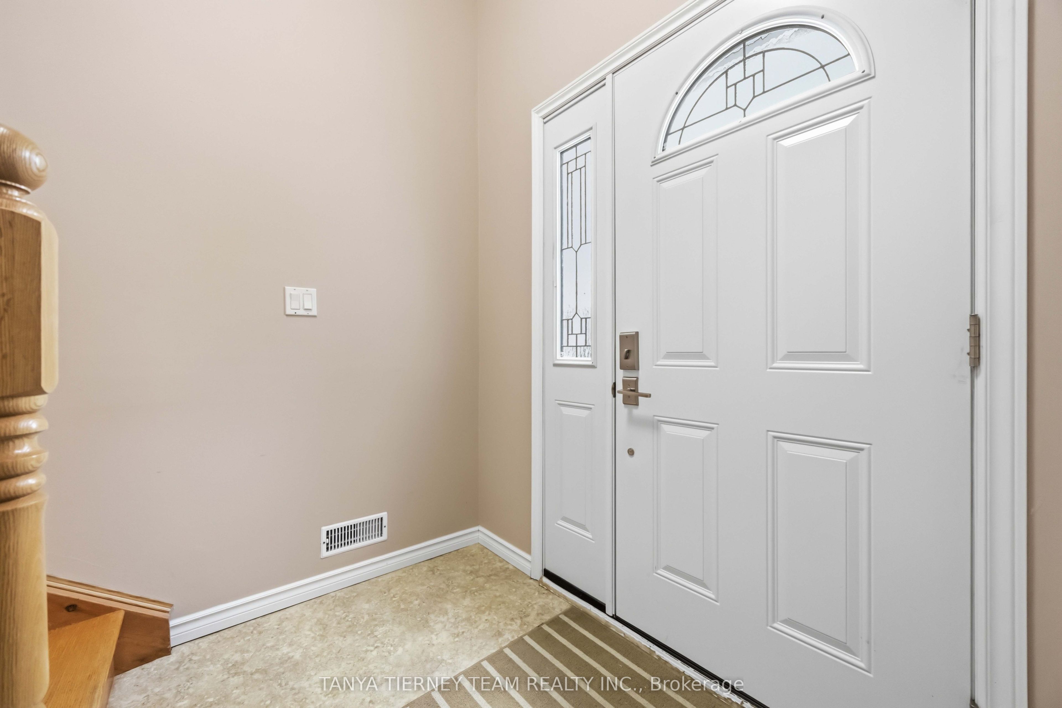
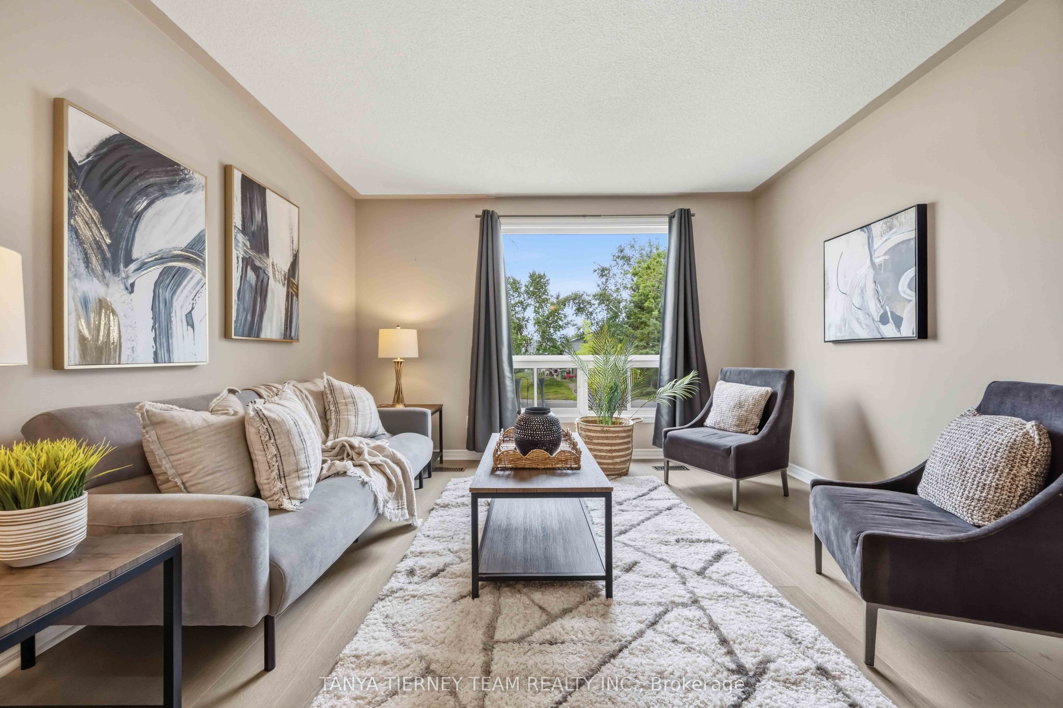
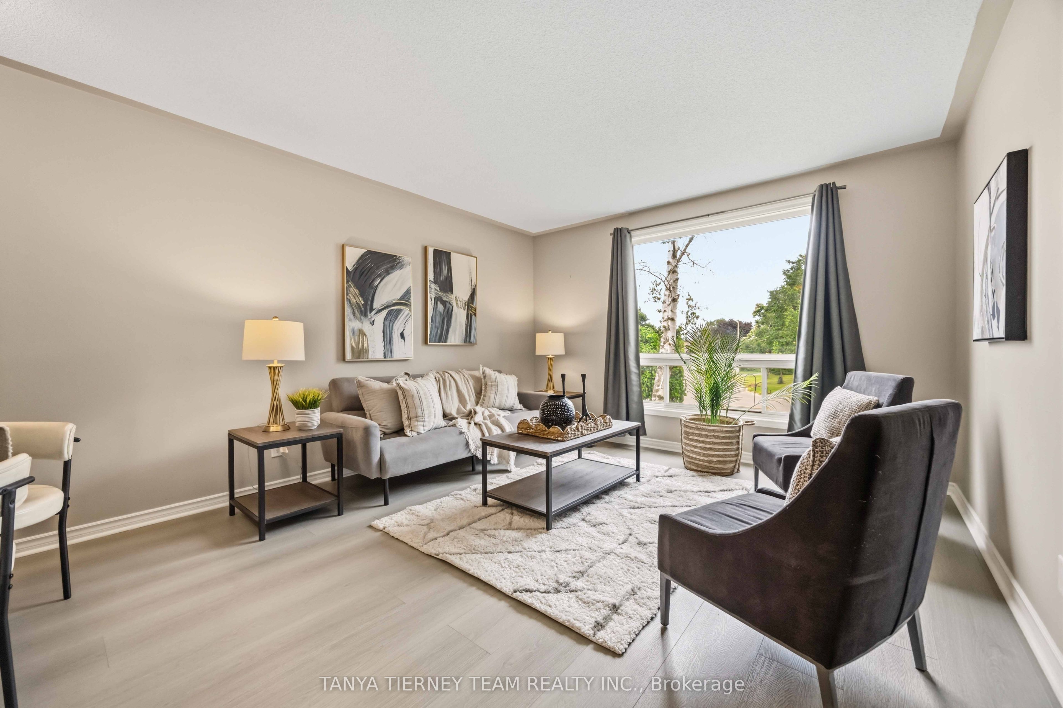
Turn key 2+1 brick bungalow, backing onto Kiwanis park in a great and family friendly neighbourhood, Welcome to Crystal dr! Just two minutes from the 115 and Peterborough bypass, perfect for commuting, with an ample driveway for 3 car parking. Recently updated with all new vinyl floors throughout, freshly painted and new lighting. Enjoy the bright and open concept living and dining room, with large window and neutral tones. The kitchen features a breakfast area and a walkout to the side yard and deck. Two bedrooms both overlooking the yard and rear park, primary with double closet. Updated main bath with newer tub/shower enclosure and vanity. The lower level starts with a huge recreation room, featuring a wood burning stove (as is), a third bedroom or office space, a large workshop, and additional storage in both the laundry and under stairs areas. Lovely yard with garden shed and tons of privacy backing onto Kiwanis park! Lots of recent updates include the furnace, air conditioner, roof and upper bath update all done in 2017, with all new vinyl flooring, updated light fixtures, trim and painting throughout in 2026.
Property Information
Building Details
Features & Amenities
Financials & Fees
Inclusions & Exclusions
all electric light fixtures, all appliances in as is, including kitchen stove, fridge, microwave and range hood, and washer/gas dryer in basement. Garden shed. Cover for outdoor gazebo included. Wood stove in basement (as is)
none
Location
Similar Properties
View More

Source: Toronto Regional Real Estate Board (TRREB), via PropTx Innovations Inc.
The data relating to real estate on this website comes in part from the MLS® data feed of PropTx Innovations Inc. The information is deemed reliable but is not guaranteed accurate by PropTx.
The information provided herein must only be used by consumers that have a bona fide interest in the purchase, sale or lease of real estate and may not be used for any commercial purpose or any other purpose.
© 2026 PropTx Innovations Inc. All rights reserved. MLS®, REALTOR® and the associated logos are owned or controlled by The Canadian Real Estate Association (CREA).