192 Wood Street
About This Home
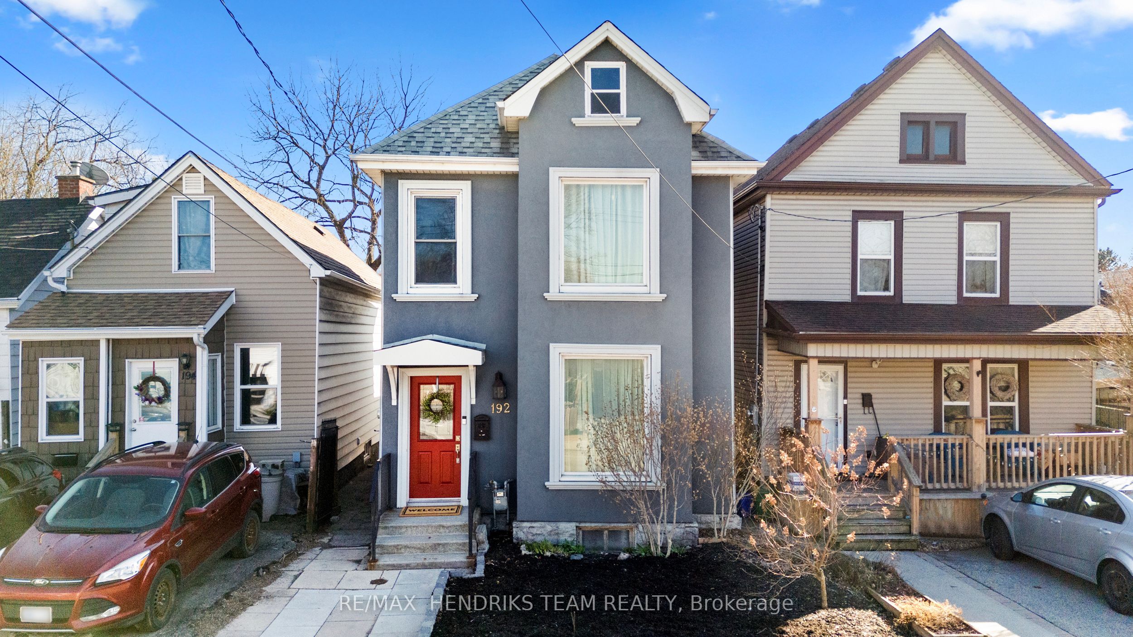
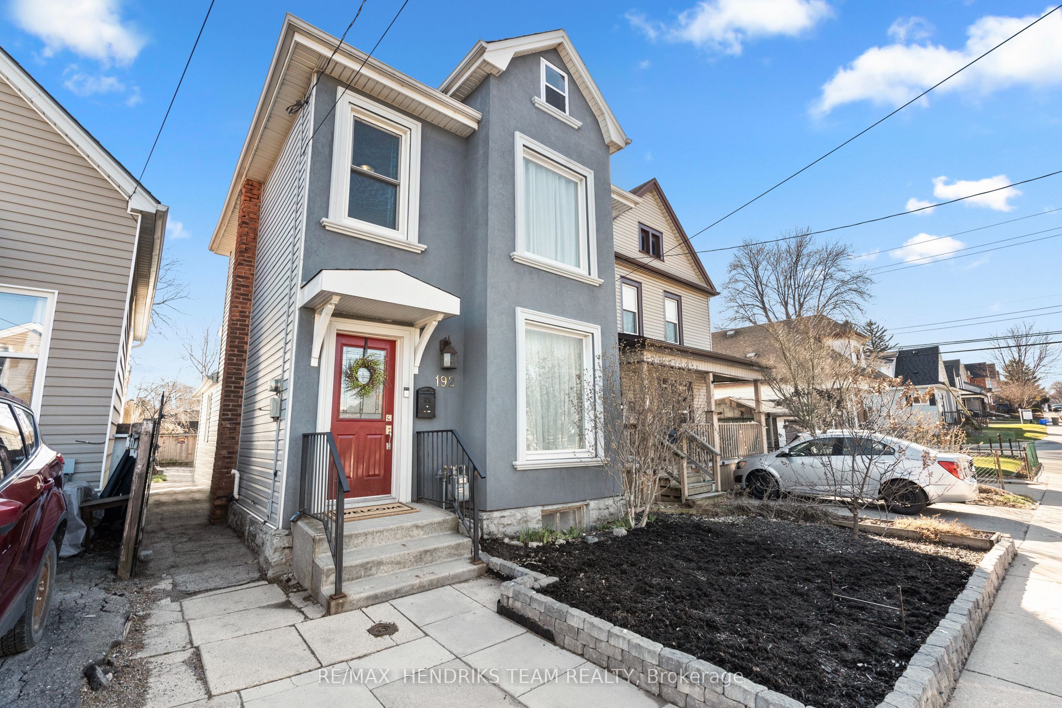
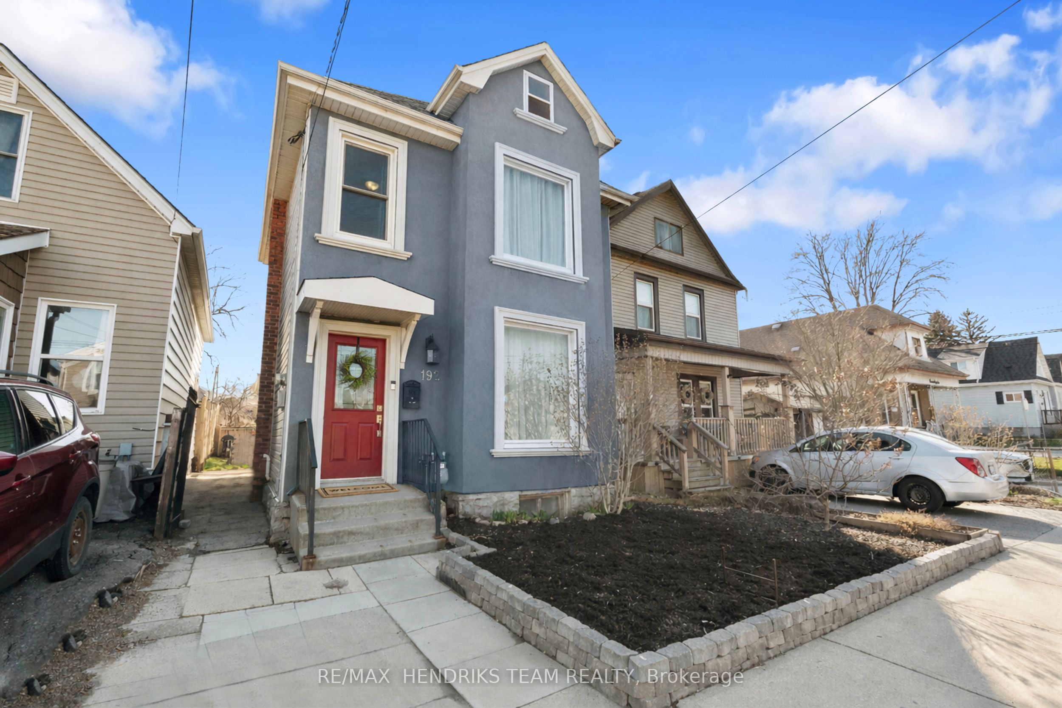
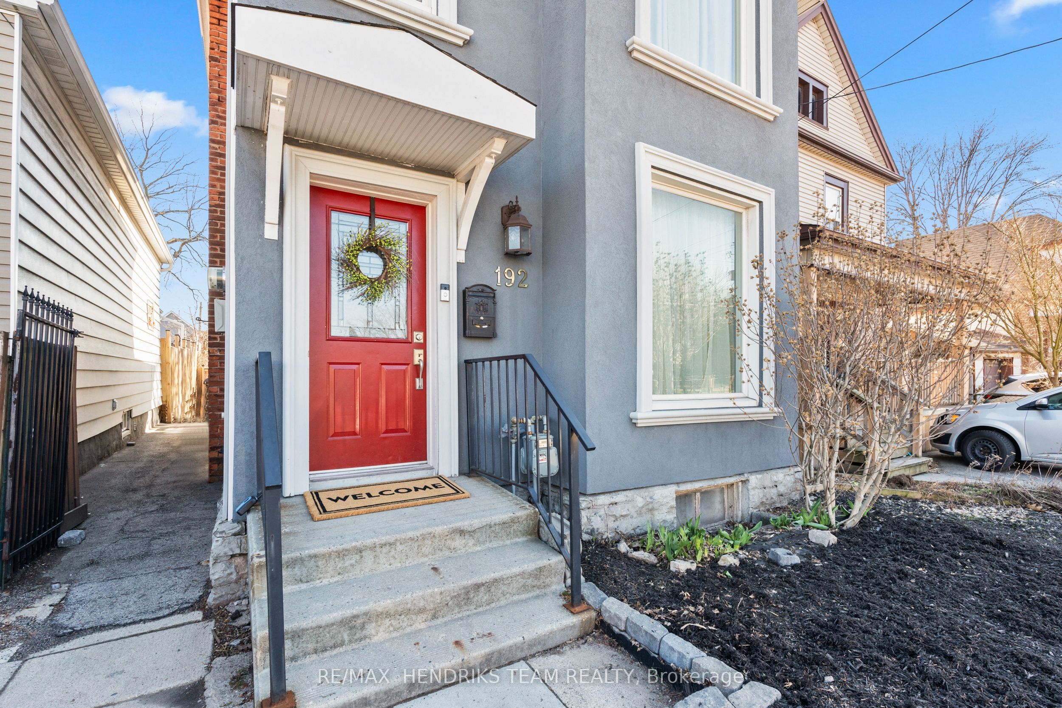
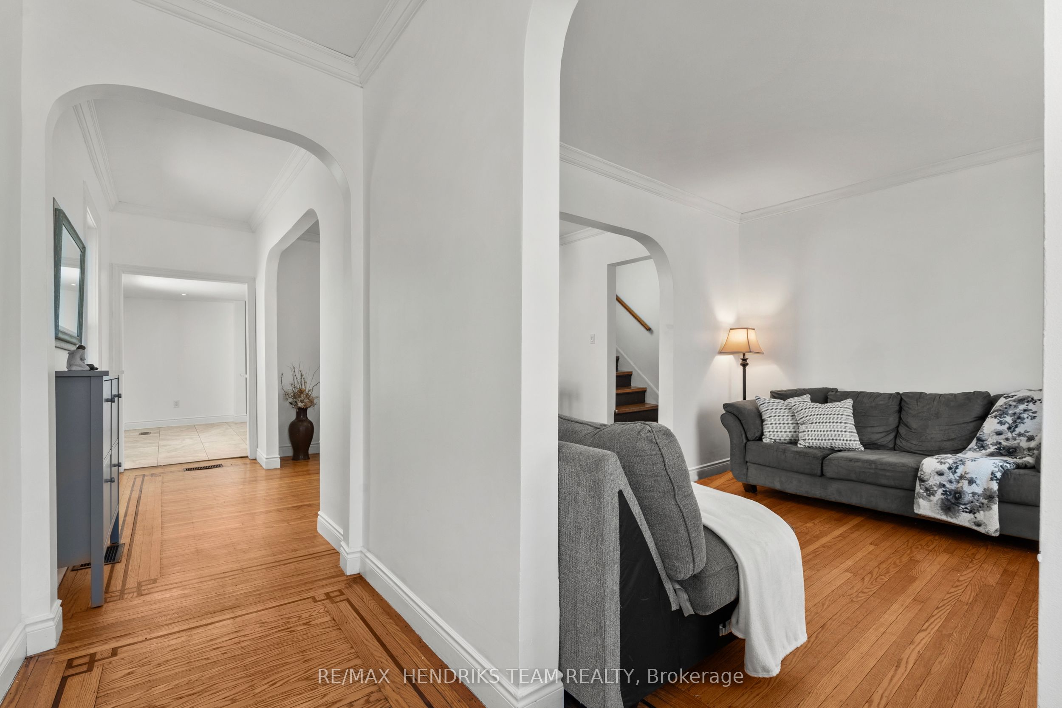
*OPEN HOUSE SATURDAY JULY 25th - 2:00 pm to 4:00 pm*. Welcome to this beautifully maintained home in Hamilton's highly sought after North End and West Harbour where timeless character meets modern comfort in one of the city's fastest growing neighbourhoods. From the moment you arrive, the charming curb appeal sets the tone. Step inside to a bright and spacious main floor featuring soaring ceilings, original hardwood flooring, and elegant archways that seamlessly connect the living and dining areas, perfect for everyday living and entertaining. The updated kitchen is a true highlight, complete with rich cabinetry, granite countertops, matching black appliances, and ample workspace. Upstairs, you'll find generously sized bedrooms filled with natural light, along with a beautifully renovated bathroom featuring a glass walk in shower and modern finishes. Step outside to your private backyard oasis with deck, green space, and storage shed, ideal for summer gatherings or relaxing evenings. Located just minutes from the West Harbour GO Station, this home offers easy commuting to Toronto. Enjoy walking to James Street North's vibrant cafés, restaurants, and arts scene, as well as the waterfront at Bayfront Park and Pier 4 Park. Also nearby, the TD Coliseum adds exciting entertainment and event options just minutes away. Set in a walkable, revitalized neighbourhood with strong community appeal, this move in ready home offers exceptional lifestyle and investment potential. A rare opportunity in one of Hamilton's most desirable pockets.
Property Information
Building Details
Features & Amenities
Financials & Fees
Inclusions & Exclusions
Built-in Microwave, Dishwasher, Dryer, Gas Stove, Range Hood, Refrigerator, Stove, Washer, Window Coverings
Location
Similar Properties
View More
Source: Toronto Regional Real Estate Board (TRREB), via PropTx Innovations Inc.
The data relating to real estate on this website comes in part from the MLS® data feed of PropTx Innovations Inc. The information is deemed reliable but is not guaranteed accurate by PropTx.
The information provided herein must only be used by consumers that have a bona fide interest in the purchase, sale or lease of real estate and may not be used for any commercial purpose or any other purpose.
© 2026 PropTx Innovations Inc. All rights reserved. MLS®, REALTOR® and the associated logos are owned or controlled by The Canadian Real Estate Association (CREA).