6 Francis Street
About This Home
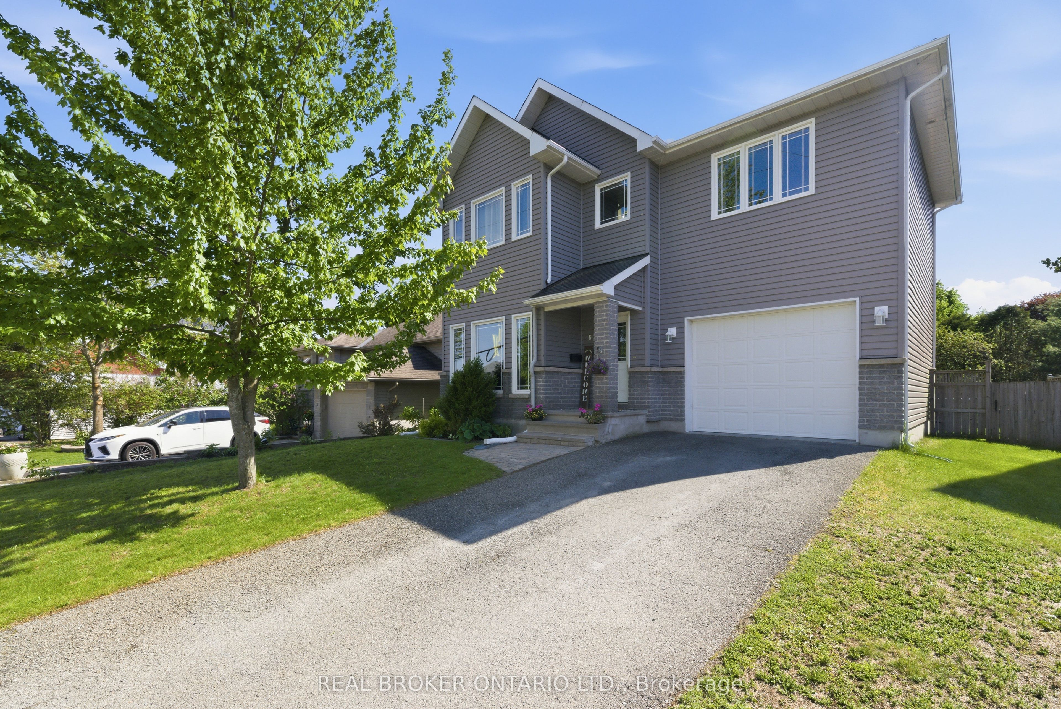
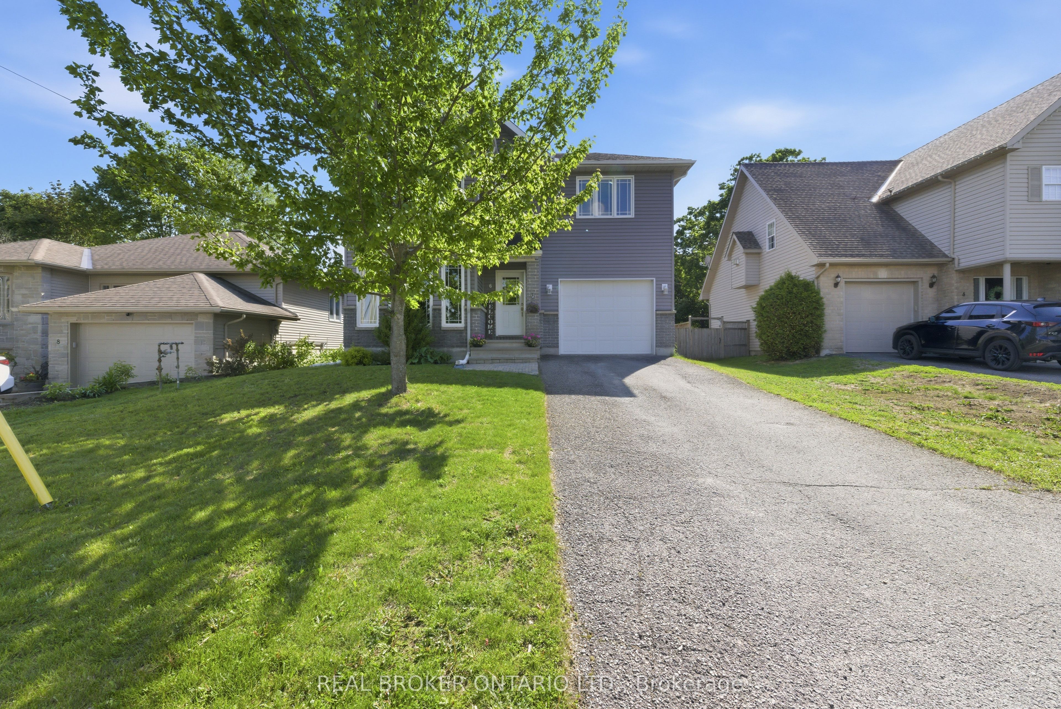
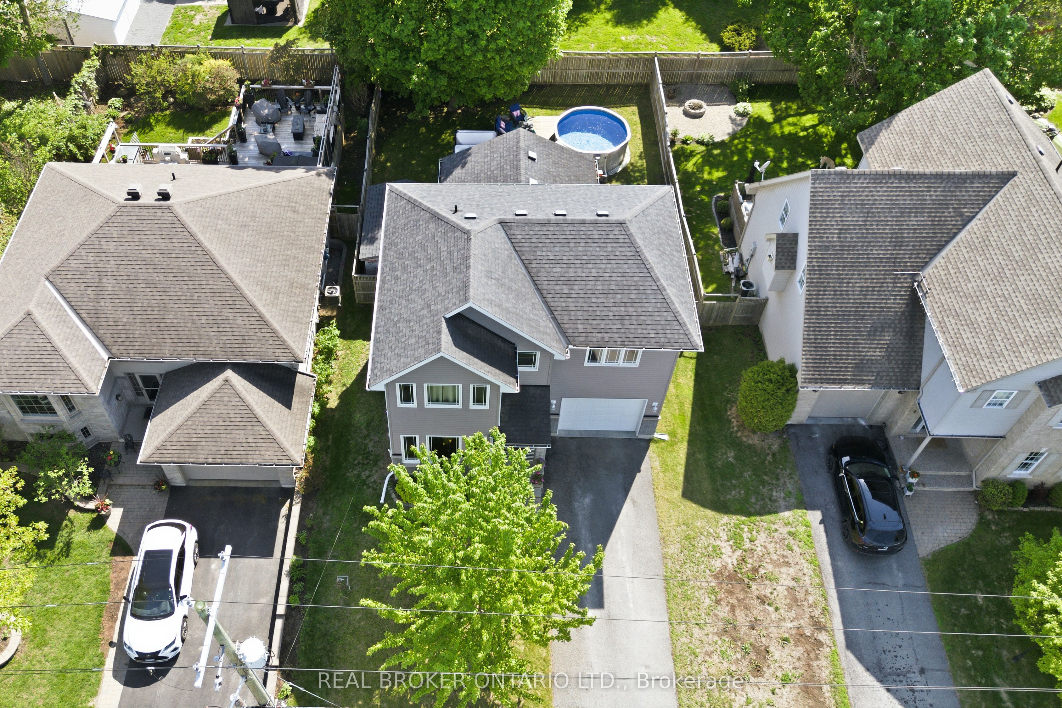
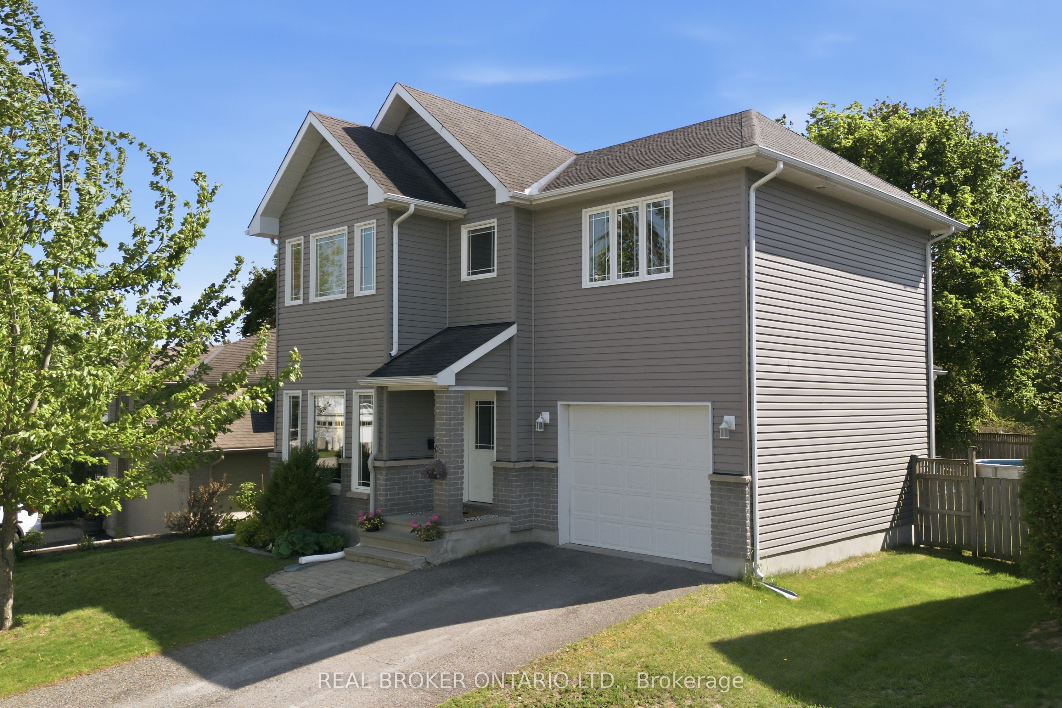
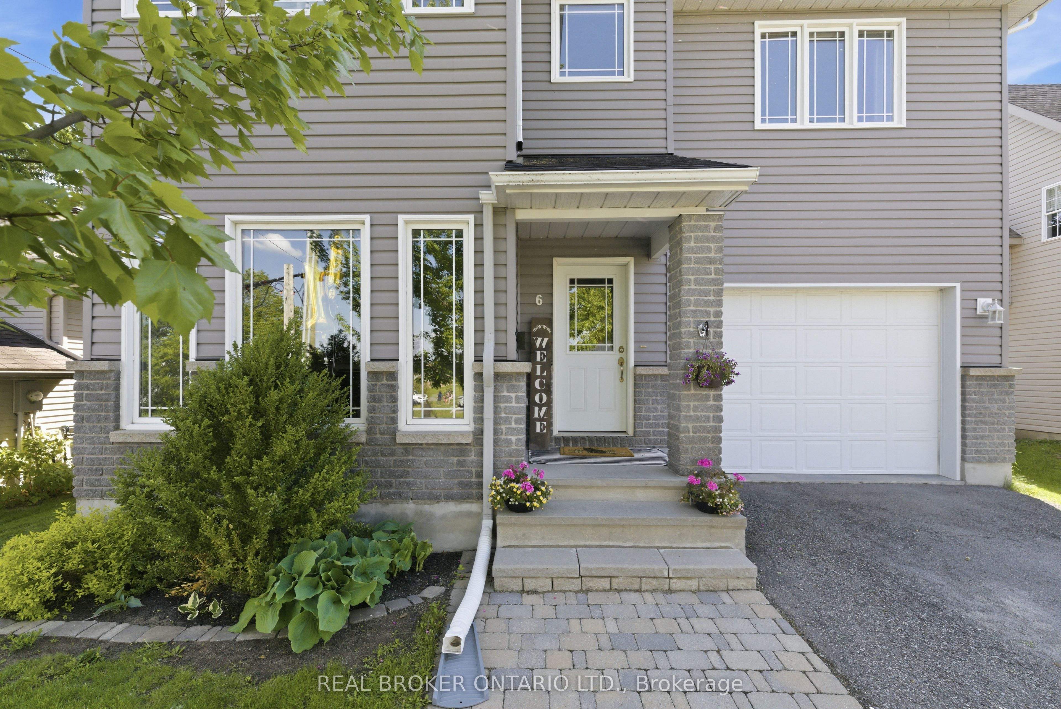
Welcome to 6 Francis Street in the heart of Carleton Place, a beautifully designed home offering modern finishes, functional space, and an unbeatable location just a short walk to schools, daycare, and the hospital. Step inside through a tiled entryway and into a bright, open-concept main floor featuring stunning floor-to-ceiling windows that flood the space with natural light. The kitchen and dining area are highlighted by stylish light fixtures, stainless steel appliances, stone countertops, and ample cabinetry, making it perfect for both everyday living and entertaining. The living room impresses with vaulted ceilings, pot lights, and a seamless flow to the backyard through sliding doors. A convenient powder room completes the main level. Upstairs, the spacious primary suite offers a private ensuite and an additional flex space ideal for a home office or dressing room. Two more generously sized bedrooms and a full bathroom provide plenty of room for family or guests. The finished basement adds valuable living space perfect for a recreation room, gym, or additional lounge area, and the attached garage offers everyday convenience and extra storage. Out back, the large private yard is made for outdoor living, complete with an above ground pool, hot tub, and a generous storage shed - everything you need right at home. Thoughtfully upgraded throughout and perfectly positioned in one of Carleton Place's most walkable neighbourhoods, 6 Francis Street is a home that truly delivers on every level.
Property Information
Building Details
Features & Amenities
Financials & Fees
Inclusions & Exclusions
Pool, hot tub, hot water tank, shed, fridge, stove/oven, dishwasher, over-range microwave, washer, dryer, all light fixtures, mirrors above built-in shelves in family room, little library (front yard). Curtains and clock above back door negotiable.
None
Location
Similar Properties
View More
Source: Toronto Regional Real Estate Board (TRREB), via PropTx Innovations Inc.
The data relating to real estate on this website comes in part from the MLS® data feed of PropTx Innovations Inc. The information is deemed reliable but is not guaranteed accurate by PropTx.
The information provided herein must only be used by consumers that have a bona fide interest in the purchase, sale or lease of real estate and may not be used for any commercial purpose or any other purpose.
© 2026 PropTx Innovations Inc. All rights reserved. MLS®, REALTOR® and the associated logos are owned or controlled by The Canadian Real Estate Association (CREA).