1369 B Greenwood Road
About This Home
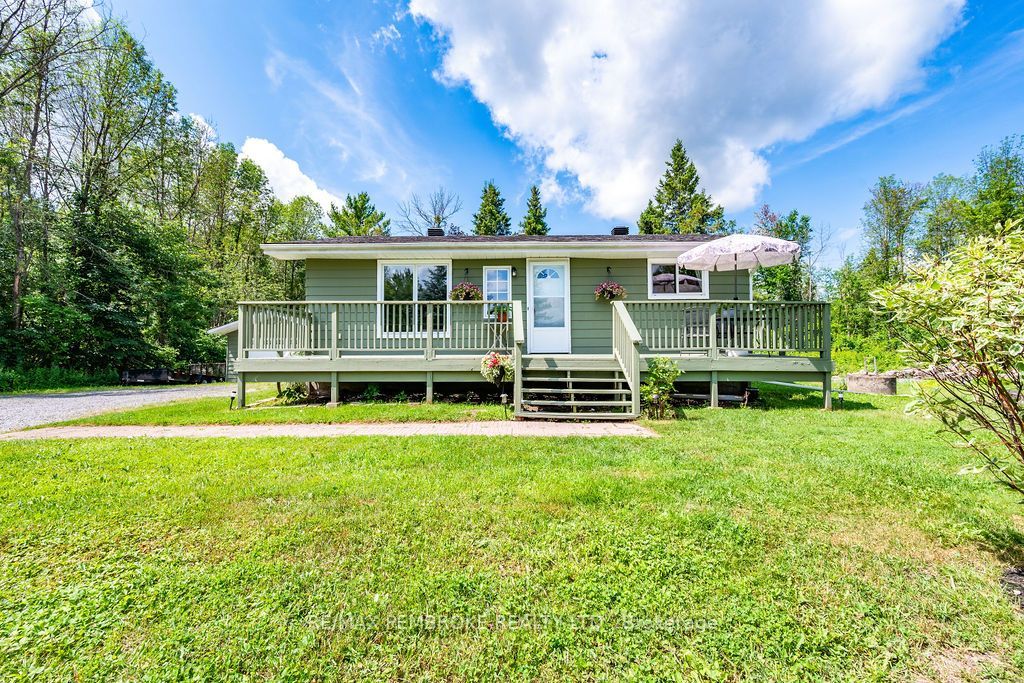
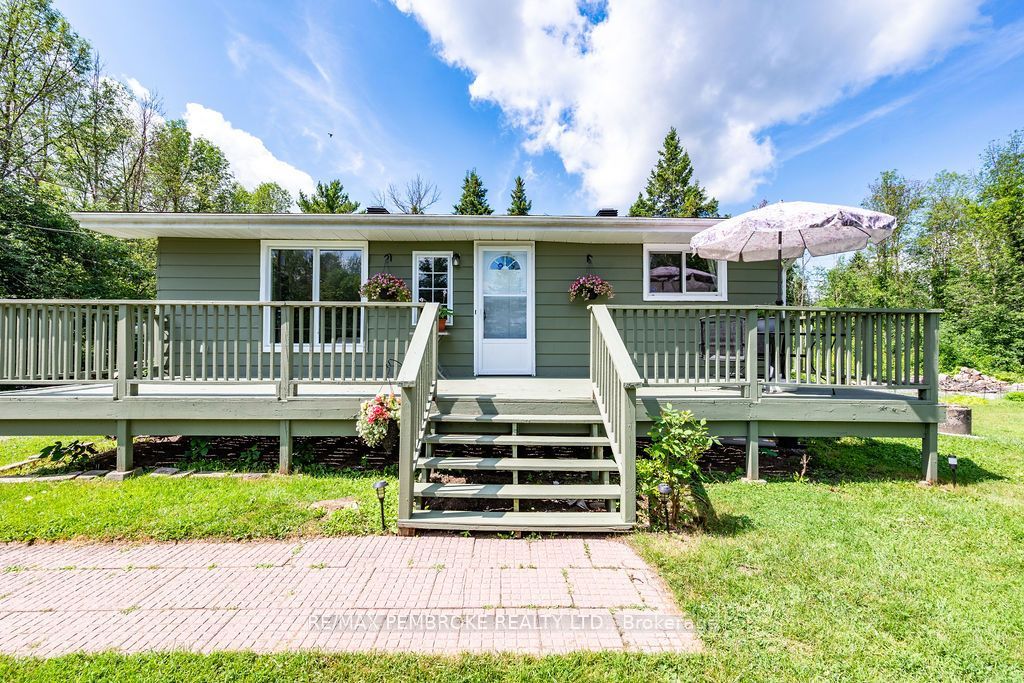
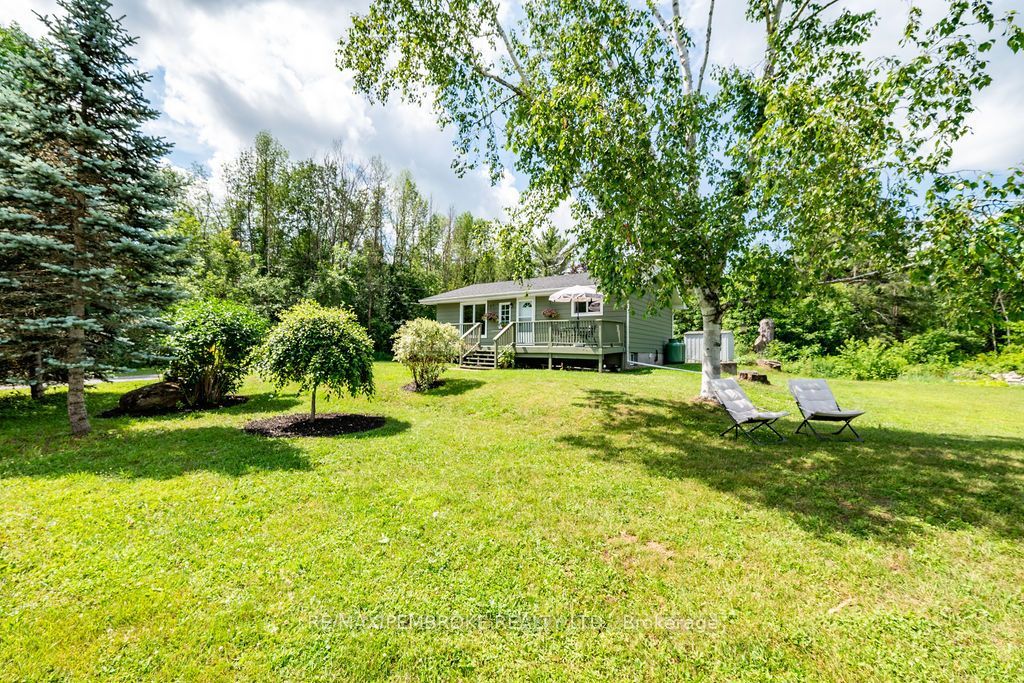
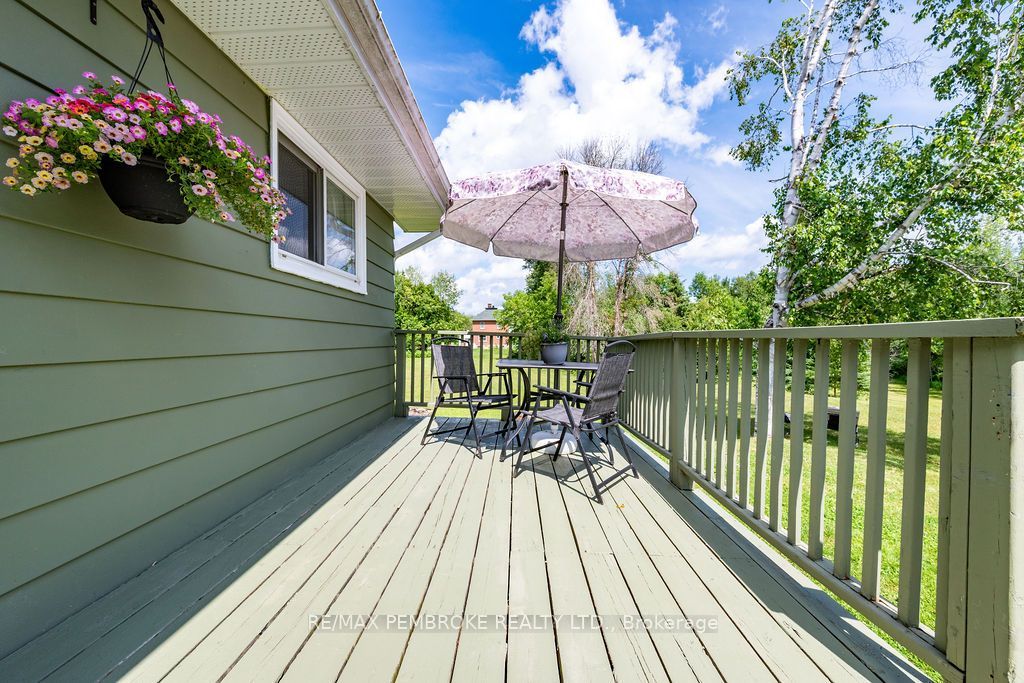
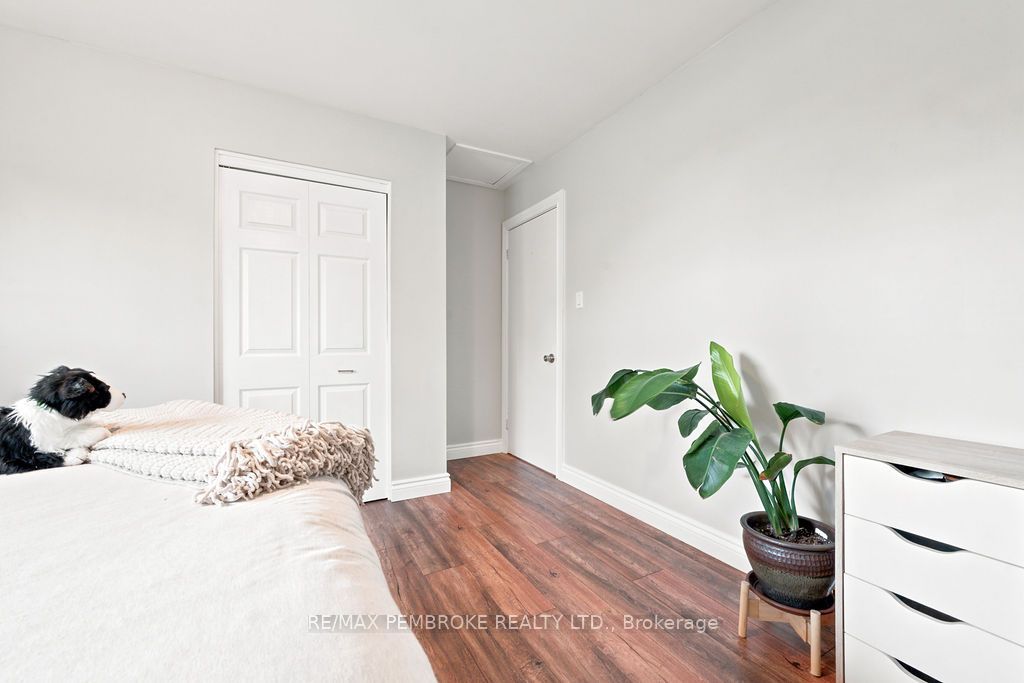
Country living just minutes from Pembroke! Nestled on a private 3.44-acre lot surrounded by mature trees, this well maintained bungalow offers the perfect balance of peaceful rural living and everyday convenience. With 2 bedrooms on the main level plus a 3rd bedroom in the basement, this home provides flexible living space for families, professionals, or anyone looking to spread out.Step inside to a bright and inviting main floor featuring a spacious living room filled with natural light, a functional eat-in kitchen, and two bedrooms. The finished lower level offers a large family room, second bathroom, third bedroom, laundry area, and plenty of storage.Outside, you'll fall in love with the expansive yard offering endless room to garden, entertain, or simply enjoy the privacy and beauty of nature. Relax on the large deck, gather around the fire pit with friends, or take advantage of the detached garage and ample parking. A long driveway, mature landscaping, and wooded surroundings create a true country retreat while still being just minutes from Pembroke with quick access to Highway 17. The property offers the privacy of rural living while remaining conveniently close to shopping, schools, and everyday amenities. Whether you're looking for your first home, a place to downsize without sacrificing space, or simply a quieter lifestyle, 1369B Greenwood Road is a property you'll be proud to call home.
Property Information
Building Details
Features & Amenities
Financials & Fees
Inclusions & Exclusions
Fridge, stove, washer, dryer, shed,
Location
Similar Properties
View More
Source: Toronto Regional Real Estate Board (TRREB), via PropTx Innovations Inc.
The data relating to real estate on this website comes in part from the MLS® data feed of PropTx Innovations Inc. The information is deemed reliable but is not guaranteed accurate by PropTx.
The information provided herein must only be used by consumers that have a bona fide interest in the purchase, sale or lease of real estate and may not be used for any commercial purpose or any other purpose.
© 2026 PropTx Innovations Inc. All rights reserved. MLS®, REALTOR® and the associated logos are owned or controlled by The Canadian Real Estate Association (CREA).