9 Peachleaf Lane
About This Home
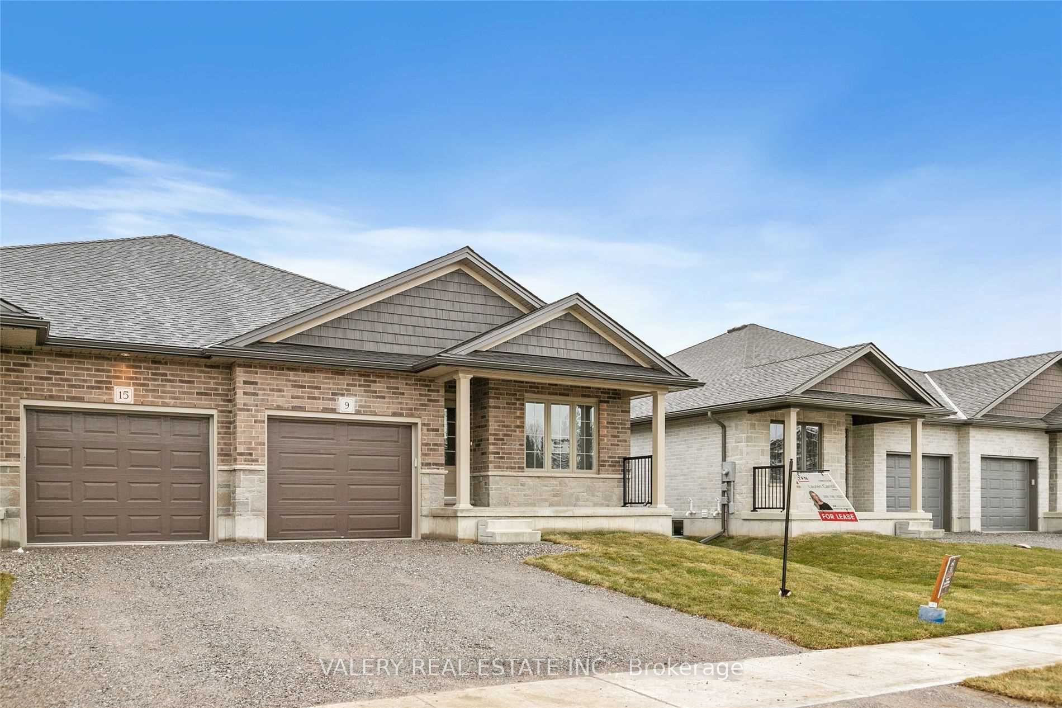
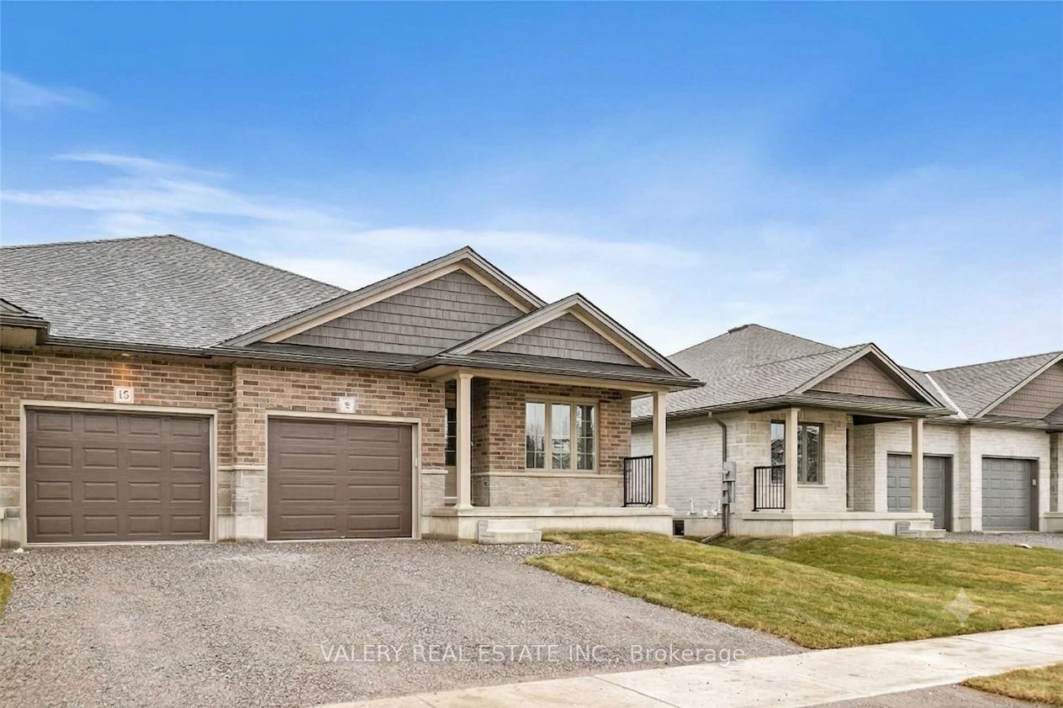
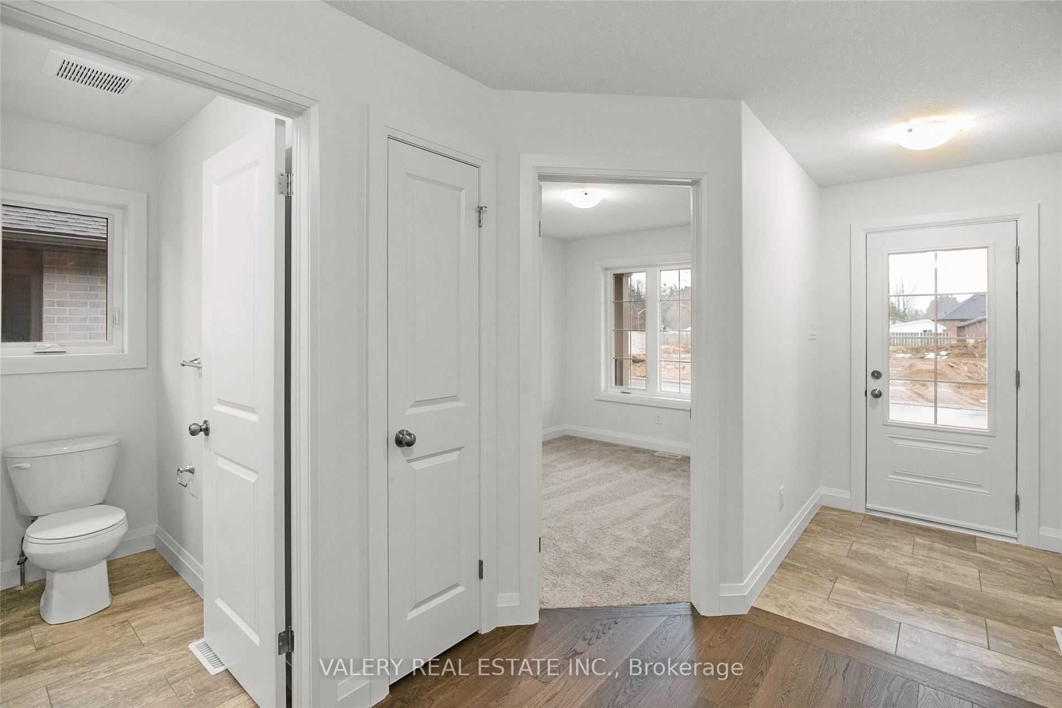
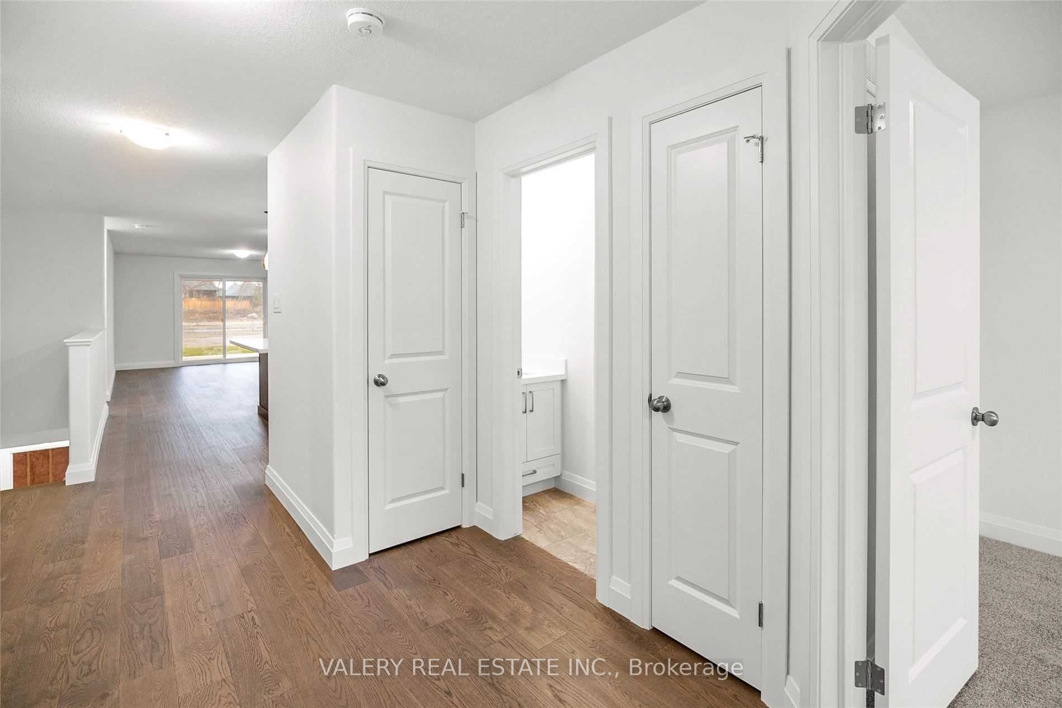
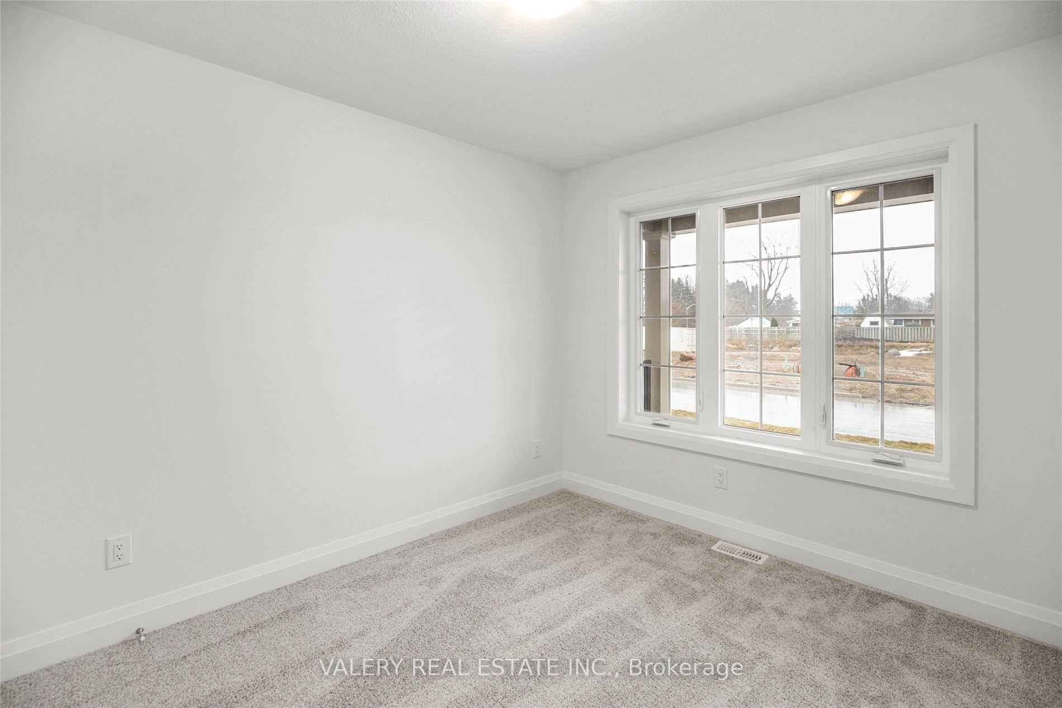
Picture this: a quiet Saturday morning in Waterford, coffee in hand on your own covered back deck, while the kids kick a ball across a yard that opens onto open green space. That's life at 9 Peachleaf Lane - almost new, all-brick bungalow tucked into one of Waterford's latest family-friendly neighbourhoods. Step inside and the open-concept main floor does the heavy lifting for busy family life: a chef-ready kitchen with a quartz island big enough for homework and dinner prep at the same time, rich cabinetry, tile backsplash, and a walkout to that same covered deck for effortless summer barbecues. Wide-plank hardwood carries you through a bright living space with sliding doors to the backyard, while the primary bath's soaker tub and glass-tiled shower are your reward at the end of the day. And the location does the rest of the work. Waterford is Norfolk County's storybook small town: the Waterford Ponds sit right at its heart, the Heritage Trail winds all the way to Port Dover for family bike rides, there's a skatepark for the kids, and Long Point's sandy Lake Erie beaches are just a short drive away. Simcoe's shops and schools are minutes down the road, so you get small-town quiet without losing convenience. 9 Peachleaf Lane isn't just a house - it's room to grow, in a community built for exactly that.
Property Information
Building Details
Features & Amenities
Inclusions & Exclusions
All existing appliances, Broadloom where laid, All Electrical light fixtures.
Tenant's belongings
Location
Similar Properties
View More
Source: Toronto Regional Real Estate Board (TRREB), via PropTx Innovations Inc.
The data relating to real estate on this website comes in part from the MLS® data feed of PropTx Innovations Inc. The information is deemed reliable but is not guaranteed accurate by PropTx.
The information provided herein must only be used by consumers that have a bona fide interest in the purchase, sale or lease of real estate and may not be used for any commercial purpose or any other purpose.
© 2026 PropTx Innovations Inc. All rights reserved. MLS®, REALTOR® and the associated logos are owned or controlled by The Canadian Real Estate Association (CREA).